Great location and low maintenance living in this beautiful, end unit, master on main, like new townhome in Saddlebrook Farm. This Madison B floorplan has 3 bedrooms, 2.5 bathrooms, open floor plan, loft, and a sunroom. There is laminate flooring throughout the living areas and vaulted ceilings. The kitchen has quartz counter-tops, stainless steel appliances, including a gas range, and an eat-in bar. The seller has added a 10x10 sunroom that is perfect for a reading nook or work from home office. The primary suite is on the main level and the primary bath has a double vanity, spacious shower, and walk-in closet. The 2nd level has 2 bedrooms that share a hall bath, plus a large loft area. This is an end unit, so you have ample lawn space without having to maintain it. This unit rivals new construction and is ready for you to make it your new home.
Sold for $300,000
$300,000
120 Turfway Dr, Joanna, SC 29351
3beds
1,693sqft
Townhouse, Residential
Built in 2021
4,356 Square Feet Lot
$271,600 Zestimate®
$177/sqft
$1,921 Estimated rent
Home value
$271,600
$258,000 - $285,000
$1,921/mo
Zestimate® history
Owner options
List your home for rent
$1,921/mo
Rent Zestimate®
Find your next renter with Zillow Rental Manager. Plus, with online applications, you can quickly screen prospective tenants – for free.
$1,921/mo
Rent Zestimate®
Refinance and save
$1,793/mo
Est. payment
Refinancing to a lower rate could help reduce your monthly payments and save thousands over the life of the loan.
$1,793/mo
Est. payment
Explore your selling options
Work with a Zillow partner agent
Leverage their expertise and Zillow's premium Showcase listings to get your home seen by more buyers.
Get startedList with your own agent
Get your home in front of millions of buyers by listing it on Zillow.
Learn how to do itSell it yourself
Take full control of how buyers see your home on Zillow by listing For Sale by Owner (FSBO).
List your homeWhat's special
Zillow last checked:
Listing updated:
Listed by:
Mary Jo Ann Grisham 864-354-4321,
Keller Williams Grv Upst
Bought with:
Andrew Farley
Mark Spain Real Estate
Source: Greater Greenville AOR,MLS#: 1528400
Facts & features
Interior
Bedrooms & bathrooms
- Bedrooms: 3
- Bathrooms: 3
- Full bathrooms: 2
- 1/2 bathrooms: 1
- Main level bathrooms: 1
- Main level bedrooms: 1
Rooms
- Room types: Laundry, Loft, Sun Room
Primary bedroom
- Area: 168
- Dimensions: 12 x 14
Bedroom 2
- Area: 168
- Dimensions: 12 x 14
Bedroom 3
- Area: 156
- Dimensions: 12 x 13
Primary bathroom
- Features: Double Sink, Full Bath, Shower Only, Walk-In Closet(s)
- Level: Main
Dining room
- Area: 120
- Dimensions: 12 x 10
Family room
- Area: 216
- Dimensions: 12 x 18
Kitchen
- Area: 112
- Dimensions: 8 x 14
Heating
- Forced Air, Natural Gas
Cooling
- Central Air, Electric
Appliances
- Included: Dishwasher, Disposal, Free-Standing Gas Range, Refrigerator, Microwave, Gas Water Heater, Tankless Water Heater
- Laundry: 1st Floor, Walk-in, Laundry Room
Features
- High Ceilings, Ceiling Fan(s), Ceiling Smooth, Open Floorplan, Walk-In Closet(s), Countertops – Quartz, Pantry
- Flooring: Carpet, Ceramic Tile, Laminate
- Windows: Tilt Out Windows, Window Treatments
- Basement: None
- Attic: Pull Down Stairs,Storage
- Has fireplace: No
- Fireplace features: None
Interior area
- Total structure area: 1,820
- Total interior livable area: 1,693 sqft
Property
Parking
- Total spaces: 1
- Parking features: Attached, Garage Door Opener, Parking Pad, Paved
- Attached garage spaces: 1
- Has uncovered spaces: Yes
Features
- Levels: Two
- Stories: 2
- Patio & porch: Front Porch
Lot
- Size: 4,356 Square Feet
- Features: Corner Lot
- Topography: Level
Details
- Parcel number: 90600100.90
Construction
Type & style
- Home type: Townhouse
- Architectural style: Charleston,Craftsman
- Property subtype: Townhouse, Residential
Materials
- Concrete
- Foundation: Slab
- Roof: Architectural
Condition
- Year built: 2021
Details
- Builder model: Madison B
- Builder name: Crescent Homes
Utilities & green energy
- Sewer: Public Sewer
- Water: Public
Community & HOA
Community
- Features: Common Areas, Street Lights, Recreational Path, Sidewalks, Lawn Maintenance, Dog Park, Landscape Maintenance, Neighborhood Lake/Pond
- Security: Smoke Detector(s)
- Subdivision: Saddlebrook Farm
HOA
- Has HOA: Yes
- Services included: Maintenance Structure, Insurance, Maintenance Grounds, Recreation Facilities
Location
- Region: Joanna
Financial & listing details
- Price per square foot: $177/sqft
- Date on market: 6/3/2024
Price history
| Date | Event | Price |
|---|---|---|
| 8/13/2024 | Sold | $300,000-3.2%$177/sqft |
Source:  Greater Greenville AOR #1528400 Report a problem Greater Greenville AOR #1528400 Report a problem | ||
| 6/28/2024 | Contingent | $310,000$183/sqft |
Source: Greater Greenville AOR #1528400 Report a problem | ||
| 6/10/2024 | Price change | $310,000-2.5%$183/sqft |
Source: Greater Greenville AOR #1528400 Report a problem | ||
| 6/3/2024 | Listed for sale | $318,000+29.7%$188/sqft |
Source: Greater Greenville AOR #1528400 Report a problem | ||
| 9/28/2021 | Sold | $245,262+2%$145/sqft |
Source: Greater Greenville AOR #1433066 Report a problem | ||
| 4/20/2021 | Pending sale | $240,362$142/sqft |
Source: Greater Greenville AOR #1433066 Report a problem | ||
| 2/7/2021 | Price change | $240,362-1.6%$142/sqft |
Source: Greater Greenville AOR #1433066 Report a problem | ||
| 1/7/2021 | Listed for sale | $244,262$144/sqft |
Source: Greater Greenville AOR #1433066 Report a problem | ||
Public tax history
Tax history is unavailable.
Neighborhood: 29351
Nearby homes
- $300,0003 bd3 ba1.6k sqft120 Turfway Dr, Greer, SC 29351Sold
- $1,9003 bd3 ba1.5k sqft116 Turfway Dr, Greer, SC 29651For Rent
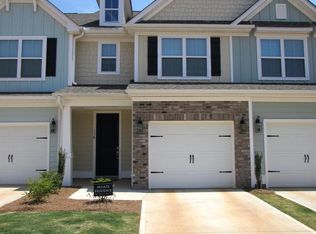
- $299,3003 bd2 ba2k sqft112 Turfway Dr, Greer, SC 29651Off Market
- $256,5003 bd3 ba1.7k sqft108 Turfway Dr, Greer, SC 29651Sold
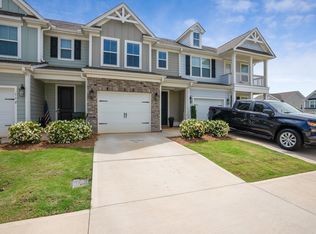
- $317,5003 bd2 ba2k sqft318 Stirrup Ct, Greer, SC 29651Off Market
- $249,8003 bd2 ba2k sqft322 Stirrup Ct, Greer, SC 29651Off Market
- $306,1003 bd2 ba2k sqft326 Stirrup Ct, Greer, SC 29651Off Market
- $306,7003 bd3 ba1.6k sqft62 Red Horse Way, Greer, SC 29651Off Market
Nearby schools
GreatSchools rating
- 8/10Woodland Elementary SchoolGrades: PK-5Distance: 3 mi
- 6/10Riverside Middle SchoolGrades: 6-8Distance: 3.4 mi
- 10/10Riverside High SchoolGrades: 9-12Distance: 3.7 mi
Schools provided by the listing agent
- Elementary: Woodland
- Middle: Riverside
- High: Riverside
Source: Greater Greenville AOR. This data may not be complete. We recommend contacting the local school district to confirm school assignments for this home.
Get a cash offer in 3 minutes
Find out how much your home could sell for in as little as 3 minutes with a no-obligation cash offer.
Estimated market value
$271,600
Get a cash offer in 3 minutes
Find out how much your home could sell for in as little as 3 minutes with a no-obligation cash offer.
Estimated market value
$271,600
- South Carolina
- Spartanburg County
- Greer
- 29351
- 120 Turfway Dr
Nearby cities
Nearby zip codes
Other Greer Topics
