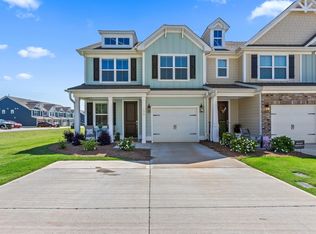
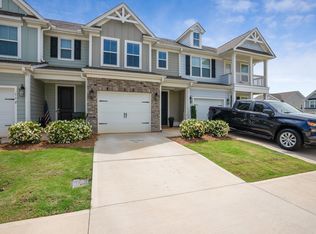
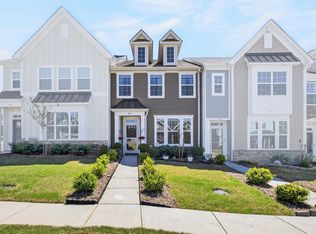
Welcome Home! This "better than new" townhome is nestled in the desirable Saddlebrook Farms community. As you step inside, gorgeous hardwood floors flow seamlessly through the extended foyer and across the main level. Designed with energy efficiency in mind, the home features a gas tankless water heater, a gas furnace, low-E windows, and a radiant barrier in the attic. The quality exterior is built to last with durable James Hardie fiber cement siding and architectural shingles. The kitchen is a chef’s dream and perfect for entertaining, boasting stunning quartz countertops, a decorative backsplash, a gas stove, an oversized sink, and recessed lighting. It is beautifully appointed with 36-inch staggered birch cabinets complete with crown molding, stainless steel appliances, and a large center island. Upstairs, lush carpeting runs through the living spaces, leading to the spacious primary suite, two additional bedrooms, a full hallway bathroom, and a convenient laundry area. The primary suite serves as a private retreat, featuring an attractive trey ceiling , dual vanities, ceramic tile flooring, a walk-in closet, and a beautifully tiled walk-in shower. For outdoor enjoyment and convenience, the property includes a quiet private patio, a separate storage room, and a one-car garage. The community offers excellent amenities, including a scenic walking trail around the neighborhood pond and a dedicated dog park. Perfectly situated, this home offers an easy commute with close proximity to GSP airport, BMW, premier shopping, and dining, and is zoned for award-winning Riverside schools. Washer , dryer and refrigerator are included! Come experience the perfect blend of convenience and maintenance-free living today
For sale
Price cut: $7K (10/27)
$269,900
116 Turfway Dr, Greer, SC 29651
3beds
1,587sqft
Townhouse, Residential
Built in 2021
4,356 Square Feet Lot
$267,600 Zestimate®
$170/sqft
$-- HOA
What's special
Quiet private patioOne-car garageLarge center islandArchitectural shinglesGas furnaceStainless steel appliancesGas stove
- 39 days
- 134
- 6
Likely to sell faster than
Zillow last checked:
Listing updated:
Listed by:
Sheriess Singletary 864-325-4300,
Keller Williams Grv Upst
Source: Greater Greenville AOR,MLS#: 1605864
Facts & features
Interior
Bedrooms & bathrooms
- Bedrooms: 3
- Bathrooms: 3
- Full bathrooms: 2
- 1/2 bathrooms: 1
Primary bedroom
- Area: 195
- Dimensions: 13 x 15
Bedroom 2
- Area: 140
- Dimensions: 10 x 14
Bedroom 3
- Area: 140
- Dimensions: 10 x 14
Primary bathroom
- Features: Double Sink, Shower Only, Walk-In Closet(s)
- Level: Second
Dining room
- Area: 105
- Dimensions: 15 x 7
Family room
- Area: 247
- Dimensions: 19 x 13
Kitchen
- Area: 120
- Dimensions: 12 x 10
Heating
- Forced Air, Natural Gas
Cooling
- Central Air, Electric
Appliances
- Included: Gas Cooktop, Dishwasher, Disposal, Dryer, Refrigerator, Washer, Gas Water Heater, Tankless Water Heater
- Laundry: 2nd Floor, Laundry Closet, Electric Dryer Hookup
Features
- High Ceilings, Ceiling Fan(s), Ceiling Smooth, Open Floorplan, Walk-In Closet(s), Countertops – Quartz, Pantry
- Flooring: Carpet, Vinyl, Luxury Vinyl
- Windows: Tilt Out Windows
- Basement: None
- Attic: Pull Down Stairs,Storage
- Has fireplace: No
- Fireplace features: None
Interior area
- Total interior livable area: 1,587 sqft
Video & virtual tour
Property
Parking
- Total spaces: 1
- Parking features: Attached, Garage Door Opener, Paved
- Attached garage spaces: 1
- Has uncovered spaces: Yes
Features
- Levels: Two
- Stories: 2
- Patio & porch: Patio
Lot
- Size: 4,356 Square Feet
- Topography: Level
Details
- Parcel number: 90600100.94
Construction
Type & style
- Home type: Townhouse
- Architectural style: Charleston,Craftsman
- Property subtype: Townhouse, Residential
Materials
- Concrete
- Foundation: Slab
- Roof: Architectural
Condition
- Year built: 2021
Details
- Builder name: Crescent
Utilities & green energy
- Sewer: Public Sewer
- Water: Public
- Utilities for property: Underground Utilities
Community & HOA
Community
- Features: Common Areas, Sidewalks, Dog Park, Landscape Maintenance, Neighborhood Lake/Pond, Walking Trails
- Security: Smoke Detector(s)
- Subdivision: Saddlebrook Farm
HOA
- Has HOA: Yes
- Services included: Maintenance Structure, Maintenance Grounds
Location
- Region: Greer
Financial & listing details
- Price per square foot: $170/sqft
- Tax assessed value: $237,500
- Date on market: 10/6/2026
Estimated market value
$267,600
$254,000 - $281,000
$1,830/mo
Price history
| Date | Event | Price |
|---|---|---|
| 10/27/2026 | Price change | $269,900-2.5%$170/sqft |
Source:  Greater Greenville AOR #1605864 Report a problem | ||
| 10/6/2026 | Listed for sale | $276,900+13.2%$174/sqft |
Source: Greater Greenville AOR #1605864 Report a problem | ||
| 9/24/2026 | Listing removed | $1,800$1/sqft |
Source: Zillow Rentals Report a problem | ||
| 8/22/2026 | Price change | $1,800-5.3%$1/sqft |
Source: Zillow Rentals Report a problem | ||
| 6/17/2026 | Listed for rent | $1,900+2.7%$1/sqft |
Source: Zillow Rentals Report a problem | ||
| 6/27/2022 | Listing removed | -- |
Source: Zillow Rental Manager Report a problem | ||
| 6/3/2022 | Price change | $1,850-2.6%$1/sqft |
Source: Zillow Rental Manager Report a problem | ||
| 4/28/2022 | Listed for rent | $1,900$1/sqft |
Source: Zillow Rental Manager Report a problem | ||
| 11/4/2021 | Sold | $244,600+0.2%$154/sqft |
Source:  SAR as distributed by MLS GRID #282127 Report a problem | ||
| 9/10/2021 | Pending sale | $244,000$154/sqft |
Source: Greater Greenville AOR #1433020 Report a problem | ||
| 6/19/2021 | Price change | $244,000-1%$154/sqft |
Source: SAR as distributed by MLS GRID #277323 Report a problem | ||
| 5/13/2021 | Price change | $246,444+1.2%$155/sqft |
Source: Greater Greenville AOR #1433020 Report a problem | ||
| 5/6/2021 | Price change | $243,444+3.8%$153/sqft |
Source: SAR as distributed by MLS GRID #277323 Report a problem | ||
| 4/30/2021 | Price change | $234,444+0.6%$148/sqft |
Source: SAR as distributed by MLS GRID #277323 Report a problem | ||
| 2/15/2021 | Price change | $232,944+0.4%$147/sqft |
Source: Greater Greenville AOR #1433020 Report a problem | ||
| 1/7/2021 | Listed for sale | $231,944$146/sqft |
Source: Greater Greenville AOR #1433020 Report a problem | ||
Public tax history
| Year | Property taxes | Tax assessment |
|---|---|---|
| 2025 | -- | $14,250 |
| 2024 | $5,848 +3.9% | $14,250 |
| 2023 | $5,627 | $14,250 -2.8% |
| 2022 | -- | $14,664 +307.3% |
| 2021 | -- | $3,600 +282.2% |
| 2020 | -- | $942 |
Find assessor info on the county website
Monthly payment
Est. payment
Payment breakdown
Explore the cost of this home by adjusting the details. Changes won't be saved.Climate risks
Neighborhood: 29651
Nearby schools
Schools provided by the listing agent
- Elementary: Woodland
- Middle: Riverside
- High: Riverside
Source: Greater Greenville AOR. This data may not be complete. We recommend contacting the local school district to confirm school assignments for this home.
Similar homes
- $275,0003 bd3 ba1.5k sqft112 Turfway Dr, Greer, SC 29651For Sale
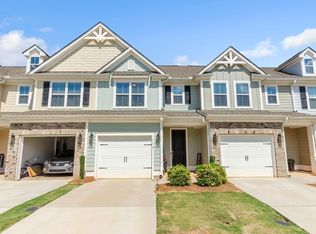 MLS ID #1606764, Jairo Villegas, Keller Williams DRIVE. Greater Greenville AOR
- $223,9003 bd3 ba1.4k sqft616 Millwright Way, Greer, SC 29651For Sale
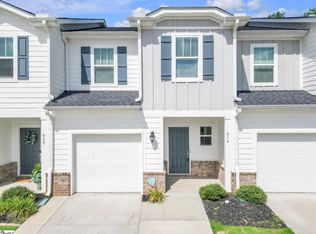 MLS ID #1600562, Kirti Patel, Fathom Realty - Woodruff Rd.. Greater Greenville AOR
- $264,5003 bd3 ba1.9k sqft307 Novelty Dr, Greer, SC 29651For Sale
 MLS ID #342647, LeAnne Carswell, Expert Real Estate Team. SAR as distributed by MLS GRID
- $249,9003 bd3 ba1.6k sqft101 Sweet Almond Ct, Greer, SC 29650For Sale
 MLS ID #1592222, Zach Brinson, Keller Williams Grv Upst. Greater Greenville AOR
