BUYER BONUS ALERT! Seller is willing to offer buyer concessions with an acceptable offer that can be applied toward closing costs, your down payment, or even a rate buy-down to help lower your monthly payment. Pair that with the neighborhood's low $100/month HOA fee, and you've got a rare opportunity to make homeownership more affordable without sacrificing location, quality, or convenience! 26 Starlake Road combines quality construction with exceptional value! Constructed by DRB Builders, this townhome delivers affordability without sacrificing style or convenience. Built only four years ago in the desirable Lakeview Grove community, this beautifully maintained home has been freshly painted throughout and professionally deep cleaned, including the carpets, making it truly move-in ready. Situated on a desirable homesite backing to a wooded greenspace, you'll enjoy added privacy, and fencing is permitted for even greater outdoor enjoyment. Inside, nine-foot ceilings create an open and airy feel, while the spacious kitchen features a large center island perfect for entertaining, meal prep, and everyday living. The attached one-car garage and two-car parking pad provide ample parking and storage. Upstairs, the generous primary suite serves as a relaxing retreat with a private ensuite bath, while two additional spacious bedrooms offer flexibility for guests, children, or a home office. Conveniently located just minutes from downtown Fountain Inn with quick access to I-385 and Harrison Bridge Road, this home is close to top-rated schools, shopping, dining, and entertainment. You'll be less than three miles from downtown Simpsonville, within a mile of the Fairview Road corridor, and only two miles from Heritage Park Amphitheater. Why wait for new construction when you can own a move-in ready DRB Builders home today? Schedule your showing today!
For sale
$235,000
26 Starlake Rd, Simpsonville, SC 29681
3beds
1,669sqft
Townhouse, Residential
Built in 2022
2,178 Square Feet Lot
$233,000 Zestimate®
$141/sqft
$-- HOA
What's special
Spacious kitchenFreshly painted throughoutAttached one-car garage
- 3 days
- 177
- 13
Zillow last checked:
Listing updated:
Listed by:
Julie Ellis 864-501-8422,
Coldwell Banker Caine/Williams
Source: Greater Greenville AOR,MLS#: 1601144
Facts & features
Interior
Bedrooms & bathrooms
- Bedrooms: 3
- Bathrooms: 3
- Full bathrooms: 2
- 1/2 bathrooms: 1
Primary bedroom
- Area: 300
- Dimensions: 20 x 15
Bedroom 2
- Area: 126
- Dimensions: 9 x 14
Bedroom 3
- Area: 108
- Dimensions: 12 x 9
Primary bathroom
- Features: Double Sink, Full Bath, Shower Only, Walk-In Closet(s)
- Level: Second
Family room
- Area: 240
- Dimensions: 15 x 16
Kitchen
- Area: 120
- Dimensions: 12 x 10
Heating
- Forced Air, Natural Gas
Cooling
- Central Air, Electric
Appliances
- Included: Gas Cooktop, Dishwasher, Disposal, Dryer, Refrigerator, Washer, Gas Oven, Microwave, Electric Water Heater
- Laundry: 2nd Floor, Laundry Closet, Electric Dryer Hookup
Features
- High Ceilings, Ceiling Fan(s), Ceiling Smooth, Granite Counters, Open Floorplan, Pantry
- Flooring: Carpet, Luxury Vinyl
- Windows: Tilt Out Windows, Vinyl/Aluminum Trim, Insulated Windows
- Basement: None
- Attic: Pull Down Stairs
- Has fireplace: No
- Fireplace features: None
Interior area
- Total interior livable area: 1,669 sqft
Video & virtual tour
Property
Parking
- Total spaces: 1
- Parking features: Attached, Garage Door Opener, Driveway, Concrete
- Attached garage spaces: 1
- Has uncovered spaces: Yes
Features
- Levels: Two
- Stories: 2
- Patio & porch: Patio, Front Porch
Lot
- Size: 2,178 Square Feet
- Dimensions: 20 x 100 x 20 x 100
- Features: Sprklr In Grnd-Partial Yd, 1/2 Acre or Less
- Topography: Level
Details
- Parcel number: 0331.0301017.00
Construction
Type & style
- Home type: Townhouse
- Architectural style: Craftsman
- Property subtype: Townhouse, Residential
Materials
- Stone, Vinyl Siding
- Foundation: Slab
- Roof: Architectural
Condition
- Year built: 2022
Details
- Builder name: Dan Ryan Builders
Utilities & green energy
- Sewer: Public Sewer
- Water: Public
- Utilities for property: Cable Available, Underground Utilities
Community & HOA
Community
- Features: Common Areas, Street Lights, Lawn Maintenance
- Security: Smoke Detector(s)
- Subdivision: Lakeview Grove
HOA
- Has HOA: Yes
- Services included: Maintenance Grounds, Street Lights, By-Laws, Restrictive Covenants
Location
- Region: Simpsonville
Financial & listing details
- Price per square foot: $141/sqft
- Tax assessed value: $254,860
- Annual tax amount: $5,096
- Date on market: 11/4/2026
Estimated market value
$233,000
$221,000 - $245,000
$1,846/mo
Price history
| Date | Event | Price |
|---|---|---|
| 11/4/2026 | Listed for sale | $235,000-2.1%$141/sqft |
Source:  Greater Greenville AOR #1601144 Report a problem | ||
| 9/17/2026 | Listing removed | $240,000$144/sqft |
Source: Greater Greenville AOR #1601144 Report a problem | ||
| 9/4/2026 | Contingent | $240,000$144/sqft |
Source: Greater Greenville AOR #1601144 Report a problem | ||
| 8/17/2026 | Listed for sale | $240,000-1.6%$144/sqft |
Source: Greater Greenville AOR #1601144 Report a problem | ||
| 8/10/2026 | Listing removed | $1,800$1/sqft |
Source: Zillow Rentals Report a problem | ||
| 7/20/2026 | Listed for rent | $1,800+5.9%$1/sqft |
Source: Zillow Rentals Report a problem | ||
| 7/20/2026 | Listing removed | $244,000$146/sqft |
Source: Greater Greenville AOR #1587274 Report a problem | ||
| 5/27/2026 | Price change | $244,000-1.2%$146/sqft |
Source: Greater Greenville AOR #1587274 Report a problem | ||
| 4/7/2026 | Listed for sale | $247,000-8%$148/sqft |
Source: Greater Greenville AOR #1587274 Report a problem | ||
| 2/27/2025 | Listing removed | $1,700$1/sqft |
Source: Zillow Rentals Report a problem | ||
| 2/26/2025 | Listed for rent | $1,700-5.3%$1/sqft |
Source: Zillow Rentals Report a problem | ||
| 5/6/2024 | Listing removed | -- |
Source: Zillow Rentals Report a problem | ||
| 4/20/2024 | Listed for rent | $1,795$1/sqft |
Source: Zillow Rentals Report a problem | ||
| 11/23/2022 | Listing removed | -- |
Source: Zillow Rental Network Premium Report a problem | ||
| 11/15/2022 | Price change | $1,795-5.5%$1/sqft |
Source: Zillow Rental Network Premium Report a problem | ||
| 10/26/2022 | Listed for rent | $1,900$1/sqft |
Source: Zillow Rental Network Premium Report a problem | ||
| 10/19/2022 | Sold | $268,490-1.6%$161/sqft |
Source: Greater Greenville AOR #1480696 Report a problem | ||
| 9/7/2022 | Pending sale | $272,990$164/sqft |
Source: Greater Greenville AOR #1480696 Report a problem | ||
| 8/31/2022 | Listed for sale | $272,990$164/sqft |
Source: Greater Greenville AOR #1480696 Report a problem | ||
Public tax history
| Year | Property taxes | Tax assessment |
|---|---|---|
| 2025 | $5,096 +143.4% | $254,860 -7.5% |
| 2024 | $2,093 -63.5% | $275,500 |
| 2023 | $5,736 | $275,500 |
Find assessor info on the county website
Monthly payment
Est. payment
Payment breakdown
Explore the cost of this home by adjusting the details. Changes won't be saved.Climate risks
Neighborhood: 29681
Nearby schools
Schools provided by the listing agent
- Elementary: Bryson
- Middle: Bryson
- High: Hillcrest
Source: Greater Greenville AOR. This data may not be complete. We recommend contacting the local school district to confirm school assignments for this home.
Similar homes
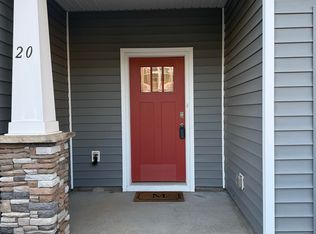
- $249,0003 bd3 ba1.6k sqft131 Addington Ln, Simpsonville, SC 29681For Sale
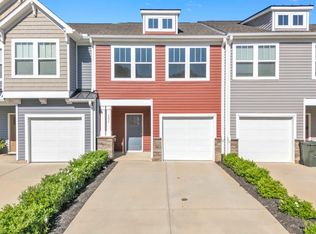 MLS ID #340968, Chandy Lowery, Beyond Real Estate. SAR as distributed by MLS GRID
- $254,9003 bd3 ba1.5k sqft135 Lilywood Ct, Simpsonville, SC 29681For Sale
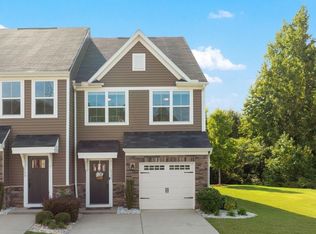 MLS ID #1603841, Jessica Guerrero, Coldwell Banker Caine/Williams. Greater Greenville AOR
- $299,9003 bd3 ba2k sqft811 Stonebriar St, Simpsonville, SC 29681For Sale
 MLS ID #1608600, Adam Taylor, EXP Realty LLC. Greater Greenville AOR
- $234,0003 bd3 ba1.5k sqft706 Elmbrook Dr, Simpsonville, SC 29681For Sale
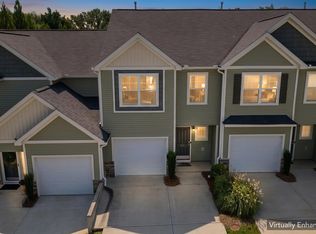 MLS ID #1600926, Philip Farmer, Real Broker Gvl, LLC. Greater Greenville AOR
