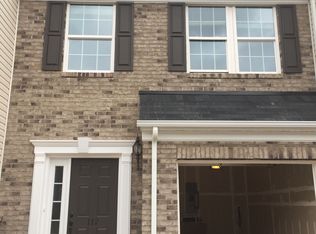
Updated, move-in ready and NO CARPET! This beautifully maintained 3-bedroom townhome in Townes at Cardinal Creek offers thoughtful updates throughout and an easy, low-maintenance lifestyle. Step inside to find updated flooring throughout the entire home, along with updated lighting fixtures, ceiling fans and fresh paint touches that give the home a bright, welcoming feel. The open floor plan features 9'+ ceilings, granite countertops and comfortable living spaces designed for everyday life and entertaining. One of the home's standout features is the enclosed back patio, creating additional space to enjoy your morning coffee, curl up with a book or relax at the end of the day. Even better, the home backs to a wooded area, providing a little extra privacy. Storm doors have been added to both the front and rear entrances, and pet lovers will appreciate the built-in doggy door in the back storm door. The community offers lawn maintenance, walking trails, a dog park and common areas, making it easy to enjoy your free time instead of spending the weekend doing yard work. Conveniently located near Woodruff Road with quick access to shopping, dining, schools and I-385. Stylish updates, no carpet, an enclosed patio and a wooded backdrop make this one worth seeing!
For sale
Price cut: $4.1K (9/11)
$254,900
114 Emerywood Ln, Greenville, SC 29607
3beds
1,662sqft
Townhouse, Residential
Built in 2017
1,742 Square Feet Lot
$253,000 Zestimate®
$153/sqft
$-- HOA
What's special
Fresh paint touchesStylish updatesBright welcoming feelOpen floor planEnclosed back patioCeiling fansGranite countertops
- 36 days
- 447
- 56
Zillow last checked:
Listing updated:
Listed by:
Lynn Skidmore 864-905-5966,
GPS Real Estate, LLC
Source: Greater Greenville AOR,MLS#: 1602776
Facts & features
Interior
Bedrooms & bathrooms
- Bedrooms: 3
- Bathrooms: 3
- Full bathrooms: 2
- 1/2 bathrooms: 1
Rooms
- Room types: Laundry
Primary bedroom
- Area: 204
- Dimensions: 17 x 12
Bedroom 2
- Area: 108
- Dimensions: 12 x 9
Bedroom 3
- Area: 108
- Dimensions: 12 x 9
Primary bathroom
- Features: Double Sink, Full Bath, Shower Only, Walk-In Closet(s)
- Level: Second
Dining room
- Area: 100
- Dimensions: 10 x 10
Kitchen
- Area: 90
- Dimensions: 10 x 9
Living room
- Area: 195
- Dimensions: 15 x 13
Heating
- Natural Gas
Cooling
- Electric
Appliances
- Included: Disposal, Refrigerator, Range, Microwave, Gas Water Heater
- Laundry: 2nd Floor, Walk-in, Laundry Room
Features
- High Ceilings, Ceiling Fan(s), Ceiling Smooth, Granite Counters, Open Floorplan, Walk-In Closet(s), Pantry, Attic Fan
- Flooring: Ceramic Tile, Wood
- Doors: Storm Door(s)
- Windows: Tilt Out Windows, Vinyl/Aluminum Trim, Window Treatments
- Basement: None
- Attic: Pull Down Stairs
- Has fireplace: No
- Fireplace features: None
Interior area
- Total interior livable area: 1,662 sqft
Property
Parking
- Total spaces: 1
- Parking features: Attached, Garage Door Opener, Key Pad Entry, Concrete
- Attached garage spaces: 1
- Has uncovered spaces: Yes
Features
- Levels: Two
- Stories: 2
- Patio & porch: Patio
Lot
- Size: 1,742 Square Feet
- Features: Few Trees, Sprklr In Grnd-Partial Yd
- Topography: Level
Details
- Parcel number: 0547160113900
Construction
Type & style
- Home type: Townhouse
- Architectural style: Traditional
- Property subtype: Townhouse, Residential
Materials
- Brick Veneer, Vinyl Siding
- Foundation: Slab
- Roof: Architectural
Condition
- Year built: 2017
Details
- Builder model: Odessa
- Builder name: Ryan
Utilities & green energy
- Sewer: Public Sewer
- Water: Public
- Utilities for property: Cable Available, Underground Utilities
Community & HOA
Community
- Features: Common Areas, Lawn Maintenance, Dog Park, Walking Trails
- Security: Smoke Detector(s)
- Subdivision: Townes at Cardinal Creek
HOA
- Has HOA: Yes
- Services included: Maintenance Grounds, Street Lights, Trash, Termite Contract, By-Laws, Restrictive Covenants
Location
- Region: Greenville
Financial & listing details
- Price per square foot: $153/sqft
- Tax assessed value: $236,730
- Annual tax amount: $1,306
- Date on market: 9/3/2026
Estimated market value
$253,000
$240,000 - $266,000
$1,907/mo
Price history
| Date | Event | Price |
|---|---|---|
| 9/11/2026 | Price change | $254,900-1.6%$153/sqft |
Source:  Greater Greenville AOR #1602776 Report a problem Greater Greenville AOR #1602776 Report a problem | ||
| 9/3/2026 | Listed for sale | $259,000+5.7%$156/sqft |
Source: Greater Greenville AOR #1602776 Report a problem | ||
| 12/10/2024 | Sold | $245,000$147/sqft |
Source: Greater Greenville AOR #1538800 Report a problem | ||
| 11/13/2024 | Contingent | $245,000$147/sqft |
Source: Greater Greenville AOR #1538800 Report a problem | ||
| 11/5/2024 | Listed for sale | $245,000-2%$147/sqft |
Source: Greater Greenville AOR #1538800 Report a problem | ||
| 10/23/2024 | Contingent | $250,000$150/sqft |
Source: Greater Greenville AOR #1538800 Report a problem | ||
| 10/3/2024 | Listed for sale | $250,000+24.1%$150/sqft |
Source: Greater Greenville AOR #1538800 Report a problem | ||
| 10/6/2017 | Sold | $201,415$121/sqft |
Source: Public Record Report a problem | ||
Public tax history
| Year | Property taxes | Tax assessment |
|---|---|---|
| 2025 | $1,306 +13.6% | $236,730 +25.2% |
| 2024 | $1,150 -0.1% | $189,120 |
| 2023 | $1,152 +3.9% | $189,120 |
| 2022 | $1,108 -0.1% | $189,120 |
| 2021 | $1,109 -1.5% | $189,120 +4.8% |
| 2020 | $1,127 +3.8% | $180,440 |
| 2019 | $1,085 -7.2% | $180,440 |
| 2018 | $1,169 | $180,440 |
Find assessor info on the county website
Monthly payment
Est. payment
Payment breakdown
Explore the cost of this home by adjusting the details. Changes won't be saved.Climate risks
Neighborhood: 29607
Nearby schools
Schools provided by the listing agent
- Elementary: Mauldin
- Middle: Mauldin
- High: Mauldin
Source: Greater Greenville AOR. This data may not be complete. We recommend contacting the local school district to confirm school assignments for this home.
Similar homes
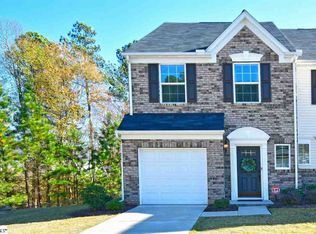
- $239,9003 bd3 ba1.5k sqftThe Townes At Cardinal Creek, Greenville, SC 29607For Sale
 MLS ID #1603544, Amy Stone, Real Broker Gvl, LLC. Greater Greenville AOR
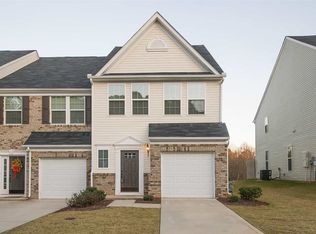
 - $244,0003 bd3 ba1.5k sqft125 Emerywood Ln, Greenville, SC 29607For Sale
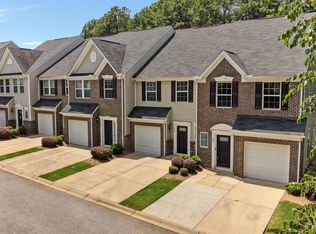 MLS ID #341001, Kolbe Pruitt, Beyond Real Estate. SAR as distributed by MLS GRID
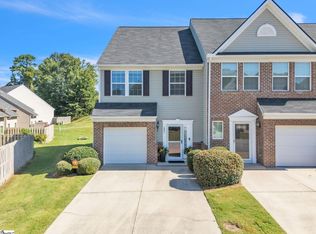
 - $235,0003 bd4 ba2k sqft218 Cambria Ct, Mauldin, SC 29662For Sale
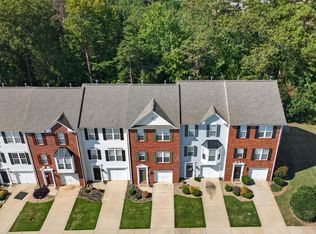 MLS ID #1605658, Lee Cunningham, Cunningham Realty Inc.. Greater Greenville AOR
 - $351,9003 bd3 ba2k sqft203 Taylor Woods Ct, Greenville, SC 29607For Sale
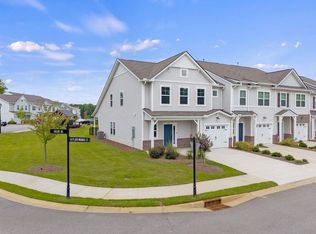 MLS ID #1602401, Rick Ward, Bauer & Hart. Greater Greenville AOR
