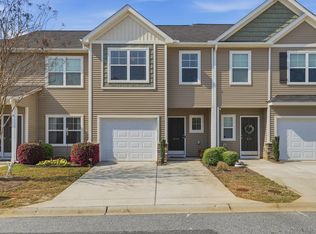
ALL APPLIANCES INCLUDED, QUICK MOVE IN, MAINTENANCE FREE, POOL, CLOSE TO EVERYTHING! Fresh, bright, and move-in ready, this 3 bedroom, 2.5 bath townhome offers low-maintenance living in a location that is close to everything! Filled with natural light and featuring fresh paint throughout, this home is both welcoming and functional. The kitchen is designed for everyday living and entertaining with granite countertops, a center island, stainless steel appliances, and a stylish tile backsplash. Lots of cabinet and counter space make this the perfect spot for the chef in the family. An open concept and high ceilings make the space feel light and bright while luxury vinyl flooring adds both style and durability. Upstairs, you'll find three generously sized bedrooms with large closets, including a comfortable primary suite with custom shelving and an en-suite bath. The walk-in laundry room is conveniently located on the second floor near the bedrooms, making laundry day a breeze. Outside, enjoy a private, fenced backyard that's perfect for relaxing, grilling, or letting pets play. A one-car garage provides additional storage and convenience. Residents also enjoy access to the community pool, making it easy to cool off and unwind all summer long. Whether you're looking for your first home, downsizing, or adding to your investment portfolio, this well-maintained townhome offers the perfect blend of comfort, convenience, and low-maintenance living.
For sale
Price cut: $5.1K (9/3)
$244,900
108 Roundtree Dr, Simpsonville, SC 29681
3beds
1,567sqft
Townhouse, Residential
Built in ----
2,178 Square Feet Lot
$239,500 Zestimate®
$156/sqft
$-- HOA
What's special
En-suite bathCenter islandStainless steel appliancesFresh paint throughoutLuxury vinyl flooringStylish tile backsplashHigh ceilings
- 8 days
- 109
- 11
Likely to sell faster than
Zillow last checked:
Listing updated:
Listed by:
Courtney Madden 864-616-9244,
Keller Williams DRIVE
Source: Greater Greenville AOR,MLS#: 1604207
Facts & features
Interior
Bedrooms & bathrooms
- Bedrooms: 3
- Bathrooms: 3
- Full bathrooms: 2
- 1/2 bathrooms: 1
Rooms
- Room types: Laundry
Primary bedroom
- Area: 221
- Dimensions: 17 x 13
Bedroom 2
- Area: 120
- Dimensions: 12 x 10
Bedroom 3
- Area: 108
- Dimensions: 12 x 9
Primary bathroom
- Features: Double Sink, Full Bath, Shower Only, Shower-Separate, Walk-In Closet(s)
- Level: Second
Kitchen
- Area: 143
- Dimensions: 13 x 11
Living room
- Area: 240
- Dimensions: 16 x 15
Heating
- Forced Air, Natural Gas, Damper Controlled
Cooling
- Central Air, Electric, Damper Controlled
Appliances
- Included: Dishwasher, Free-Standing Gas Range, Microwave, Gas Water Heater, Tankless Water Heater
- Laundry: 2nd Floor, Walk-in, Laundry Room
Features
- High Ceilings, Ceiling Fan(s), Ceiling Smooth, Granite Counters, Open Floorplan, Walk-In Closet(s), Pantry
- Flooring: Carpet, Ceramic Tile
- Windows: Tilt Out Windows, Vinyl/Aluminum Trim, Insulated Windows
- Basement: None
- Attic: Pull Down Stairs
- Has fireplace: No
- Fireplace features: None
Interior area
- Total interior livable area: 1,567 sqft
Property
Parking
- Total spaces: 1
- Parking features: Attached, Parking Pad, Paved
- Attached garage spaces: 1
- Has uncovered spaces: Yes
Features
- Levels: Two
- Stories: 2
- Patio & porch: Patio
Lot
- Size: 2,178 Square Feet
- Features: Few Trees
- Topography: Level
Details
- Parcel number: 0323.0301051.00
Construction
Type & style
- Home type: Townhouse
- Architectural style: Traditional,Craftsman
- Property subtype: Townhouse, Residential
Materials
- Stone, Vinyl Siding
- Foundation: Slab
- Roof: Composition
Utilities & green energy
- Sewer: Public Sewer
- Water: Public
- Utilities for property: Cable Available, Underground Utilities
Community & HOA
Community
- Features: Street Lights, Recreational Path, Pool, Sidewalks, Lawn Maintenance, Landscape Maintenance
- Security: Smoke Detector(s)
- Subdivision: Heritage Village
HOA
- Has HOA: Yes
- Services included: Common Area Ins., Electricity, Maintenance Structure, Insurance, Maintenance Grounds, Pest Control, Pool, Street Lights, Trash
Location
- Region: Simpsonville
Financial & listing details
- Price per square foot: $156/sqft
- Tax assessed value: $256,380
- Annual tax amount: $1,576
- Date on market: 9/18/2026
Estimated market value
$239,500
$228,000 - $251,000
$1,802/mo
Price history
| Date | Event | Price |
|---|---|---|
| 9/3/2026 | Price change | $244,900-2%$156/sqft |
Source:  Greater Greenville AOR #1597090 Report a problem Greater Greenville AOR #1597090 Report a problem | ||
| 7/29/2026 | Price change | $250,000-5.6%$160/sqft |
Source: Greater Greenville AOR #1597090 Report a problem | ||
| 7/15/2026 | Price change | $264,900-3.6%$169/sqft |
Source: Greater Greenville AOR #1597090 Report a problem | ||
| 7/8/2026 | Listed for sale | $274,900+52%$175/sqft |
Source: Greater Greenville AOR #1597090 Report a problem | ||
| 9/30/2019 | Sold | $180,810$115/sqft |
Source: Public Record Report a problem | ||
Public tax history
| Year | Property taxes | Tax assessment |
|---|---|---|
| 2025 | $1,576 +3.7% | $213,680 +15% |
| 2024 | $1,520 -1.2% | $185,820 |
| 2023 | $1,538 +3.5% | $185,820 |
| 2022 | $1,486 0% | $185,820 |
| 2021 | $1,486 -5.2% | $185,820 |
| 2020 | $1,567 | $185,820 |
Find assessor info on the county website
Monthly payment
Est. payment
Payment breakdown
Explore the cost of this home by adjusting the details. Changes won't be saved.Climate risks
Neighborhood: 29681
Nearby schools
Schools provided by the listing agent
- Elementary: Bryson
- Middle: Bryson
- High: Hillcrest
Source: Greater Greenville AOR. This data may not be complete. We recommend contacting the local school district to confirm school assignments for this home.
Similar homes
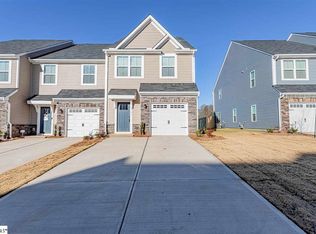
- $267,5003 bd3 ba1.5k sqft135 Lilywood Ct, Simpsonville, SC 29681For Sale
 MLS ID #1603841, Jessica Guerrero, Coldwell Banker Caine/Williams. Greater Greenville AOR
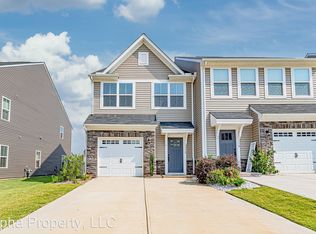
 - $249,0003 bd3 ba1.5k sqft101 Roundtree Dr, Simpsonville, SC 29681For Sale
 MLS ID #1599335, Nate Emery, Brand Name Real Estate Upstate. Greater Greenville AOR
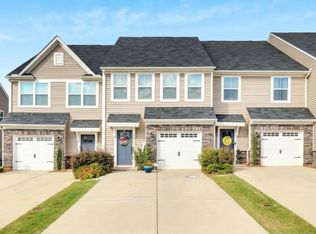
 - $247,0003 bd3 ba1.5k sqft706 Elmbrook Dr, Simpsonville, SC 29681For Sale
 MLS ID #1600926, Philip Farmer, Real Broker Gvl, LLC. Greater Greenville AOR
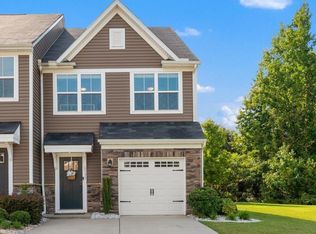
 - $265,0003 bd3 ba1.5k sqft836 Stonebriar St, Simpsonville, SC 29681For Sale
 MLS ID #1586359, Kendall Bateman, Blackstream International RE. Greater Greenville AOR
