Better Than New—Thoughtfully Upgraded & Truly Move-In Ready! Meticulously maintained end-unit townhome in Heritage Village offering abundant natural light, a fully fenced backyard, and a patio ready to entertain. The main floor features high ceilings, LVP flooring, and open floor plan with a large living room, breakfast area, and beautifully upgraded gourmet kitchen with quartz countertops, tile backsplash, gas cooktop range, finger print resistance stainless appliances, and upgraded cabinetry. Upstairs, the bright primary suite offers a generous walk-in closet and spa-inspired ensuite with dual sinks and a beautifully tiled shower with frameless glass door, while two additional bedrooms, a full bath, and convenient walk-in laundry room with washer and dryer provide plenty of space and functionality. Enjoy the private, fully fenced backyard with expanded patio and gazebo bar with outdoor TV. Plenty of parking with the 1 car garage and an extra driveway pad. Additional highlights include recessed lighting, upgraded hardware, and tankless water heater. Heritage Village amenities include a community pool, walking path, and lawn maintenance, with a convenient location near I-385, Heritage Park, Downtown Simpsonville, shopping, dining, and more. All appliances convey, including the kitchen refrigerator, washer, and dryer.
For sale
$270,000
26 Willomere Way, Simpsonville, SC 29681
3beds
1,531sqft
Townhouse, Residential
Built in 2020
2,613 Square Feet Lot
$266,700 Zestimate®
$176/sqft
$-- HOA
What's special
Beautifully upgraded gourmet kitchenTile backsplashSpa-inspired ensuiteGas cooktop rangeBreakfast areaOpen floor planHigh ceilings
- 7 days
- 266
- 19
Likely to sell faster than
Zillow last checked:
Listing updated:
Listed by:
Julie Howe 864-678-0186,
Howard Hanna Allen Tate - Greenville Downtown
Source: Greater Greenville AOR,MLS#: 1605276
Facts & features
Interior
Bedrooms & bathrooms
- Bedrooms: 3
- Bathrooms: 3
- Full bathrooms: 2
- 1/2 bathrooms: 1
Rooms
- Room types: Laundry, Breakfast Area
Primary bedroom
- Area: 198
- Dimensions: 18 x 11
Bedroom 2
- Area: 120
- Dimensions: 12 x 10
Bedroom 3
- Area: 108
- Dimensions: 12 x 9
Primary bathroom
- Features: Double Sink, Full Bath, Shower Only, Walk-In Closet(s)
- Level: Second
Kitchen
- Area: 110
- Dimensions: 10 x 11
Living room
- Area: 238
- Dimensions: 17 x 14
Heating
- Forced Air, Natural Gas
Cooling
- Central Air, Electric
Appliances
- Included: Dishwasher, Disposal, Dryer, Free-Standing Gas Range, Refrigerator, Washer, Microwave, Gas Water Heater, Tankless Water Heater
- Laundry: 2nd Floor, Walk-in, Electric Dryer Hookup, Washer Hookup, Laundry Room
Features
- High Ceilings, Ceiling Fan(s), Ceiling Smooth, Open Floorplan, Walk-In Closet(s), Countertops – Quartz, Pantry
- Flooring: Carpet, Luxury Vinyl
- Windows: Tilt Out Windows, Vinyl/Aluminum Trim, Insulated Windows, Window Treatments
- Basement: None
- Attic: Pull Down Stairs,Storage
- Has fireplace: No
- Fireplace features: None
Interior area
- Total interior livable area: 1,531 sqft
Property
Parking
- Total spaces: 1
- Parking features: Attached, Garage Door Opener, Driveway, Parking Pad, Concrete
- Attached garage spaces: 1
- Has uncovered spaces: Yes
Features
- Levels: Two
- Stories: 2
- Patio & porch: Patio
- Fencing: Fenced
Lot
- Size: 2,613 Square Feet
- Features: Few Trees, Sprklr In Grnd-Full Yard, 1/2 Acre or Less
- Topography: Level
Details
- Parcel number: 0323.0301187.00
Construction
Type & style
- Home type: Townhouse
- Architectural style: Traditional
- Property subtype: Townhouse, Residential
Materials
- Stone, Vinyl Siding
- Foundation: Slab
- Roof: Composition
Condition
- Year built: 2020
Details
- Builder name: Ryan Homes
Utilities & green energy
- Sewer: Public Sewer
- Water: Public
- Utilities for property: Cable Available, Underground Utilities
Community & HOA
Community
- Features: Common Areas, Street Lights, Recreational Path, Pool, Sidewalks, Lawn Maintenance
- Security: Security System Leased, Smoke Detector(s)
- Subdivision: Heritage Village
HOA
- Has HOA: Yes
- Services included: Common Area Ins., Electricity, Maintenance Structure, Maintenance Grounds, Pool, Street Lights, By-Laws, Restrictive Covenants
Location
- Region: Simpsonville
Financial & listing details
- Price per square foot: $176/sqft
- Tax assessed value: $280,570
- Annual tax amount: $1,715
- Date on market: 9/29/2026
Estimated market value
$266,700
$253,000 - $280,000
$1,787/mo
Price history
| Date | Event | Price |
|---|---|---|
| 9/29/2026 | Listed for sale | $270,000+24.1%$176/sqft |
Source:  Greater Greenville AOR #1605276 Report a problem Greater Greenville AOR #1605276 Report a problem | ||
| 2/21/2020 | Sold | $217,500$142/sqft |
Source: Public Record Report a problem | ||
Public tax history
| Year | Property taxes | Tax assessment |
|---|---|---|
| 2025 | $1,715 +3.7% | $235,190 +15% |
| 2024 | $1,654 -1.2% | $204,520 |
| 2023 | $1,674 +3.5% | $204,520 |
| 2022 | $1,616 -0.1% | $204,520 |
| 2021 | $1,617 -52.8% | $204,520 |
| 2020 | $3,430 | $204,520 |
Find assessor info on the county website
Monthly payment
Est. payment
Payment breakdown
Explore the cost of this home by adjusting the details. Changes won't be saved.Climate risks
Neighborhood: 29681
Nearby schools
Schools provided by the listing agent
- Elementary: Bryson
- Middle: Bryson
- High: Hillcrest
Source: Greater Greenville AOR. This data may not be complete. We recommend contacting the local school district to confirm school assignments for this home.
- $254,1003 bd3 ba1.5k sqft28 Willomere Way, Simpsonville, SC 29681Off Market
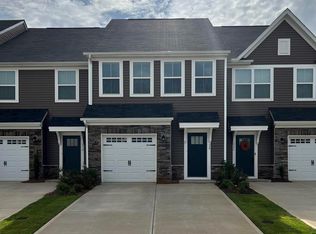
- $294,0003 bd2 ba1.5k sqft24 Willomere Way, Simpsonville, SC 29681Off Market
- $277,2003 bd2 ba1.5k sqft30 Willomere Way, Simpsonville, SC 29681Off Market
- $278,5003 bd2 ba1.5k sqft22 Willomere Way, Simpsonville, SC 29681Off Market
Similar homes
- $259,9003 bd3 ba1.5k sqft135 Lilywood Ct, Simpsonville, SC 29681For Sale
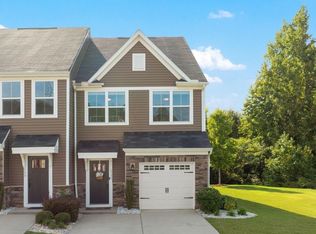 MLS ID #1603841, Jessica Guerrero, Coldwell Banker Caine/Williams. Greater Greenville AOR
 - $244,9003 bd3 ba1.5k sqft108 Roundtree Dr, Simpsonville, SC 29681For Sale
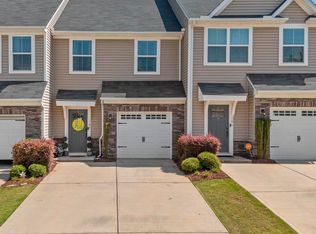 MLS ID #1604207, Courtney Madden, Keller Williams DRIVE. Greater Greenville AOR
 - $249,0003 bd3 ba1.5k sqft101 Roundtree Dr, Simpsonville, SC 29681For Sale
 MLS ID #1599335, Nate Emery, Brand Name Real Estate Upstate. Greater Greenville AOR
 - $240,0003 bd3 ba1.5k sqft4 Willomere Way, Simpsonville, SC 29681For Sale
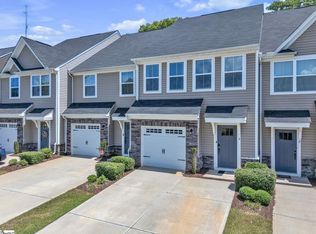 MLS ID #1601408, Christina Kerwin, Fathom Realty - Woodruff Rd.. Greater Greenville AOR
