Welcome to 706 Elmbrook Dr, where stylish finishes, low-maintenance living, and a convenient Simpsonville location come together in a gated community. This 3-bedroom, 2.5-bath townhome offers a bright, open-concept layout designed to make everyday living easy and entertaining effortless. The heart of the home is the spacious kitchen, featuring 42-inch soft-close cabinetry, Azul Platino granite countertops, and an oversized center island with plenty of room to gather, prep, and entertain. The kitchen flows seamlessly into the main living area, while LVP flooring adds a clean, modern look throughout the main level. Upstairs, the spacious Owner’s Suite feels like a true retreat with abundant natural light, a walk-in closet, and a five-piece bath featuring dual sinks, a garden tub, and separate shower. Two additional bedrooms offer flexibility for family, guests, or a home office. An extra-deep one-car garage provides valuable additional storage, while low-maintenance townhome living gives you more time to enjoy life and less time worrying about exterior upkeep. Located just minutes from Simpsonville’s shopping, dining, entertainment, and everyday conveniences, 706 Elmbrook Dr offers the space and features of a modern home with the simplicity of townhome living. If you’ve been looking for move-in-ready, low-maintenance living in a gated community, this one deserves a closer look. Schedule your private showing today!
For sale
Price cut: $8K (10/1)
$239,000
706 Elmbrook Dr, Simpsonville, SC 29681
3beds
1,550sqft
Townhouse, Residential
Built in ----
1,742 Square Feet Lot
$236,400 Zestimate®
$154/sqft
$-- HOA
What's special
Garden tubSpacious kitchenFive-piece bathAzul platino granite countertopsOversized center islandBright open-concept layoutTwo additional bedrooms
- 64 days
- 139
- 10
Zillow last checked:
Listing updated:
Listed by:
Philip Farmer 864-884-8079,
Real Broker Gvl, LLC
Source: Greater Greenville AOR,MLS#: 1600926
Facts & features
Interior
Bedrooms & bathrooms
- Bedrooms: 3
- Bathrooms: 3
- Full bathrooms: 2
- 1/2 bathrooms: 1
Rooms
- Room types: Laundry
Primary bedroom
- Area: 252
- Dimensions: 21 x 12
Bedroom 2
- Area: 120
- Dimensions: 12 x 10
Bedroom 3
- Area: 120
- Dimensions: 12 x 10
Primary bathroom
- Features: Double Sink, Full Bath, Shower-Separate, Tub-Garden, Walk-In Closet(s)
- Level: Second
Kitchen
- Area: 171
- Dimensions: 9 x 19
Living room
- Area: 361
- Dimensions: 19 x 19
Heating
- Natural Gas
Cooling
- Central Air
Appliances
- Included: Dishwasher, Free-Standing Electric Range, Microwave, Electric Water Heater
- Laundry: 2nd Floor, Walk-in, Laundry Room
Features
- High Ceilings, Ceiling Smooth, Granite Counters, Open Floorplan, Walk-In Closet(s), Pantry
- Flooring: Carpet, Laminate, Luxury Vinyl
- Windows: Tilt Out Windows, Vinyl/Aluminum Trim, Insulated Windows
- Basement: None
- Attic: Pull Down Stairs,Storage
- Has fireplace: No
- Fireplace features: None
Interior area
- Total interior livable area: 1,550 sqft
Video & virtual tour
Property
Parking
- Total spaces: 1
- Parking features: Attached, Driveway, Concrete
- Attached garage spaces: 1
- Has uncovered spaces: Yes
Features
- Levels: Two
- Stories: 2
- Patio & porch: Patio, Porch
Lot
- Size: 1,742 Square Feet
- Dimensions: 20 x 80
- Topography: Level
Details
- Parcel number: 0295.0101162.01
Construction
Type & style
- Home type: Townhouse
- Architectural style: Traditional
- Property subtype: Townhouse, Residential
Materials
- Vinyl Siding
- Foundation: Slab
- Roof: Composition
Utilities & green energy
- Sewer: Public Sewer
- Water: Public
- Utilities for property: Cable Available, Underground Utilities
Community & HOA
Community
- Features: Gated
- Security: Smoke Detector(s)
- Subdivision: Townes at Brookwood
HOA
- Has HOA: Yes
- Services included: Common Area Ins., Maintenance Structure, Insurance, Maintenance Grounds, Termite Contract, By-Laws, Restrictive Covenants
Location
- Region: Simpsonville
Financial & listing details
- Price per square foot: $154/sqft
- Tax assessed value: $255,860
- Annual tax amount: $3,908
- Date on market: 8/14/2026
Estimated market value
$236,400
$225,000 - $248,000
$1,979/mo
Price history
| Date | Event | Price |
|---|---|---|
| 10/1/2026 | Price change | $239,000-3.2%$154/sqft |
Source:  Greater Greenville AOR #1600926 Report a problem Greater Greenville AOR #1600926 Report a problem | ||
| 9/16/2026 | Listed for sale | $247,000-8.2%$159/sqft |
Source: Greater Greenville AOR #1600926 Report a problem | ||
| 7/30/2026 | Sold | $269,000$174/sqft |
Source: Greater Greenville AOR #1581995 Report a problem | ||
| 2/17/2026 | Listed for sale | $269,000-2.2%$174/sqft |
Source: Greater Greenville AOR #1581995 Report a problem | ||
| 1/21/2023 | Listing removed | -- |
Source: Zillow Rentals Report a problem | ||
| 1/13/2023 | Listing removed | -- |
Source: Greater Greenville AOR #1486646 Report a problem | ||
| 1/13/2023 | Listed for rent | $1,750$1/sqft |
Source: Zillow Rentals Report a problem | ||
| 11/17/2022 | Listed for sale | $275,000+46.8%$177/sqft |
Source: Greater Greenville AOR #1486646 Report a problem | ||
| 12/18/2019 | Sold | $187,290$121/sqft |
Source: Public Record Report a problem | ||
Public tax history
| Year | Property taxes | Tax assessment |
|---|---|---|
| 2025 | $3,908 +3.5% | $213,220 +15% |
| 2024 | $3,777 +1.5% | $185,420 |
| 2023 | $3,720 +192.2% | $185,420 |
| 2022 | $1,273 -0.1% | $185,420 |
| 2021 | $1,274 -5.3% | $185,420 |
| 2020 | $1,344 | $185,420 |
Find assessor info on the county website
Monthly payment
Est. payment
Payment breakdown
Explore the cost of this home by adjusting the details. Changes won't be saved.Climate risks
Neighborhood: 29681
Nearby schools
Schools provided by the listing agent
- Elementary: Bethel
- Middle: Mauldin
- High: Mauldin
Source: Greater Greenville AOR. This data may not be complete. We recommend contacting the local school district to confirm school assignments for this home.

Similar homes
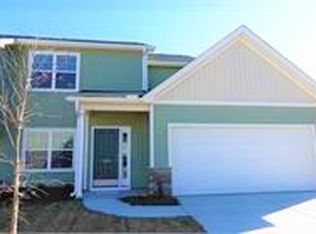
- $269,9003 bd3 ba1.5k sqft510 Huntingdale Pl, Simpsonville, SC 29681For Sale
 MLS ID #1597319, Courtney Shuba, XSell Upstate. Greater Greenville AOR
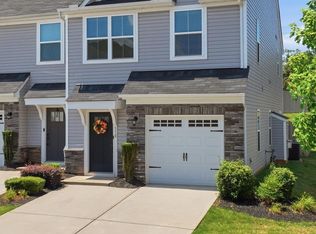
 - $279,9003 bd3 ba1.5k sqft300 Huntingdale Pl, Simpsonville, SC 29681For Sale
 MLS ID #1598552, Bo Cable, REAL GVL/REAL BROKER, LLC. Greater Greenville AOR
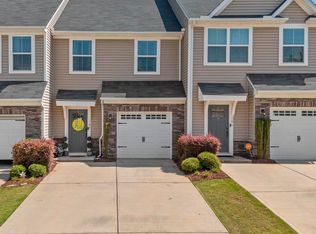
 - $244,9003 bd3 ba1.5k sqft108 Roundtree Dr, Simpsonville, SC 29681For Sale
 MLS ID #1604207, Courtney Madden, Keller Williams DRIVE. Greater Greenville AOR
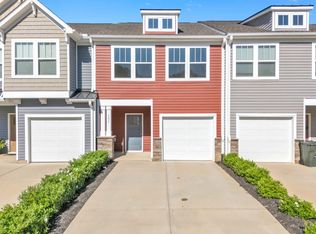
 - $249,0003 bd3 ba1.6k sqft131 Addington Ln, Simpsonville, SC 29681For Sale
 MLS ID #340968, Chandy Lowery, Beyond Real Estate. SAR as distributed by MLS GRID
