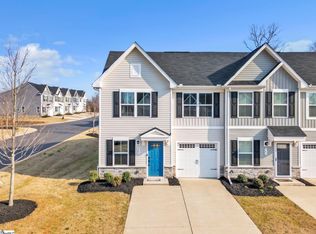
8 Bearmont Trail offers the perfect combination of space, location, and value — all just minutes from downtown Greenville and Travelers Rest! This spacious three-story townhome features 3 bedrooms, 2.5 bathrooms, nearly 1,650 square feet, and a functional layout that fits today’s lifestyle perfectly. The main living level offers an open-concept design with a large kitchen island, dining area, and oversized living room, creating an ideal setup for entertaining or everyday living. On the entry level, you’ll find a flexible bonus space perfect for a home office, workout area, playroom, or second living space, along with a one-car garage. Upstairs, the third floor features all three bedrooms, including a spacious primary suite, plus convenient upstairs laundry and two additional guest bedrooms. Enjoy low-maintenance living with lawn care included through the HOA, giving you more time to enjoy everything this incredible location has to offer. Situated just a short walk from the Swamp Rabbit Trail, approximately 10 minutes to downtown Travelers Rest, and about 12 minutes to downtown Greenville, this home provides quick access to restaurants, shopping, outdoor activities, and everything the Upstate lifestyle is known for. Whether you’re a first-time homebuyer, investor, or someone simply looking for exceptional value in a growing Greenville location, 8 Bearmont Trail is one you won’t want to miss.
For sale
Price cut: $2.4K (5/29)
$237,500
8 Bearmont Trl, Greenville, SC 29617
3beds
1,550sqft
:
Get pre-qualified$1,640/mo
Townhouse, Residential
Built in ----
1,742 Square Feet Lot
$234,800 Zestimate®
$153/sqft
$-- HOA
What's special
One-car garageLarge kitchen islandSpacious three-story townhomeOpen-concept designFunctional layoutFlexible bonus spaceDining area
- 80 days |
- 143 |
- 10 |
Zillow last checked:
Listing updated:
Listed by:
James Church 864-380-9082,
BHHS C Dan Joyner - Midtown
Source: Greater Greenville AOR,MLS#: 1590938
Facts & features
Interior
Bedrooms & bathrooms
- Bedrooms: 3
- Bathrooms: 3
- Full bathrooms: 2
- 1/2 bathrooms: 1
Rooms
- Room types: Laundry, Bonus Room/Rec Room
Primary bedroom
- Area: 156
- Dimensions: 13 x 12
Bedroom 2
- Area: 100
- Dimensions: 10 x 10
Bedroom 3
- Area: 100
- Dimensions: 10 x 10
Primary bathroom
- Features: Full Bath, Tub/Shower, Walk-In Closet(s)
- Level: Second
Dining room
- Area: 90
- Dimensions: 10 x 9
Kitchen
- Area: 108
- Dimensions: 12 x 9
Living room
- Area: 224
- Dimensions: 16 x 14
Heating
- Electric, Gas Available, Forced Air, Heat Pump
Cooling
- Central Air, Electric
Appliances
- Included: Cooktop, Dishwasher, Disposal, Dryer, Refrigerator, Washer, Microwave, Electric Water Heater
- Laundry: 2nd Floor, Laundry Room
Features
- Ceiling Smooth, Walk-In Closet(s), Laminate Counters
- Flooring: Carpet, Luxury Vinyl
- Windows: Tilt Out Windows, Insulated Windows
- Basement: None
- Attic: Storage
- Has fireplace: No
- Fireplace features: None
Interior area
- Total interior livable area: 1,550 sqft
Property
Parking
- Total spaces: 1
- Parking features: Attached, Driveway, Concrete
- Attached garage spaces: 1
- Has uncovered spaces: Yes
Features
- Levels: Three Or More
- Stories: 3
- Patio & porch: Deck
Lot
- Size: 1,742 Square Feet
- Dimensions: 80 x 80 x 20 x 20
- Features: Sprklr In Grnd-Partial Yd
- Topography: Level
Details
- Parcel number: B008.1001004.00
Construction
Type & style
- Home type: Townhouse
- Architectural style: Craftsman
- Property subtype: Townhouse, Residential
Materials
- Vinyl Siding
- Foundation: Slab
- Roof: Composition
Utilities & green energy
- Sewer: Public Sewer
- Water: Public
Community & HOA
Community
- Features: Common Areas, Street Lights, Sidewalks
- Security: Smoke Detector(s)
- Subdivision: August Brook
HOA
- Has HOA: Yes
- Services included: Maintenance Grounds, Trash, Restrictive Covenants
Location
- Region: Greenville
Financial & listing details
- Price per square foot: $153/sqft
- Date on market: 5/7/2026
Estimated market value
$234,800
$223,000 - $247,000
$1,789/mo
Price history
| Date | Event | Price |
|---|---|---|
| 5/29/2026 | Price change | $237,500-1%$153/sqft |
Source:  Greater Greenville AOR #1590938 Report a problem Greater Greenville AOR #1590938 Report a problem | ||
| 5/7/2026 | Listed for sale | $239,900+5.5%$155/sqft |
Source: Greater Greenville AOR #1590938 Report a problem | ||
| 11/12/2024 | Sold | $227,500-5.2%$147/sqft |
Source:  WUMLS #20279123 Report a problem WUMLS #20279123 Report a problem | ||
| 10/11/2024 | Pending sale | $240,000$155/sqft |
Source: WUMLS #20279123 Report a problem | ||
| 9/5/2024 | Listed for sale | $240,000+20%$155/sqft |
Source: Greater Greenville AOR #1536748 Report a problem | ||
| 12/21/2022 | Listing removed | -- |
Source: Greater Greenville AOR #1486887 Report a problem | ||
| 11/22/2022 | Listed for sale | $199,990$129/sqft |
Source: Greater Greenville AOR #1486887 Report a problem | ||
Public tax history
Tax history is unavailable.
Monthly payment
Est. payment
Payment breakdown
Explore the cost of this home by adjusting the details. Changes won't be saved.Climate risks
Neighborhood: 29617
Nearby schools
GreatSchools rating
- 2/10Armstrong Elementary SchoolGrades: PK-5Distance: 0.6 mi
- 2/10Berea Middle SchoolGrades: 6-8Distance: 0.7 mi
- 2/10Berea High SchoolGrades: 9-12Distance: 2.1 mi
Schools provided by the listing agent
- Elementary: Armstrong
- Middle: Berea
- High: Berea
Source: Greater Greenville AOR. This data may not be complete. We recommend contacting the local school district to confirm school assignments for this home.
- $37,500-- bd-- ba-- sqft903 Watkins Rd, Greenville, SC 29617Off Market
- $235,0003 bd3 ba1.6k sqft104 Bearmont Trl, Greenville, SC 29617Sold
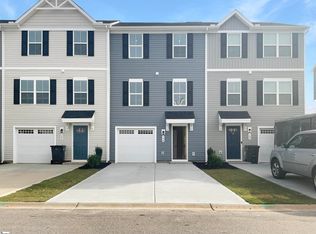
- $254,0003 bd3 ba1.5k sqft200 Maple Forge Trl, Greenville, SC 29617Sold
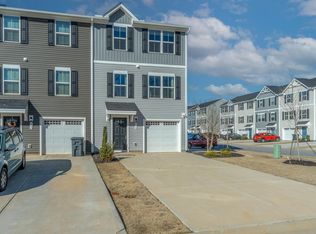
- $240,6003 bd3 ba1.7k sqft201 Maple Forge Trl, Greenville, SC 29617Off Market

- $269,8003 bd3 ba1.7k sqft201 Maple Forge Trl #1, Greenville, SC 29617Off Market
- $2,5003 bd3 ba1.5k sqft204 Maple Forge Trl, Greenville, SC 29617For Rent
- $210,0003 bd3 ba1.5k sqft207 Maple Forge Trl, Greenville, SC 29617Sold
- $258,8003 bd3 ba1.6k sqft206 Maple Forge Trl #206, Greenville, SC 29617Off Market
A local agent can set up tours, give advice and negotiate with sellers.
Similar homes
- $230,0003 bd3 ba1.3k sqftAugust Brook, Greenville, SC 29617For Sale
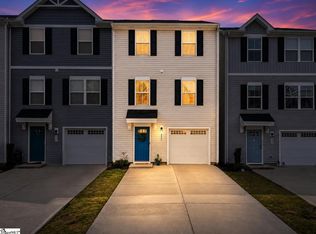 MLS ID #1598158, Keia Prior, BrownStone Real Estate. Greater Greenville AOR
 - $270,0003 bd3 ba1.6k sqft320 Kensley Dr, Greenville, SC 29617For Sale
 MLS ID #1593147, Will Sawyer, Keller Williams Grv Upst. Greater Greenville AOR
 - $285,0003 bd3 ba1.5k sqft607 Cresslyn Ct, Greenville, SC 29617For Sale
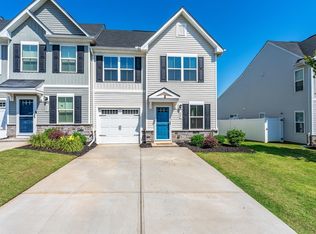 MLS ID #1595257, Shannon Patteson, Real Broker, LLC. Greater Greenville AOR
 - $289,0003 bd3 ba1.5k sqftCreekstone Villas, Greenville, SC 29617For Sale
 MLS ID #1594266, Lindsay Hall, Ink Properties. Greater Greenville AOR
 - $256,9003 bd3 ba1.4k sqftMonte Vista, Greenville, SC 29609For SaleMLS ID #1593505, Amy Wright, North Group Real Estate. Greater Greenville AOR
- $235,0003 bd3 ba1.5k sqftThe Townes At Eastside, Taylors, SC 29687For SaleMLS ID #1597186, Paige Burkhalter, Grace Real Estate LLC. Greater Greenville AOR
- $287,5003 bd3 ba1.4k sqftWethington Place, Travelers Rest, SC 29690For SaleMLS ID #1597459, Rick Ward, Bauer & Hart. Greater Greenville AOR
- $236,9953 bd3 ba1.4k sqft329 Mykonos Dr, Mauldin, SC 29662New ConstructionGreater Greenville AOR
- $222,0002 bd2 ba1.2k sqft212 Alde St, Greenville, SC 29607For SaleMLS ID #1588617, Laura Ammons, BHHS C Dan Joyner - Midtown. Greater Greenville AOR
- $239,9003 bd3 ba1.5k sqft130 Marthawood Ln, Greer, SC 29650For SaleMLS ID #337764, Amanda Braghirol, Upstate Experts Realty. SAR as distributed by MLS GRID
- $309,9003 bd3 ba1.6k sqftMonte Vista, Greenville, SC 29609For SaleMLS ID #1593176, Story Cosgrove, WATERSHED GVL, LLC. Greater Greenville AOR
- $295,0003 bd3 ba1.6k sqft42 Meteora Way, Greenville, SC 29609For SaleMLS ID #1591712, Erickson Brizendine, EXP Realty LLC. Greater Greenville AOR
- $235,9953 bd3 ba1.4k sqft10 Santorini Way, Mauldin, SC 29662New ConstructionGreater Greenville AOR
- $262,0003 bd3 ba1.6k sqftGrandview Townes, Simpsonville, SC 29680For SaleMLS ID #1598431, Tawana Porter, Hometown Real Estate. Greater Greenville AOR
- $250,0003 bd3 ba1.4k sqft101 Sarnesfield Way, Greenville, SC 29605For SaleMLS ID #1596383, Lamario Copeland, New Level Realty. Greater Greenville AOR
- $280,0003 bd3 ba1.7k sqft830 Chartwell Dr, Greer, SC 29650For SaleMLS ID #1598578, Emily Clough Davis, REAL GVL/REAL BROKER, LLC. Greater Greenville AOR
- $236,9953 bd3 ba1.4k sqft331 Mykonos Dr, Mauldin, SC 29662New ConstructionGreater Greenville AOR
- $241,9953 bd3 ba1.4k sqft8 Santorini Way, Mauldin, SC 29662New ConstructionGreater Greenville AOR
- $235,4753 bd3 ba1.4k sqft6 Santorini Way, Mauldin, SC 29662New ConstructionGreater Greenville AOR
- $270,0003 bd3 ba1.8k sqft125 Rushing Creek Ln, Piedmont, SC 29673For SaleMLS ID #1597276, Carmen Johnson, TLCOX and Company. Greater Greenville AOR
