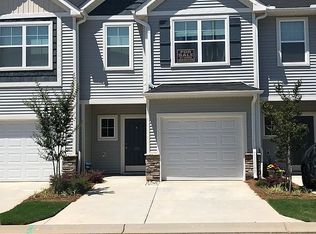
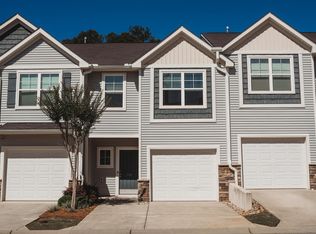
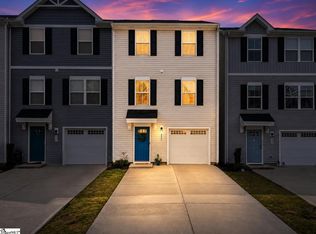
Welcome home to this beautifully maintained end unit, 3-bedroom, 2.5-bath townhome in the heart of Taylors! Ideally located just 15 minutes from both downtown Greenville and downtown Greer, this move-in-ready home offers the perfect blend of comfort, style, and convenience. Step inside to an open, inviting floor plan featuring granite countertops, luxury vinyl flooring throughout the main level, and brand-new carpet upstairs. The spacious bedrooms provide plenty of room to relax, including a well-appointed primary suite featuring a double vanity, a garden tub, a separate shower, and a spacious walk-in closet. Outside, the private fenced backyard creates the perfect space for pets, gardening, entertaining or enjoying your morning coffee. Enjoy the ease of low-maintenance living with HOA services that include lawn maintenance, an in-ground sprinkler system, and termite bond coverage, allowing you more time to enjoy everything this desirable location has to offer. Conveniently situated just minutes from restaurants, shopping, grocery stores, parks, and everyday essentials, this home is an excellent opportunity for first-time homebuyers, those looking to downsize, or investors seeking a highly desirable location. Don't miss your chance to own this exceptional townhome that combines modern finishes, low-maintenance living, and an unbeatable Taylors location. Schedule your showing today!
Contingent
$235,000
210 Button Willow St, Taylors, SC 29687
3beds
1,550sqft
Townhouse, Residential
Built in ----
1,306 Square Feet Lot
$231,800 Zestimate®
$152/sqft
$-- HOA
What's special
Garden tubOpen inviting floor planBrand-new carpet upstairsSpacious bedroomsPrivate fenced backyardWell-appointed primary suiteIn-ground sprinkler system
- 108 days
- 39
- 0
Likely to sell faster than
Zillow last checked:
Listing updated:
Listed by:
Paige Burkhalter 864-444-6259,
Grace Real Estate LLC
Source: Greater Greenville AOR,MLS#: 1597186
Facts & features
Interior
Bedrooms & bathrooms
- Bedrooms: 3
- Bathrooms: 3
- Full bathrooms: 2
- 1/2 bathrooms: 1
Rooms
- Room types: Laundry
Primary bedroom
- Area: 228
- Dimensions: 19 x 12
Bedroom 2
- Area: 120
- Dimensions: 10 x 12
Bedroom 3
- Area: 108
- Dimensions: 9 x 12
Primary bathroom
- Features: Double Sink, Full Bath, Shower-Separate, Tub-Garden, Walk-In Closet(s)
- Level: Second
Dining room
- Area: 56
- Dimensions: 8 x 7
Family room
- Area: 285
- Dimensions: 19 x 15
Kitchen
- Area: 132
- Dimensions: 12 x 11
Heating
- Forced Air, Natural Gas
Cooling
- Central Air, Electric
Appliances
- Included: Dishwasher, Disposal, Range, Microwave, Electric Water Heater
- Laundry: 2nd Floor, Walk-in, Laundry Room
Features
- High Ceilings, Ceiling Smooth, Granite Counters, Open Floorplan, Pantry
- Flooring: Carpet, Laminate, Vinyl
- Windows: Tilt Out Windows, Insulated Windows
- Basement: None
- Attic: Pull Down Stairs,Storage
- Has fireplace: No
- Fireplace features: None
Interior area
- Total interior livable area: 1,550 sqft
Video & virtual tour
Property
Parking
- Total spaces: 1
- Parking features: Attached, Parking Pad, Paved
- Attached garage spaces: 1
- Has uncovered spaces: Yes
Features
- Levels: Two
- Stories: 2
- Patio & porch: Patio, Front Porch
Lot
- Size: 1,306 Square Feet
- Features: Sprklr In Grnd-Full Yard
- Topography: Level
Details
- Parcel number: P016040104200
Construction
Type & style
- Home type: Townhouse
- Architectural style: Craftsman
- Property subtype: Townhouse, Residential
Materials
- Stone, Vinyl Siding
- Foundation: Crawl Space
- Roof: Composition
Utilities & green energy
- Sewer: Public Sewer
- Water: Public
- Utilities for property: Cable Available, Underground Utilities
Community & HOA
Community
- Features: Common Areas, Sidewalks, Lawn Maintenance
- Security: Smoke Detector(s)
- Subdivision: The Townes at Eastside
HOA
- Has HOA: Yes
- Services included: Common Area Ins., Maintenance Structure, Insurance, Maintenance Grounds, Street Lights, Trash, Termite Contract, Restrictive Covenants
Location
- Region: Taylors
Financial & listing details
- Price per square foot: $152/sqft
- Tax assessed value: $247,080
- Annual tax amount: $1,678
- Date on market: 7/9/2026
Estimated market value
$231,800
$220,000 - $243,000
$1,730/mo
Price history
| Date | Event | Price |
|---|---|---|
| 8/25/2026 | Contingent | $235,000$152/sqft |
Source:  Greater Greenville AOR #1597186 Report a problem Greater Greenville AOR #1597186 Report a problem | ||
| 7/22/2026 | Price change | $235,000-1.9%$152/sqft |
Source: Greater Greenville AOR #1597186 Report a problem | ||
| 7/15/2026 | Price change | $239,500-2.2%$155/sqft |
Source: Greater Greenville AOR #1597186 Report a problem | ||
| 7/9/2026 | Listed for sale | $245,000+28.6%$158/sqft |
Source: Greater Greenville AOR #1597186 Report a problem | ||
| 11/6/2024 | Listing removed | $1,825$1/sqft |
Source: Zillow Rentals Report a problem | ||
| 10/24/2024 | Price change | $1,825-3.9%$1/sqft |
Source: Zillow Rentals Report a problem | ||
| 10/21/2024 | Listed for rent | $1,900$1/sqft |
Source: Zillow Rentals Report a problem | ||
| 5/2/2019 | Sold | $190,572$123/sqft |
Source: Public Record Report a problem | ||
Public tax history
| Year | Property taxes | Tax assessment |
|---|---|---|
| 2025 | $1,678 +5.2% | $221,260 +15% |
| 2024 | $1,595 +0.8% | $192,410 |
| 2023 | $1,583 +7% | $192,410 |
| 2022 | $1,479 -11.8% | $192,410 |
| 2021 | $1,677 -5.1% | $192,410 |
| 2020 | $1,766 -44.6% | $192,410 +8.7% |
| 2019 | $3,190 +1204.1% | $177,020 +405.8% |
| 2018 | $245 | $35,000 +13900% |
| 2017 | $245 | $250 |
Find assessor info on the county website
Monthly payment
Est. payment
Payment breakdown
Explore the cost of this home by adjusting the details. Changes won't be saved.Climate risks
Neighborhood: 29687
Nearby schools
Schools provided by the listing agent
- Elementary: Brook Glenn
- Middle: Northwood
- High: Eastside
Source: Greater Greenville AOR. This data may not be complete. We recommend contacting the local school district to confirm school assignments for this home.
Similar homes
- $234,9003 bd3 ba1.5k sqftAugust Brook, Greenville, SC 29617For Sale
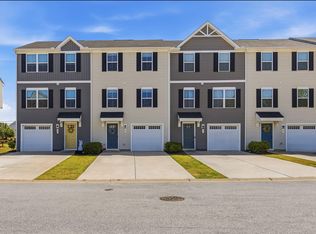 MLS ID #1606699, James Church, BHHS C Dan Joyner - Midtown. Greater Greenville AOR
 - $234,0003 bd3 ba1.5k sqft706 Elmbrook Dr, Simpsonville, SC 29681For Sale
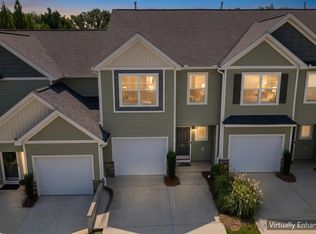 MLS ID #1600926, Philip Farmer, Real Broker Gvl, LLC. Greater Greenville AOR
 - $249,9003 bd3 ba1.6k sqft101 Sweet Almond Ct, Greer, SC 29650For Sale
 MLS ID #1592222, Zach Brinson, Keller Williams Grv Upst. Greater Greenville AOR
 - $224,9993 bd3 ba1.3k sqftAugust Brook, Greenville, SC 29617For Sale
 MLS ID #1598158, Keia Prior, BrownStone Real Estate. Greater Greenville AOR
