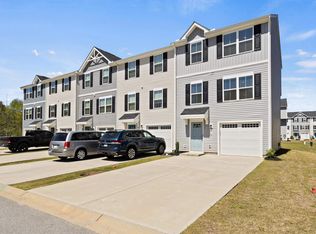
222 Maple Forge Trail, Greenville, SC 29617 — Low-Maintenance Townhome Near Furman University This freshly painted, three-story townhome at 222 Maple Forge Trail offers 3 bedrooms, 2 full baths, and 1 half bath in a well-designed, low-maintenance layout — ideal for buyers wanting easy living close to Downtown Greenville. LVP flooring runs throughout the main living areas for a clean, modern look. The home includes a 1-car garage and a partially finished basement, offering flexible space for storage, a workshop, or future finished square footage. A rear deck overlooks the fenced backyard, perfect for outdoor relaxation or entertaining. Located minutes from Furman University, the Swamp Rabbit Trail, and Downtown Greenville, this Greenville, SC townhome puts shopping, dining, and recreation within easy reach. The community offers lawn maintenance, a fire pit, and a dog park — a true low-maintenance lifestyle for young professionals, downsizers, or investors. Buyers can receive a free 1-point rate reduction the first year with an acceptable contract, financed through Sharon Hanel at PrimeLending, for all contracts written through July 31st. Available for qualifying loan types only. Schedule your private showing today for this Greenville, SC 29617 townhome near Furman University and the Swamp Rabbit Trail.
For sale
Price cut: $5K (10/3)
$224,999
222 Maple Forge Trl, Greenville, SC 29617
3beds
1,304sqft
Townhouse, Residential
Built in 2021
1,742 Square Feet Lot
$224,300 Zestimate®
$173/sqft
$-- HOA
What's special
Freshly paintedFenced backyard
- 80 days
- 185
- 8
Likely to sell faster than
Zillow last checked:
Listing updated:
Listed by:
Keia Prior 864-387-0904,
BrownStone Real Estate
Source: Greater Greenville AOR,MLS#: 1598158
Facts & features
Interior
Bedrooms & bathrooms
- Bedrooms: 3
- Bathrooms: 3
- Full bathrooms: 2
- 1/2 bathrooms: 1
Rooms
- Room types: Attic, Unfinished Space
Primary bedroom
- Area: 156
- Dimensions: 13 x 12
Bedroom 2
- Area: 100
- Dimensions: 10 x 10
Bedroom 3
- Area: 90
- Dimensions: 9 x 10
Primary bathroom
- Features: Full Bath
Dining room
- Area: 90
- Dimensions: 10 x 9
Family room
- Area: 224
- Dimensions: 14 x 16
Kitchen
- Area: 108
- Dimensions: 9 x 12
Heating
- Electric, Forced Air, Damper Controlled
Cooling
- Central Air, Electric, Damper Controlled
Appliances
- Included: Dishwasher, Disposal, Dryer, Washer, Free-Standing Electric Range, Microwave, Electric Water Heater
- Laundry: Laundry Closet, Gas Dryer Hookup
Features
- Ceiling Smooth, Granite Counters, Open Floorplan, Soaking Tub, Walk-In Closet(s)
- Flooring: Carpet, Vinyl
- Windows: Tilt Out Windows, Vinyl/Aluminum Trim, Window Treatments
- Basement: Partially Finished
- Attic: Pull Down Stairs,Storage
- Has fireplace: No
- Fireplace features: None
Interior area
- Total interior livable area: 1,304 sqft
Video & virtual tour
Property
Parking
- Total spaces: 1
- Parking features: Attached, Basement, Assigned, Driveway, Concrete
- Attached garage spaces: 1
- Has uncovered spaces: Yes
Features
- Levels: Three Or More
- Stories: 3
- Patio & porch: Deck
- Fencing: Fenced
Lot
- Size: 1,742 Square Feet
- Features: Sidewalk, 1/2 Acre or Less
Details
- Parcel number: B008100102300
Construction
Type & style
- Home type: Townhouse
- Architectural style: Traditional,Craftsman
- Property subtype: Townhouse, Residential
Materials
- Vinyl Siding
- Foundation: Slab
- Roof: Architectural
Condition
- Year built: 2021
Details
- Builder model: Juniper
- Builder name: Ryan Homes
Utilities & green energy
- Sewer: Public Sewer
- Water: Public
- Utilities for property: Cable Available, Underground Utilities
Community & HOA
Community
- Features: Street Lights, Sidewalks, Lawn Maintenance, Dog Park
- Security: Smoke Detector(s)
- Subdivision: August Brook
HOA
- Has HOA: Yes
- Services included: Electricity
Location
- Region: Greenville
Financial & listing details
- Price per square foot: $173/sqft
- Tax assessed value: $255,600
- Annual tax amount: $2,095
- Date on market: 7/18/2026
Estimated market value
$224,300
$213,000 - $236,000
$1,784/mo
Price history
| Date | Event | Price |
|---|---|---|
| 10/3/2026 | Price change | $224,999-2.2%$173/sqft |
Source:  Greater Greenville AOR #1598158 Report a problem Greater Greenville AOR #1598158 Report a problem | ||
| 7/18/2026 | Price change | $230,000-2.1%$176/sqft |
Source: Greater Greenville AOR #1588749 Report a problem | ||
| 5/11/2026 | Price change | $235,000-4.1%$180/sqft |
Source: Greater Greenville AOR #1588749 Report a problem | ||
| 4/17/2026 | Listed for sale | $245,000+17.2%$188/sqft |
Source: Greater Greenville AOR #1588749 Report a problem | ||
| 12/30/2021 | Sold | $208,990+7.2%$160/sqft |
Source: Public Record Report a problem | ||
| 8/14/2021 | Listing removed | -- |
Source: Greater Greenville AOR #1449899 Report a problem | ||
| 7/21/2021 | Listed for sale | $194,990$150/sqft |
Source: Greater Greenville AOR #1449899 Report a problem | ||
Public tax history
| Year | Property taxes | Tax assessment |
|---|---|---|
| 2025 | $2,095 +4% | $235,810 +15% |
| 2024 | $2,015 -1.4% | $205,060 |
| 2023 | $2,043 +7.1% | $205,060 |
| 2022 | $1,907 +1059.3% | $205,060 +412.6% |
| 2021 | $165 | $40,000 |
Find assessor info on the county website
Monthly payment
Est. payment
Payment breakdown
Explore the cost of this home by adjusting the details. Changes won't be saved.Climate risks
Neighborhood: 29617
Nearby schools
Schools provided by the listing agent
- Elementary: Armstrong
- Middle: Berea
- High: Berea
Source: Greater Greenville AOR. This data may not be complete. We recommend contacting the local school district to confirm school assignments for this home.


Similar homes
- $237,5003 bd3 ba1.5k sqftAugust Brook, Greenville, SC 29617For Sale
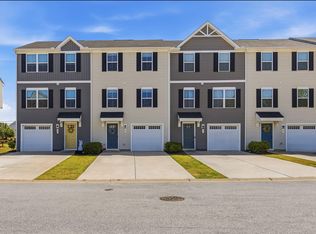 MLS ID #1590938, James Church, BHHS C Dan Joyner - Midtown. Greater Greenville AOR
 - $264,9003 bd3 ba1.6k sqft320 Kensley Dr, Greenville, SC 29617For Sale
 MLS ID #1593147, Will Sawyer, Keller Williams Grv Upst. Greater Greenville AOR
 - $285,0003 bd3 ba1.5k sqftCreekstone Villas, Greenville, SC 29617For Sale
 MLS ID #1601258, Lindsay Hall, Ink Properties. Greater Greenville AOR
 - $280,0003 bd3 ba1.5k sqft607 Cresslyn Ct, Greenville, SC 29617For Sale
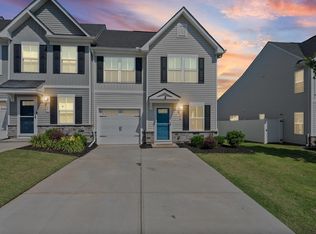 MLS ID #1595257, Shannon Patteson, Real Broker Gvl, LLC. Greater Greenville AOR
