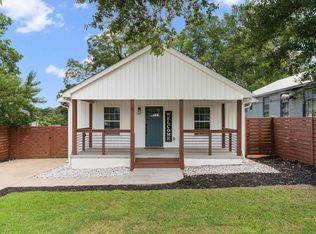
Get in before everyone else does. This fully renovated 3-bedroom, 2-bath home sits just outside Greenville's city limits in the West Greenville area and it's priced under $300k. Every inch has been thoughtfully updated, with granite countertops in kitchen and baths and modern appliances, so you get true move-in-ready living with none of the fixer-upper hassle. Outside, a spacious yard gives you room to garden, entertain, or just spread out. The location seals the deal: walk or bike to the Swamp Rabbit Trail, Hampton Station, and Swamp Rabbit Grocery — the best of West Greenville's food, shopping, and outdoor life within minutes of your front door. This home combines comfort, style, and an unbeatable location. Don’t miss your chance to make this adorable bungalow your own!
For sale
Price cut: $2.5K (9/11)
$282,500
9 McDade St, Greenville, SC 29611
3beds
1,350sqft
Single Family Residence, Residential
Built in ----
6,969 Square Feet Lot
$274,800 Zestimate®
$209/sqft
$-- HOA
What's special
- 38 days
- 285
- 38
Zillow last checked:
Listing updated:
Listed by:
Annie Singletary 828-273-2476,
BHHS C Dan Joyner - CBD
Source: Greater Greenville AOR,MLS#: 1603553
Facts & features
Interior
Bedrooms & bathrooms
- Bedrooms: 3
- Bathrooms: 2
- Full bathrooms: 2
- Main level bathrooms: 2
- Main level bedrooms: 3
Primary bedroom
- Area: 169
- Dimensions: 13 x 13
Bedroom 2
- Area: 130
- Dimensions: 10 x 13
Bedroom 3
- Area: 143
- Dimensions: 11 x 13
Primary bathroom
- Features: Full Bath, Tub/Shower, Walk-In Closet(s)
- Level: Main
Dining room
- Area: 120
- Dimensions: 10 x 12
Kitchen
- Area: 169
- Dimensions: 13 x 13
Living room
- Area: 192
- Dimensions: 16 x 12
Heating
- Electric
Cooling
- Central Air, Electric
Appliances
- Included: Cooktop, Dishwasher, Disposal, Refrigerator, Washer, Electric Cooktop, Electric Oven, Free-Standing Electric Range, Microwave, Electric Water Heater
- Laundry: 1st Floor, Electric Dryer Hookup, Walk-in, Washer Hookup
Features
- Ceiling Smooth, Granite Counters, Open Floorplan, Walk-In Closet(s)
- Flooring: Luxury Vinyl
- Windows: Insulated Windows
- Basement: None
- Attic: Pull Down Stairs,Storage
- Has fireplace: No
- Fireplace features: None
Interior area
- Total interior livable area: 1,350 sqft
Property
Parking
- Parking features: None, Driveway, Gravel
- Has uncovered spaces: Yes
Features
- Levels: One
- Stories: 1
- Patio & porch: Deck, Front Porch
Lot
- Size: 6,969 Square Feet
- Features: 1/2 Acre or Less
- Topography: Level
Details
- Parcel number: 0126000100400
Construction
Type & style
- Home type: SingleFamily
- Architectural style: Craftsman
- Property subtype: Single Family Residence, Residential
Materials
- Vinyl Siding
- Foundation: Crawl Space
- Roof: Architectural
Utilities & green energy
- Sewer: Public Sewer
- Water: Public
Community & HOA
Community
- Features: None
- Subdivision: None
HOA
- Has HOA: No
- Services included: None
Location
- Region: Greenville
Financial & listing details
- Price per square foot: $209/sqft
- Tax assessed value: $245,630
- Annual tax amount: $2,366
- Date on market: 9/11/2026
Estimated market value
$274,800
$261,000 - $289,000
$1,759/mo
Price history
| Date | Event | Price |
|---|---|---|
| 9/11/2026 | Price change | $282,500-0.9%$209/sqft |
Source:  Greater Greenville AOR #1603553 Report a problem Greater Greenville AOR #1603553 Report a problem | ||
| 6/7/2026 | Price change | $285,000-1.7%$211/sqft |
Source: Greater Greenville AOR #1590969 Report a problem | ||
| 5/8/2026 | Listed for sale | $289,900+11.5%$215/sqft |
Source: Greater Greenville AOR #1590969 Report a problem | ||
| 4/11/2024 | Sold | $260,000-3.3%$193/sqft |
Source: Greater Greenville AOR #1517981 Report a problem | ||
| 2/27/2024 | Contingent | $269,000$199/sqft |
Source: Greater Greenville AOR #1517981 Report a problem | ||
| 2/1/2024 | Listed for sale | $269,000+156.2%$199/sqft |
Source: Greater Greenville AOR #1517981 Report a problem | ||
| 8/10/2023 | Sold | $105,000+44.8%$78/sqft |
Source: Greater Greenville AOR #1503429 Report a problem | ||
| 7/19/2023 | Pending sale | $72,500$54/sqft |
Source: Greater Greenville AOR #1503429 Report a problem | ||
| 7/16/2023 | Contingent | $72,500$54/sqft |
Source: Greater Greenville AOR #1503429 Report a problem | ||
| 7/15/2023 | Listed for sale | $72,500+154.4%$54/sqft |
Source: Greater Greenville AOR #1503429 Report a problem | ||
| 8/6/1999 | Sold | $28,500$21/sqft |
Source: Public Record Report a problem | ||
Public tax history
| Year | Property taxes | Tax assessment |
|---|---|---|
| 2025 | $2,366 -6.2% | $245,630 +2.1% |
| 2024 | $2,522 +537.6% | $240,470 +3385.1% |
| 2023 | $396 +1.7% | $6,900 |
| 2022 | $389 -23.3% | $6,900 |
| 2021 | $507 -0.6% | $6,900 +15% |
| 2020 | $510 +0.5% | $6,000 |
| 2019 | $507 +26.9% | $6,000 |
| 2018 | $400 | $6,000 +1566.7% |
| 2017 | $400 +0.5% | $360 -94% |
| 2016 | $398 +5.3% | $6,000 |
| 2015 | $378 | $6,000 -42.9% |
| 2014 | $378 -19.6% | $10,500 |
| 2013 | $471 +2% | $10,500 |
| 2012 | $461 +2.6% | -- |
| 2011 | $450 -44% | -- |
| 2010 | $803 | -- |
| 2009 | -- | -- |
| 2008 | -- | -- |
| 2007 | -- | -- |
| 2006 | -- | -- |
| 2005 | -- | -- |
| 2004 | -- | -- |
| 2003 | -- | -- |
| 2002 | -- | -- |
| 2001 | -- | -- |
| 2000 | -- | -- |
Find assessor info on the county website
Monthly payment
Est. payment
Payment breakdown
Explore the cost of this home by adjusting the details. Changes won't be saved.Climate risks
Neighborhood: 29611
Nearby schools
Schools provided by the listing agent
- Elementary: Alexander
- Middle: Lakeview
- High: Greenville
Source: Greater Greenville AOR. This data may not be complete. We recommend contacting the local school district to confirm school assignments for this home.

Similar homes
- $329,9002 bd2 ba1.1k sqft35 W 5th St, Greenville, SC 29611For Sale
 MLS ID #1601942, Ericka Alzate, Realty One Group Freedom. Greater Greenville AOR
 - $257,8643 bd2 ba1.3k sqft44 4th Ave, Greenville, SC 29611For Sale
 MLS ID #1604070, Haro Setian, The Haro Group @ Keller Williams Historic District. Greater Greenville AOR
 - $275,6173 bd2 ba1.4k sqft2 Abelia Dr, Greenville, SC 29617For Sale
 MLS ID #1602634, Michael McGreevey, Herlong Sotheby's International Realty. Greater Greenville AOR
 - $289,0002 bd2 ba1k sqft6 Heatherly Dr, Greenville, SC 29611For Sale
 MLS ID #1599832, Dan Hamilton, Keller Williams Grv Upst. Greater Greenville AOR
