This is the house you've been waiting for! Fully remodeled, three bedroom, two AND A HALF bathroom home with amazing proximity to Downtown Greenville and the Swamp Rabbit Trail without being in the city limits - no HOA or restrictions! Everything has been updated, from full electric and plumbing replaced to a new HVAC system, new water heater, new siding, new gutters, new windows, new doors, brand new kitchen cabinets/countertops/appliances, refinished hardwood floors, new LVP, fully updated bathrooms, new paint, and a freshly poured driveway. The oversized primary suite has an ensuite bathroom with a gorgeous walk-in tiled shower. Enjoy the added storage with the custom shelving in the walk-in closet! Both secondary bedrooms are a good size and share a jack-and-jill style bathroom. The kitchen has ample cabinet space and opens up to the living room area. The laundry area is also very roomy, and directly beside it you can find a half bathroom. A great thing about the lot this house sits on is that there is a street running directly behind it for easy access to the sizable backyard. With no HOA or restrictions, this opens several possibilities for an Accessory Dwelling Unit, potential Airbnb addition, or just a great entrance point for a back fence or extra parking. The neighborhood has several mature trees, is highly walkable, and you're a very short drive to all of Cherrydale's shopping centers, grocery stores, and entertainment spots. You also have proximity to Travelers Rest, Easley, and Powdersville - all under 20 minutes from the house! Schedule a tour to see all that this home encompasses and make it yours today!
For sale
Price cut: $5.5K (9/18)
$321,500
12 E Decatur St, Greenville, SC 29617
3beds
1,127sqft
Single Family Residence, Residential
Built in 1950
9,583 Square Feet Lot
$-- Zestimate®
$285/sqft
$-- HOA
What's special
New water heaterNew sidingThree bedroomRefinished hardwood floorsNew guttersNew hvac systemNew paint
- 45 days
- 330
- 18
Zillow last checked:
Listing updated:
Listed by:
Jessica Collins-Balson 864-553-3017,
BHHS C Dan Joyner - Midtown
Source: Greater Greenville AOR,MLS#: 1599736
Facts & features
Interior
Bedrooms & bathrooms
- Bedrooms: 3
- Bathrooms: 3
- Full bathrooms: 2
- 1/2 bathrooms: 1
- Main level bathrooms: 2
- Main level bedrooms: 3
Rooms
- Room types: Laundry
Primary bedroom
- Area: 210
- Dimensions: 14 x 15
Bedroom 2
- Area: 120
- Dimensions: 10 x 12
Bedroom 3
- Area: 144
- Dimensions: 12 x 12
Primary bathroom
- Features: Full Bath, Shower Only, Walk-In Closet(s)
- Level: Main
Kitchen
- Area: 112
- Dimensions: 8 x 14
Living room
- Area: 220
- Dimensions: 20 x 11
Heating
- Electric, Forced Air
Cooling
- Central Air
Appliances
- Included: Cooktop, Dishwasher, Refrigerator, Electric Cooktop, Electric Oven, Microwave, Electric Water Heater
- Laundry: 1st Floor, Walk-in, Electric Dryer Hookup, Washer Hookup, Laundry Room
Features
- Ceiling Fan(s), Ceiling Smooth, Granite Counters, Open Floorplan, Soaking Tub, Walk-In Closet(s)
- Flooring: Wood, Luxury Vinyl
- Windows: Insulated Windows, Window Treatments
- Basement: None
- Attic: Storage
- Has fireplace: No
- Fireplace features: None
Interior area
- Total interior livable area: 1,127 sqft
Property
Parking
- Parking features: See Remarks, Driveway, Concrete
- Has uncovered spaces: Yes
Features
- Levels: One
- Stories: 1
- Patio & porch: Front Porch
Lot
- Size: 9,583 Square Feet
- Dimensions: 66 x 149 x 64 x 147
- Features: Few Trees, Other, 1/2 Acre or Less
- Topography: Level
Details
- Parcel number: 0164.0004008.00
Construction
Type & style
- Home type: SingleFamily
- Architectural style: Traditional,Craftsman
- Property subtype: Single Family Residence, Residential
Materials
- Vinyl Siding
- Foundation: Crawl Space
- Roof: Architectural
Condition
- Year built: 1950
Utilities & green energy
- Sewer: Public Sewer
- Water: Public
Community & HOA
Community
- Features: None
- Security: Smoke Detector(s)
- Subdivision: San Souci Heights
HOA
- Has HOA: No
- Services included: None
Location
- Region: Greenville
Financial & listing details
- Price per square foot: $285/sqft
- Tax assessed value: $129,410
- Annual tax amount: $836
- Date on market: 8/4/2026
Estimated market value
Not available
Estimated sales range
Not available
Not available
Price history
| Date | Event | Price |
|---|---|---|
| 9/18/2026 | Price change | $321,500-1.7%$285/sqft |
Source:  Greater Greenville AOR #1599736 Report a problem Greater Greenville AOR #1599736 Report a problem | ||
| 8/30/2026 | Price change | $327,000-0.9%$290/sqft |
Source: Greater Greenville AOR #1599736 Report a problem | ||
| 8/4/2026 | Listed for sale | $330,000+106.3%$293/sqft |
Source: Greater Greenville AOR #1599736 Report a problem | ||
| 1/6/2026 | Sold | $160,000-12.1%$142/sqft |
Source: Greater Greenville AOR #1566205 Report a problem | ||
| 1/1/2026 | Listing removed | $182,000$161/sqft |
Source: Greater Greenville AOR #1566205 Report a problem | ||
| 8/15/2025 | Contingent | $182,000$161/sqft |
Source: Greater Greenville AOR #1566205 Report a problem | ||
| 8/13/2025 | Listed for sale | $182,000+328.2%$161/sqft |
Source: Greater Greenville AOR #1566205 Report a problem | ||
| 9/26/2003 | Sold | $42,500$38/sqft |
Source: Public Record Report a problem | ||
Public tax history
| Year | Property taxes | Tax assessment |
|---|---|---|
| 2025 | $836 +3.1% | $73,160 +15% |
| 2024 | $811 -0.7% | $63,630 |
| 2023 | $817 +2.2% | $63,630 |
| 2022 | $799 -13.1% | $63,630 |
| 2021 | $919 +1.1% | $63,630 +9.1% |
| 2020 | $909 +1.9% | $58,320 |
| 2019 | $892 +13.7% | $58,320 |
| 2018 | $784 | $58,320 +2403% |
| 2017 | $784 | $2,330 -96% |
| 2016 | $784 +5.7% | $58,320 |
| 2015 | $742 | $58,320 -5.4% |
| 2014 | $742 -3.5% | $61,635 |
| 2013 | $770 +3.6% | $61,635 |
| 2012 | $743 | -- |
| 2011 | $743 +0.1% | -- |
| 2010 | $742 | -- |
| 2009 | -- | -- |
| 2008 | -- | -- |
| 2007 | -- | -- |
| 2006 | -- | -- |
| 2005 | -- | -- |
| 2004 | -- | -- |
| 2003 | -- | -- |
| 2002 | -- | -- |
| 2001 | -- | -- |
| 2000 | -- | -- |
Find assessor info on the county website
Monthly payment
Est. payment
Payment breakdown
Explore the cost of this home by adjusting the details. Changes won't be saved.Climate risks
Neighborhood: 29617
Nearby schools
Schools provided by the listing agent
- Elementary: Duncan Chapel
- Middle: Lakeview
- High: Berea
Source: Greater Greenville AOR. This data may not be complete. We recommend contacting the local school district to confirm school assignments for this home.
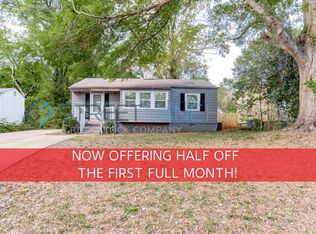
Similar homes
- $299,0004 bd3 ba1.4k sqft3002 Old Buncombe Rd, Greenville, SC 29609For Sale
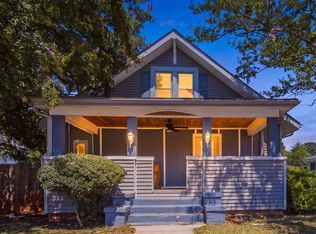 MLS ID #1602105, Alexandra Litz, Navigate Realty. Greater Greenville AOR
 - $325,0003 bd2 ba1.3k sqft17 Springside Ave, Greenville, SC 29611For Sale
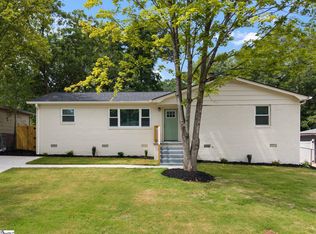 MLS ID #1602276, Julie Fowler, Coldwell Banker Caine/Williams. Greater Greenville AOR
 - $340,0003 bd2 ba1.5k sqft111 Tuskegee Ave, Greenville, SC 29607For Sale
 MLS ID #1603895, Carlos Bedoya, Real Broker Gvl, LLC. Greater Greenville AOR
 - $329,9002 bd2 ba1.1k sqft35 W 5th St, Greenville, SC 29611For Sale
 MLS ID #1601942, Ericka Alzate, Realty One Group Freedom. Greater Greenville AOR
