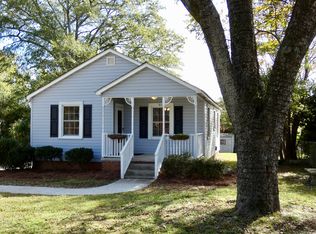
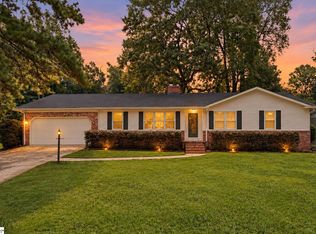
Welcome to 216 Beth Drive, a charming, well-maintained one-level home offering comfort, character, and an incredibly convenient Greenville location. Situated between Downtown Greenville and Travelers Rest, this home is just minutes from Cherrydale’s shopping, restaurants, and everyday conveniences, with easy access to all that the area has to offer. Inside, you’ll find beautiful hardwood floors, crown molding, and an abundance of natural light throughout the thoughtfully designed floor plan. The inviting living space flows into a flexible dining or sitting area, creating an easy layout for both everyday living and entertaining. At the center of the home, the updated kitchen features granite countertops, a center island, ample cabinetry, a neutral backsplash, and custom banquette seating. The spacious primary suite offers plenty of privacy with multiple closets and a private bath featuring dual vanities. Two additional bedrooms provide room for family, guests, a home office, or hobbies. One bedroom is especially bright and versatile, surrounded by windows that make it an ideal sunroom, office, reading space, or creative studio. Practical features continue with additional storage and staging space near the rear entry—perfect for keeping shoes, backpacks, and everyday essentials organized. Outside, the fully fenced backyard offers plenty of room for pets, gardening, entertaining, or simply enjoying the outdoors. Two workshop/storage sheds provide excellent additional space, along with a separate fenced area that is ideal for a dog. Whether you’re looking for a comfortable home in a convenient location or an investment opportunity, 216 Beth Drive offers flexibility. Its location and layout also make it an appealing option for investors considering a short-term rental, subject to applicable rules and regulations. Come see all that this inviting Greenville home has to offer!
For sale
$345,000
216 Beth Dr, Greenville, SC 29609
3beds
1,457sqft
Single Family Residence, Residential
Built in 1961
10,018 Square Feet Lot
$332,900 Zestimate®
$237/sqft
$-- HOA
What's special
Charming well-maintained one-level homeCustom banquette seatingCenter islandBeautiful hardwood floorsCrown moldingAmple cabinetryMultiple closets
- 12 days
- 934
- 93
Likely to sell faster than
Zillow last checked:
Listing updated:
Listed by:
Jana Candler 864-313-6990,
EXP Realty LLC
Source: Greater Greenville AOR,MLS#: 1605974
Facts & features
Interior
Bedrooms & bathrooms
- Bedrooms: 3
- Bathrooms: 2
- Full bathrooms: 2
- Main level bathrooms: 2
- Main level bedrooms: 3
Rooms
- Room types: Laundry, Sun Room
Primary bedroom
- Area: 228
- Dimensions: 19 x 12
Bedroom 2
- Area: 144
- Dimensions: 12 x 12
Bedroom 3
- Area: 182
- Dimensions: 14 x 13
Primary bathroom
- Features: Double Sink, Full Bath, Tub-Separate, Tub-Jetted, Multiple Closets
- Level: Main
Dining room
- Area: 132
- Dimensions: 12 x 11
Kitchen
- Area: 238
- Dimensions: 17 x 14
Living room
- Area: 180
- Dimensions: 15 x 12
Heating
- Forced Air, Natural Gas
Cooling
- Central Air
Appliances
- Included: Dishwasher, Disposal, Refrigerator, Range, Microwave, Gas Water Heater
- Laundry: 1st Floor, Walk-in, Electric Dryer Hookup, Laundry Room
Features
- Ceiling Fan(s), Granite Counters
- Flooring: Ceramic Tile, Wood
- Windows: Tilt Out Windows, Window Treatments
- Basement: None
- Attic: Pull Down Stairs,Storage
- Number of fireplaces: 1
- Fireplace features: Wood Burning
Interior area
- Total interior livable area: 1,457 sqft
Property
Parking
- Parking features: None, Carport, Driveway, Parking Pad, Concrete
- Has carport: Yes
- Has uncovered spaces: Yes
Features
- Levels: One
- Stories: 1
- Has spa: Yes
- Spa features: Bath
- Fencing: Fenced
Lot
- Size: 10,018 Square Feet
- Features: 1/2 Acre or Less
- Topography: Level
Details
- Parcel number: 0173020301600
Construction
Type & style
- Home type: SingleFamily
- Architectural style: Ranch,Traditional
- Property subtype: Single Family Residence, Residential
Materials
- Vinyl Siding
- Foundation: Crawl Space
- Roof: Composition
Condition
- Year built: 1961
Utilities & green energy
- Sewer: Public Sewer
- Water: Public
Community & HOA
Community
- Features: None
- Security: Smoke Detector(s)
- Subdivision: None
HOA
- Has HOA: No
- Services included: None
Location
- Region: Greenville
Financial & listing details
- Price per square foot: $237/sqft
- Tax assessed value: $364,530
- Annual tax amount: $2,936
- Date on market: 10/7/2026
Estimated market value
$332,900
$316,000 - $350,000
$1,670/mo
Price history
| Date | Event | Price |
|---|---|---|
| 10/7/2026 | Listed for sale | $345,000-1.4%$237/sqft |
Source:  Greater Greenville AOR #1605974 Report a problem Greater Greenville AOR #1605974 Report a problem | ||
| 10/6/2026 | Listing removed | $349,900$240/sqft |
Source: BHHS broker feed #1594899 Report a problem | ||
| 9/10/2026 | Price change | $349,900-2.8%$240/sqft |
Source: Greater Greenville AOR #1594899 Report a problem | ||
| 7/26/2026 | Price change | $359,900-2.7%$247/sqft |
Source: Greater Greenville AOR #1594899 Report a problem | ||
| 6/15/2026 | Listed for sale | $369,900+10.4%$254/sqft |
Source: Greater Greenville AOR #1594899 Report a problem | ||
| 5/5/2025 | Sold | $335,000-6.7%$230/sqft |
Source: Greater Greenville AOR #1549406 Report a problem | ||
| 4/4/2025 | Contingent | $359,000$246/sqft |
Source: Greater Greenville AOR #1549406 Report a problem | ||
| 3/31/2025 | Price change | $359,000-2.7%$246/sqft |
Source: Greater Greenville AOR #1549406 Report a problem | ||
| 2/28/2025 | Listed for sale | $369,000$253/sqft |
Source: Greater Greenville AOR #1549406 Report a problem | ||
| 1/16/2025 | Listing removed | $369,000$253/sqft |
Source: Greater Greenville AOR #1538446 Report a problem | ||
| 12/2/2024 | Listed for sale | $369,000-1.6%$253/sqft |
Source: Greater Greenville AOR #1538446 Report a problem | ||
| 11/14/2024 | Contingent | $375,000$257/sqft |
Source: Greater Greenville AOR #1538446 Report a problem | ||
| 10/25/2024 | Price change | $375,000-4.9%$257/sqft |
Source: Greater Greenville AOR #1538446 Report a problem | ||
| 9/30/2024 | Listing removed | $2,395$2/sqft |
Source: Zillow Rentals Report a problem | ||
| 9/25/2024 | Listed for sale | $394,200+32.3%$271/sqft |
Source: Greater Greenville AOR #1538446 Report a problem | ||
| 8/29/2024 | Listed for rent | $2,395$2/sqft |
Source: Zillow Rentals Report a problem | ||
| 8/29/2024 | Listing removed | $2,395$2/sqft |
Source: Zillow Rentals Report a problem | ||
| 7/25/2024 | Listed for rent | $2,395+4.4%$2/sqft |
Source: Zillow Rentals Report a problem | ||
| 7/25/2024 | Listing removed | -- |
Source: Zillow Rentals Report a problem | ||
| 8/8/2023 | Listing removed | -- |
Source: Zillow Rentals Report a problem | ||
| 8/4/2023 | Listed for rent | $2,295$2/sqft |
Source: Zillow Rentals Report a problem | ||
| 5/15/2023 | Listing removed | -- |
Source: Zillow Rentals Report a problem | ||
| 5/5/2023 | Price change | $2,295-4.2%$2/sqft |
Source: Zillow Rentals Report a problem | ||
| 5/3/2023 | Listed for rent | $2,395$2/sqft |
Source: Zillow Rentals Report a problem | ||
| 11/8/2022 | Sold | $298,000+2383.3%$205/sqft |
Source: Public Record Report a problem | ||
| 9/20/2012 | Sold | $12,000$8/sqft |
Source: Public Record Report a problem | ||
Public tax history
| Year | Property taxes | Tax assessment |
|---|---|---|
| 2025 | $2,936 -56.8% | $326,910 +15% |
| 2024 | $6,802 -0.2% | $284,280 |
| 2023 | $6,817 +313.6% | $284,280 +346.3% |
| 2022 | $1,648 -5.9% | $63,700 |
| 2021 | $1,751 +6.4% | $63,700 +14.9% |
| 2020 | $1,646 +1.5% | $55,460 |
| 2019 | $1,622 +8.6% | $55,460 |
| 2018 | $1,493 | $55,460 +1565.5% |
| 2017 | $1,493 +1.2% | $3,330 -94% |
| 2016 | $1,476 +4.3% | $55,460 |
| 2015 | $1,415 | $55,460 -18.7% |
| 2014 | $1,415 +249.5% | $68,206 |
| 2013 | $405 +2% | $68,206 |
| 2012 | $397 +0% | -- |
| 2011 | $397 +0.1% | -- |
| 2010 | $397 | -- |
| 2009 | -- | -- |
| 2008 | -- | -- |
| 2007 | -- | -- |
| 2006 | -- | -- |
| 2005 | -- | -- |
| 2004 | -- | -- |
| 2003 | -- | -- |
| 2002 | -- | -- |
| 2001 | -- | -- |
| 2000 | -- | -- |
Find assessor info on the county website
Monthly payment
Est. payment
Payment breakdown
Explore the cost of this home by adjusting the details. Changes won't be saved.Climate risks
Neighborhood: 29609
Nearby schools
Schools provided by the listing agent
- Elementary: Cherrydale
- Middle: Lakeview
- High: Travelers Rest
Source: Greater Greenville AOR. This data may not be complete. We recommend contacting the local school district to confirm school assignments for this home.
Similar homes
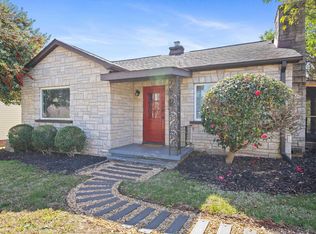
- $349,5003 bd2 ba1.5k sqft11 Fontana Dr, Greenville, SC 29609For Sale
 MLS ID #1599280, Jackie Joy, Jackie Joy Properties, LLC. Greater Greenville AOR
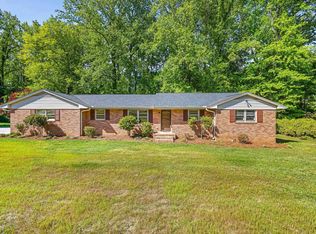
 - $439,9003 bd2 ba1.5k sqft34 Brookside Cir, Greenville, SC 29609For Sale
 MLS ID #1606958, Lois Silk, Real Broker Gvl, LLC. Greater Greenville AOR
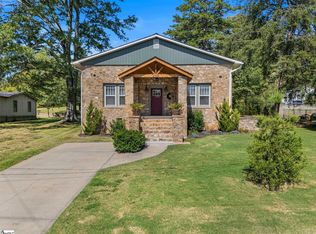
 - $368,0003 bd2 ba1.6k sqft2009 State Park Rd, Greenville, SC 29609For Sale
 MLS ID #1603576, Rachel Vann-King, Fathom Realty - Woodruff Rd.. Greater Greenville AOR
 - $315,0003 bd2 ba1.6k sqft128 Colvin Rd, Greenville, SC 29615For Sale
 MLS ID #1606583, Evan Whaley, Real Broker Gvl, LLC. Greater Greenville AOR
