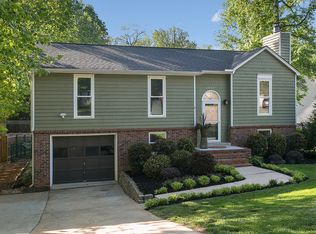
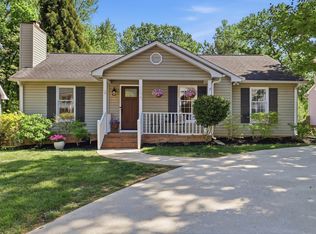
Classic North Main appeal meets updated living at 1031 Summit Drive. This 3 bedroom, 2 bathroom home features comfortable living spaces, a screened porch and a fully fenced backyard in one of Greenville’s most treasured neighborhoods. Inside, the living room features a gas fireplace, creating a cozy central gathering space. The kitchen includes granite countertops, stainless steel appliances and an easy flow into the dining area. Just off the kitchen and dining space, the screened porch extends the living area outdoors and creates a great spot for coffee, dinner or relaxing at the end of the day. The main-level primary suite includes a walk-in closet and an updated bathroom with dual vanities, granite countertops and a walk-in shower. Upstairs, two additional guest bedrooms share a full bathroom with a tub/shower combination. With updated finishes, outdoor living space and a convenient North Main location, 1031 Summit Drive is a wonderful opportunity to enjoy one of Greenville’s most established areas.
For sale
Price cut: $19K (9/18)
$450,000
1031 Summit Dr, Greenville, SC 29609
3beds
1,615sqft
Single Family Residence, Residential
Built in 1996
9,147 Square Feet Lot
$441,400 Zestimate®
$279/sqft
$-- HOA
What's special
Gas fireplaceComfortable living spacesUpdated finishesStainless steel appliancesScreened porchMain-level primary suiteOutdoor living space
- 121 days
- 926
- 53
Zillow last checked:
Listing updated:
Listed by:
Blair Miller 864-430-7708,
Wilson Associates
Source: Greater Greenville AOR,MLS#: 1595135
Facts & features
Interior
Bedrooms & bathrooms
- Bedrooms: 3
- Bathrooms: 2
- Full bathrooms: 2
- Main level bathrooms: 1
- Main level bedrooms: 1
Rooms
- Room types: Laundry, Breakfast Area
Primary bedroom
- Area: 196
- Dimensions: 14 x 14
Bedroom 2
- Area: 216
- Dimensions: 12 x 18
Bedroom 3
- Area: 216
- Dimensions: 12 x 18
Primary bathroom
- Features: Double Sink, Full Bath, Shower Only, Walk-In Closet(s)
- Level: Main
Kitchen
- Area: 144
- Dimensions: 12 x 12
Living room
- Area: 168
- Dimensions: 12 x 14
Heating
- Forced Air, Multi-Units
Cooling
- Central Air, Electric, Multi Units
Appliances
- Included: Dishwasher, Disposal, Dryer, Self Cleaning Oven, Washer, Range, Range Hood, Electric Water Heater
- Laundry: 1st Floor, Walk-in, Laundry Room
Features
- Ceiling Fan(s), Ceiling Smooth, Granite Counters, Countertops-Solid Surface, Walk-In Closet(s), Countertops-Other, Pantry
- Flooring: Carpet, Ceramic Tile, Wood
- Windows: Vinyl/Aluminum Trim, Window Treatments
- Basement: None
- Attic: Storage
- Number of fireplaces: 1
- Fireplace features: Gas Log
Interior area
- Total interior livable area: 1,615 sqft
Video & virtual tour
Property
Parking
- Parking features: See Remarks, Other, Concrete
- Has uncovered spaces: Yes
Features
- Levels: Two
- Stories: 2
- Patio & porch: Patio, Front Porch, Screened
- Fencing: Fenced
Lot
- Size: 9,147 Square Feet
- Features: Sidewalk, Sloped, Few Trees, 1/2 Acre or Less
Details
- Parcel number: 0183.0401032.00
Construction
Type & style
- Home type: SingleFamily
- Architectural style: Cape Cod
- Property subtype: Single Family Residence, Residential
Materials
- Vinyl Siding
- Foundation: Crawl Space
- Roof: Architectural
Condition
- Year built: 1996
Utilities & green energy
- Sewer: Public Sewer
- Water: Public
- Utilities for property: Cable Available
Community & HOA
Community
- Features: None
- Security: Security System Owned
- Subdivision: Croftstone
HOA
- Has HOA: No
- Services included: None
Location
- Region: Greenville
Financial & listing details
- Price per square foot: $279/sqft
- Tax assessed value: $399,750
- Annual tax amount: $3,089
- Date on market: 6/17/2026
Estimated market value
$441,400
$419,000 - $463,000
$1,819/mo
Price history
| Date | Event | Price |
|---|---|---|
| 9/18/2026 | Price change | $450,000-4.1%$279/sqft |
Source:  Greater Greenville AOR #1595135 Report a problem Greater Greenville AOR #1595135 Report a problem | ||
| 7/22/2026 | Price change | $469,000-4.1%$290/sqft |
Source: Greater Greenville AOR #1595135 Report a problem | ||
| 6/17/2026 | Listed for sale | $489,000+22.3%$303/sqft |
Source: Greater Greenville AOR #1595135 Report a problem | ||
| 6/2/2023 | Sold | $400,000$248/sqft |
Source: Greater Greenville AOR #1497922 Report a problem | ||
| 5/7/2023 | Contingent | $400,000$248/sqft |
Source: Greater Greenville AOR #1497922 Report a problem | ||
| 5/4/2023 | Listed for sale | $400,000+45.5%$248/sqft |
Source: Greater Greenville AOR #1497922 Report a problem | ||
| 9/15/2017 | Sold | $275,000-1.6%$170/sqft |
Source: Greater Greenville AOR #1339873 Report a problem | ||
| 4/26/2017 | Pending sale | $279,609$173/sqft |
Source: AugustaRoad.com Realty, LLC #1339873 Report a problem | ||
| 4/21/2017 | Price change | $279,609-3.5%$173/sqft |
Source: AugustaRoad.com Realty, LLC #1339873 Report a problem | ||
| 4/12/2017 | Price change | $289,609-1.7%$179/sqft |
Source: AugustaRoad.com Realty, LLC #1339873 Report a problem | ||
| 4/2/2017 | Listed for sale | $294,609$182/sqft |
Source: AugustaRoad.com Realty, LLC #1339873 Report a problem | ||
| 3/19/2017 | Pending sale | $294,609$182/sqft |
Source: AugustaRoad.com Realty, LLC #1339873 Report a problem | ||
| 3/17/2017 | Listed for sale | $294,609+40.4%$182/sqft |
Source: AugustaRoad.com Realty, LLC #1339873 Report a problem | ||
| 11/3/2014 | Sold | $209,900$130/sqft |
Source: Greater Greenville AOR #1287720 Report a problem | ||
| 9/29/2014 | Pending sale | $209,900$130/sqft |
Source: The Marchant Company, Inc. #1287720 Report a problem | ||
| 9/20/2014 | Listed for sale | $209,900+24.9%$130/sqft |
Source: The Marchant Company, Inc. #1287720 Report a problem | ||
| 6/12/2012 | Sold | $168,000-3.9%$104/sqft |
Source: Greater Greenville AOR #1234859 Report a problem | ||
| 4/21/2012 | Price change | $174,900-2.3%$108/sqft |
Source: Keller Williams Realty #1234859 Report a problem | ||
| 3/2/2012 | Price change | $179,000-1.6%$111/sqft |
Source: Keller Williams Realty #1234859 Report a problem | ||
| 12/16/2011 | Listed for sale | $182,000+4%$113/sqft |
Source: Keller Williams Realty #1233662 Report a problem | ||
| 10/29/2008 | Sold | $175,000+20.7%$108/sqft |
Source: Public Record Report a problem | ||
| 7/7/2005 | Sold | $145,000+13.7%$90/sqft |
Source: Public Record Report a problem | ||
| 10/20/2000 | Sold | $127,500+9.4%$79/sqft |
Source: Public Record Report a problem | ||
| 12/4/1998 | Sold | $116,500$72/sqft |
Source: Public Record Report a problem | ||
Public tax history
| Year | Property taxes | Tax assessment |
|---|---|---|
| 2025 | $3,089 +0.1% | $399,750 +5.4% |
| 2024 | $3,086 +29.9% | $379,110 +32.1% |
| 2023 | $2,376 +3.5% | $287,060 |
| 2022 | $2,295 -0.1% | $287,060 |
| 2021 | $2,296 +3% | $287,060 +8.4% |
| 2020 | $2,230 0% | $264,710 |
| 2019 | $2,231 -60.2% | $264,710 |
| 2018 | $5,609 | $264,710 +3633.6% |
| 2017 | $5,609 +271.8% | $7,090 -96% |
| 2016 | $1,509 +3.3% | $177,180 |
| 2015 | $1,460 -59.8% | $177,180 +15% |
| 2014 | $3,629 +186.8% | $154,070 |
| 2013 | $1,265 +5% | $154,070 |
| 2012 | $1,205 +0.1% | -- |
| 2011 | $1,204 +0% | -- |
| 2010 | $1,204 | -- |
| 2009 | -- | -- |
| 2008 | -- | -- |
| 2007 | -- | -- |
| 2006 | -- | -- |
| 2005 | -- | -- |
| 2004 | -- | -- |
| 2003 | -- | -- |
| 2002 | -- | -- |
| 2001 | -- | -- |
| 2000 | -- | -- |
Find assessor info on the county website
Monthly payment
Est. payment
Payment breakdown
Explore the cost of this home by adjusting the details. Changes won't be saved.Climate risks
Neighborhood: 29609
Nearby schools
Schools provided by the listing agent
- Elementary: Summit Drive
- Middle: League
- High: Greenville
Source: Greater Greenville AOR. This data may not be complete. We recommend contacting the local school district to confirm school assignments for this home.

Similar homes
- $449,9003 bd2 ba2.3k sqft302 Greenview Cir, Greenville, SC 29609For Sale
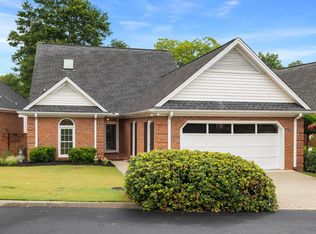 MLS ID #1606677, Alex Darst, Prime Realty, LLC. Greater Greenville AOR
 - $399,0003 bd3 ba2.2k sqft202 Bright Water Ln, Greenville, SC 29609For Sale
 MLS ID #20308393, Preston Inglee, Century 21 Blackwell & Co - Boiling Springs. WUMLS
 - $435,0003 bd2 ba1.9k sqft107 E Tugaloo Ct, Greenville, SC 29609For Sale
 MLS ID #1606034, Mamie Lovely, BHHS C Dan Joyner - Woodruff Rd. Greater Greenville AOR
 - $440,0003 bd2 ba1.8k sqft41 Dagenham Dr, Greenville, SC 29615For Sale
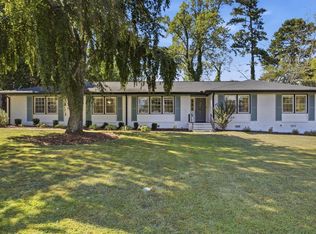 MLS ID #1606820, Thomas Tomlinson, BHHS C Dan Joyner - Midtown. Greater Greenville AOR
