Tucked beneath a canopy of mature hardwoods on one of Wellington Green's most established streets, 113 Abingdon Way is a classic all-brick traditional with the kind of curb appeal that doesn't get built anymore. A level, tree-shaded front yard and manicured landscaping lead up to a covered entry, while the spacious backyard opens up as a true extension of the home — room to garden, grill, or just spread out on a warm Carolina evening. Inside, 2,200 square feet is thoughtfully laid out across four bedrooms and two bathrooms, offering flexible space for everyday living, a home office, or hosting guests. Recent updates — including a new roof and new siding — mean the big-ticket items are already done, so you can move in and simply enjoy the home from day one. Wellington Green sits in one of Greenville's most convenient Eastside locations: no mandatory HOA, an optional neighborhood pool and walking path, and quick access to I-385 and I-85 for an easy commute anywhere in the Upstate. Zoned for Greenville County Schools. Downtown Greenville's shopping, dining, and entertainment are just minutes away, making this address as practical as it is picturesque. With character, updates, and a location that puts you close to everything, 113 Abingdon Way is a rare find in one of the Eastside's most desirable neighborhoods.
For sale
Price cut: $15.1K (9/30)
$459,900
113 Abingdon Way, Greenville, SC 29615
4beds
2,291sqft
Single Family Residence, Residential
Built in 1972
0.4 Acres Lot
$455,600 Zestimate®
$201/sqft
$-- HOA
What's special
New roofCanopy of mature hardwoodsNew sidingCurb appealClassic all-brick traditionalFour bedroomsCovered entry
- 107 days
- 1,000
- 52
Zillow last checked:
Listing updated:
Listed by:
Bill Rhodes 864-363-2649,
BHHS C Dan Joyner - Midtown
Source: Greater Greenville AOR,MLS#: 1596096
Facts & features
Interior
Bedrooms & bathrooms
- Bedrooms: 4
- Bathrooms: 2
- Full bathrooms: 2
- Main level bathrooms: 1
- Main level bedrooms: 1
Primary bedroom
- Area: 187
- Dimensions: 17 x 11
Bedroom 2
- Area: 168
- Dimensions: 14 x 12
Bedroom 3
- Area: 143
- Dimensions: 13 x 11
Bedroom 4
- Area: 182
- Dimensions: 14 x 13
Primary bathroom
- Features: Full Bath, Shower Only
- Level: Main
Dining room
- Area: 110
- Dimensions: 11 x 10
Kitchen
- Area: 176
- Dimensions: 16 x 11
Living room
- Area: 228
- Dimensions: 19 x 12
Office
- Area: 275
- Dimensions: 25 x 11
Den
- Area: 275
- Dimensions: 25 x 11
Heating
- Natural Gas
Cooling
- Electric
Appliances
- Included: Dishwasher, Disposal
- Laundry: Laundry Closet
Features
- Ceiling Fan(s), Ceiling Smooth, Granite Counters, Laminate Counters
- Flooring: Ceramic Tile, Wood, Laminate
- Basement: None
- Attic: Pull Down Stairs
- Number of fireplaces: 1
- Fireplace features: Wood Burning
Interior area
- Total interior livable area: 2,291 sqft
Property
Parking
- Total spaces: 2
- Parking features: Attached, R/V-Boat Parking, Paved
- Attached garage spaces: 2
- Has uncovered spaces: Yes
Features
- Levels: Multi/Split
- Patio & porch: Patio
Lot
- Size: 0.4 Acres
- Features: Corner Lot, Sprklr In Grnd-Full Yard, 1/2 Acre or Less
Details
- Parcel number: 0541.0401057.00
Construction
Type & style
- Home type: SingleFamily
- Property subtype: Single Family Residence, Residential
Materials
- Aluminum Siding, Brick Veneer
- Foundation: Crawl Space/Slab
- Roof: Architectural
Condition
- Year built: 1972
Utilities & green energy
- Sewer: Public Sewer
- Water: Public
Community & HOA
Community
- Features: Athletic Facilities Field, Playground, Pool, Walking Trails
- Subdivision: Wellington Green
HOA
- Has HOA: No
- Services included: None
Location
- Region: Greenville
Financial & listing details
- Price per square foot: $201/sqft
- Tax assessed value: $419,790
- Annual tax amount: $3,125
- Date on market: 6/26/2026
Estimated market value
$455,600
$433,000 - $478,000
$2,434/mo
Price history
| Date | Event | Price |
|---|---|---|
| 9/30/2026 | Price change | $459,900-3.2%$201/sqft |
Source:  Greater Greenville AOR #1596096 Report a problem Greater Greenville AOR #1596096 Report a problem | ||
| 9/15/2026 | Price change | $475,000-0.8%$207/sqft |
Source: Greater Greenville AOR #1596096 Report a problem | ||
| 9/8/2026 | Price change | $479,000-2%$209/sqft |
Source: Greater Greenville AOR #1596096 Report a problem | ||
| 8/17/2026 | Price change | $489,000-1.2%$213/sqft |
Source: Greater Greenville AOR #1596096 Report a problem | ||
| 8/8/2026 | Price change | $495,000-1%$216/sqft |
Source: Greater Greenville AOR #1596096 Report a problem | ||
| 7/9/2026 | Listed for sale | $500,000$218/sqft |
Source: Greater Greenville AOR #1596096 Report a problem | ||
| 6/27/2026 | Contingent | $500,000$218/sqft |
Source: Greater Greenville AOR #1596096 Report a problem | ||
| 6/26/2026 | Price change | $500,000-3.7%$218/sqft |
Source: Greater Greenville AOR #1596096 Report a problem | ||
| 6/17/2026 | Listed for sale | $519,000+23.6%$227/sqft |
Source: Owner Report a problem | ||
| 2/4/2026 | Listing removed | $2,750$1/sqft |
Source: Zillow Rentals Report a problem | ||
| 1/4/2026 | Listed for rent | $2,750$1/sqft |
Source: Zillow Rentals Report a problem | ||
| 12/16/2025 | Listing removed | $2,750$1/sqft |
Source: Zillow Rentals Report a problem | ||
| 11/20/2025 | Listed for rent | $2,750$1/sqft |
Source: Zillow Rentals Report a problem | ||
| 9/19/2024 | Sold | $420,000+123.4%$183/sqft |
Source: Public Record Report a problem | ||
| 1/30/2008 | Sold | $188,000+46.9%$82/sqft |
Source: Public Record Report a problem | ||
| 3/21/2001 | Sold | $128,000$56/sqft |
Source: Public Record Report a problem | ||
Public tax history
| Year | Property taxes | Tax assessment |
|---|---|---|
| 2025 | $3,125 +174.5% | $419,790 +146.4% |
| 2024 | $1,138 -1% | $170,390 |
| 2023 | $1,150 +3% | $170,390 |
| 2022 | $1,116 +1.3% | $170,390 |
| 2021 | $1,102 -13.6% | $170,390 -1.5% |
| 2020 | $1,276 -23.3% | $173,060 |
| 2019 | $1,663 +5.3% | $173,060 |
| 2018 | $1,578 | $173,060 +2400.9% |
| 2017 | $1,578 +1% | $6,920 -96% |
| 2016 | $1,563 +3.9% | $173,060 |
| 2015 | $1,505 +0.5% | $173,060 -12.7% |
| 2014 | $1,497 -8.9% | $198,190 |
| 2013 | $1,643 +3.4% | $198,190 |
| 2012 | $1,589 +4% | -- |
| 2011 | $1,527 +0.2% | -- |
| 2010 | $1,524 | -- |
| 2009 | -- | -- |
| 2008 | -- | -- |
| 2007 | -- | -- |
| 2006 | -- | -- |
| 2005 | -- | -- |
| 2004 | -- | -- |
| 2003 | -- | -- |
| 2002 | -- | -- |
| 2001 | -- | -- |
| 2000 | -- | -- |
Find assessor info on the county website
Monthly payment
Est. payment
Payment breakdown
Explore the cost of this home by adjusting the details. Changes won't be saved.Climate risks
Neighborhood: 29615
Nearby schools
Schools provided by the listing agent
- Elementary: Mitchell Road
- Middle: Greenville
- High: Eastside
Source: Greater Greenville AOR. This data may not be complete. We recommend contacting the local school district to confirm school assignments for this home.
Similar homes
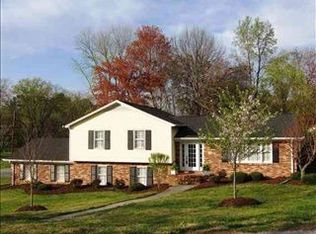
- $469,9003 bd2 ba2.3k sqft204 Hermitage Rd, Greenville, SC 29615For Sale
 MLS ID #1604011, Courtney Hairgrove, Keller Williams DRIVE. Greater Greenville AOR
 - $419,9004 bd2 ba2k sqft3 Annette Dr, Greenville, SC 29615For Sale
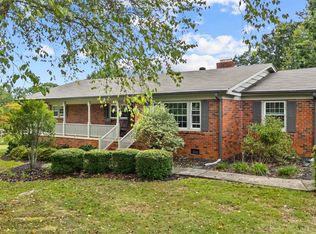 MLS ID #1605013, Greg Stewart, GS Realty Group. Greater Greenville AOR
 - $390,0003 bd2 ba2.4k sqft12 McSwain Dr, Greenville, SC 29615For Sale
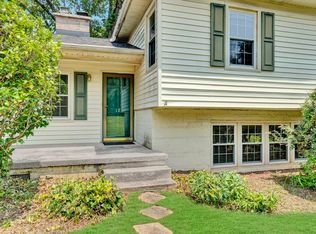 MLS ID #1599268, Angelica Diaz, Keller Williams DRIVE. Greater Greenville AOR
 - $615,0004 bd4 ba2.9k sqft209 E Kenilworth Dr, Greenville, SC 29615For Sale
 MLS ID #1603499, Ashley Steigerwald, Wilson Associates. Greater Greenville AOR
