Freshly updated and ready for its next chapter, 5 Grape Vine Ct. In Forrester Cove off Miller Rd pairs a flexible floor plan with the features buyers are looking for today: NO carpet, refinished hardwoods, new LVP upstairs and a new and expanded deck. Situated on a fully fenced cul-de-sac lot of more than 1/3 acre, this home offers comfortable living spaces both inside and out. The dining room features refinished hardwood floors, a gas-log fireplace and double doors opening to the 12x14 screen porch, mature trees and rear grounds. Fresh neutral interior paint and new lighting add to the home’s updated feel. The kitchen also boasts the refinished hardwood flooring and a cozy breakfast area with custom bay window seating and views of the backyard and wooden play-set. A flexible front living room/family room combination can also serve as an office or study. The main level also includes a powder room and spacious laundry room, with washer and dryer conveying. Upstairs, the primary suite features a generous sitting area that offers flexibility for a home office, den or additional retreat. The primary bath includes a vanity with two sinks, tile flooring, plus a large walk-in closet. Three additional bedrooms, each with roomy closets, share a refreshed hall bath with tile flooring. LVP floors span all the bedrooms and hallway. A side-load garage and abundant attic storage add practical convenience. Zoned for Mauldin schools and conveniently located near shopping, dining and everyday amenities, this home brings together a hard-to-find combination of updates, usable space, outdoor living and a cul-de-sac setting. *Some photos are virtually staged.
For sale
$459,900
5 Grape Vine Ct, Greenville, SC 29607
4beds
2,323sqft
Single Family Residence, Residential
Built in 1995
0.33 Acres Lot
$446,800 Zestimate®
$198/sqft
$-- HOA
What's special
Side-load garageGas-log fireplaceFreshly updatedMature treesRefinished hardwoodsNew lightingRear grounds
- 2 days
- 1,132
- 119
Zillow last checked:
Listing updated:
Listed by:
Melissa Morrell 864-918-1734,
BHHS C Dan Joyner - Midtown
Source: Greater Greenville AOR,MLS#: 1603502
Facts & features
Interior
Bedrooms & bathrooms
- Bedrooms: 4
- Bathrooms: 3
- Full bathrooms: 2
- 1/2 bathrooms: 1
Rooms
- Room types: Breakfast Area, Laundry
Primary bedroom
- Area: 420
- Dimensions: 15 x 28
Bedroom 2
- Area: 110
- Dimensions: 10 x 11
Bedroom 3
- Area: 121
- Dimensions: 11 x 11
Bedroom 4
- Area: 169
- Dimensions: 13 x 13
Primary bathroom
- Features: Double Sink, Full Bath, Tub/Shower, Walk-In Closet(s)
- Level: Second
Dining room
- Area: 224
- Dimensions: 14 x 16
Family room
- Area: 338
- Dimensions: 13 x 26
Kitchen
- Area: 100
- Dimensions: 10 x 10
Heating
- Forced Air, Natural Gas
Cooling
- Central Air, Electric
Appliances
- Included: Dishwasher, Disposal, Dryer, Free-Standing Gas Range, Microwave, Refrigerator, Washer, Gas Water Heater
- Laundry: 1st Floor, Electric Dryer Hookup, Sink, Walk-in, Washer Hookup, Laundry Room
Features
- High Ceilings, Ceiling Fan(s), Granite Counters, Open Floorplan, Soaking Tub, Walk-In Closet(s)
- Flooring: Ceramic Tile, Luxury Vinyl, Wood
- Windows: Vinyl/Aluminum Trim, Skylight(s), Window Treatments
- Basement: None
- Attic: Pull Down Stairs,Storage
- Number of fireplaces: 1
- Fireplace features: Gas Log
Interior area
- Total interior livable area: 2,323 sqft
Property
Parking
- Total spaces: 2
- Parking features: Attached, Garage Door Opener, Driveway, Key Pad Entry, Side/Rear Entry, Concrete
- Attached garage spaces: 2
- Has uncovered spaces: Yes
Features
- Levels: Two
- Stories: 2
- Patio & porch: Deck, Front Porch, Screened
- Exterior features: Under Ground Irrigation
- Fencing: Fenced
Lot
- Size: 0.33 Acres
- Features: Cul-De-Sac, Few Trees, Sprklr In Grnd-Full Yard, 1/2 Acre or Less
- Topography: Level
Details
- Parcel number: M004020127900
Construction
Type & style
- Home type: SingleFamily
- Architectural style: Traditional
- Property subtype: Single Family Residence, Residential
Materials
- Brick Veneer, Vinyl Siding
- Foundation: Crawl Space
- Roof: Architectural
Condition
- Year built: 1995
Utilities & green energy
- Sewer: Public Sewer
- Water: Public
- Utilities for property: Cable Available, Underground Utilities
Community & HOA
Community
- Features: Common Areas
- Security: Security System Owned, Smoke Detector(s)
- Subdivision: Forrester Cove
HOA
- Has HOA: Yes
- Services included: By-Laws, Restrictive Covenants
Location
- Region: Greenville
Financial & listing details
- Price per square foot: $198/sqft
- Tax assessed value: $393,330
- Annual tax amount: $6,556
- Date on market: 9/10/2026
Estimated market value
$446,800
$424,000 - $469,000
$2,478/mo
Price history
| Date | Event | Price |
|---|---|---|
| 9/10/2026 | Listed for sale | $459,900+12.2%$198/sqft |
Source:  Greater Greenville AOR #1603502 Report a problem Greater Greenville AOR #1603502 Report a problem | ||
| 10/9/2024 | Sold | $410,000-2.4%$176/sqft |
Source: Greater Greenville AOR #1536344 Report a problem | ||
| 9/9/2024 | Contingent | $419,900$181/sqft |
Source: Greater Greenville AOR #1536344 Report a problem | ||
| 8/31/2024 | Listed for sale | $419,900-1.2%$181/sqft |
Source: Greater Greenville AOR #1536344 Report a problem | ||
| 8/21/2024 | Listing removed | $424,900$183/sqft |
Source: Greater Greenville AOR #1528877 Report a problem | ||
| 6/7/2024 | Listed for sale | $424,900+86.8%$183/sqft |
Source: Greater Greenville AOR #1528877 Report a problem | ||
| 10/12/2017 | Sold | $227,500-1%$98/sqft |
Source: Greater Greenville AOR #1348459 Report a problem | ||
| 9/14/2017 | Pending sale | $229,900$99/sqft |
Source: Carolina Moves, LLC #1348459 Report a problem | ||
| 8/7/2017 | Price change | $229,900-2.1%$99/sqft |
Source: Carolina Moves, LLC #1348459 Report a problem | ||
| 6/23/2017 | Listed for sale | $234,900+9.3%$101/sqft |
Source: Carolina Moves, LLC #1348459 Report a problem | ||
| 7/22/2015 | Listing removed | $1,600$1/sqft |
Source: Carolina Moves Report a problem | ||
| 7/2/2015 | Listed for rent | $1,600$1/sqft |
Source: Carolina Moves Report a problem | ||
| 1/5/2015 | Sold | $215,000-10.4%$93/sqft |
Source: Greater Greenville AOR #1291167 Report a problem | ||
| 10/13/2014 | Listed for sale | $239,900$103/sqft |
Source: Owner Report a problem | ||
Public tax history
| Year | Property taxes | Tax assessment |
|---|---|---|
| 2025 | $6,556 +57.4% | $393,330 +75.2% |
| 2024 | $4,165 +204.8% | $224,560 |
| 2023 | $1,366 +3.9% | $224,560 |
| 2022 | $1,315 -0.1% | $224,560 |
| 2021 | $1,316 +4.2% | $224,560 +10.8% |
| 2020 | $1,264 +3.8% | $202,740 |
| 2019 | $1,217 -7.3% | $202,740 |
| 2018 | $1,314 | $202,740 +2399.9% |
| 2017 | $1,314 -0.2% | $8,110 -96% |
| 2016 | $1,317 +4.8% | $202,740 |
| 2015 | $1,256 +0.4% | $202,740 +2.1% |
| 2014 | $1,251 -62.6% | $198,590 |
| 2013 | $3,347 +3% | $198,590 |
| 2012 | $3,248 +2.5% | -- |
| 2011 | $3,168 +1.5% | -- |
| 2010 | $3,122 | -- |
| 2009 | -- | -- |
| 2008 | -- | -- |
| 2007 | -- | -- |
| 2006 | -- | -- |
| 2005 | -- | -- |
| 2004 | -- | -- |
| 2003 | -- | -- |
| 2002 | -- | -- |
| 2001 | -- | -- |
| 2000 | -- | -- |
Find assessor info on the county website
Monthly payment
Est. payment
Payment breakdown
Explore the cost of this home by adjusting the details. Changes won't be saved.Climate risks
Neighborhood: 29607
Nearby schools
Schools provided by the listing agent
- Elementary: Mauldin
- Middle: Mauldin
- High: Mauldin
Source: Greater Greenville AOR. This data may not be complete. We recommend contacting the local school district to confirm school assignments for this home.

Similar homes
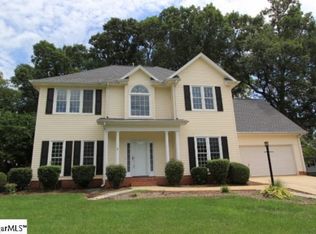
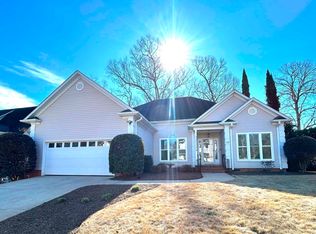
- $520,0004 bd3 ba2.3k sqft117 Royal Oak Rd, Greenville, SC 29607For Sale
 MLS ID #1600990, Jim Chambers, RE/MAX Moves Fountain Inn. Greater Greenville AOR
 - $475,0003 bd2 ba1.8k sqft10 Westbrook Dr, Greenville, SC 29605For Sale
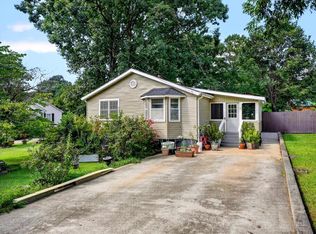 MLS ID #1603424, Lindsay Kelly, Coldwell Banker Caine/Williams. Greater Greenville AOR
 - $539,9003 bd2 ba1.4k sqft225 Scarlett St, Greenville, SC 29607For Sale
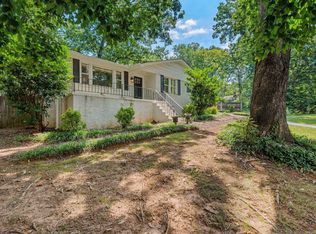 MLS ID #1603471, John Armstrong, Wilson Associates. Greater Greenville AOR
 - $424,9003 bd3 ba2.3k sqft5 Winterthur Ct, Greer, SC 29650For Sale
 MLS ID #1603377, Renia Trickett, Rosenfeld Realty Group. Greater Greenville AOR
