Fully updated brick ranch in Wellington Green! Upon entering the home, you are greeted with an inviting main living space with gas fireplace and ample natural light. 2 large bedrooms on opposite sides of the home could present as dual primary bedrooms. The front of the home features a versatile room that could be used as an office or large pantry. The half bath is right off of the large 4th bedroom and easily accessible to guests from the main living space as well. Brand new HVAC, water heater, electrical, plumbing, tile, cabinetry, flooring, lighting, paint, and exterior deck! Double driveway/parking pad so that you always have enough space for guests! The perfect summertime set up with a sizable backyard and deck for grilling out and hosting!
For sale
Price cut: $5K (10/1)
$465,000
2 Melbourne Ln, Greenville, SC 29615
4beds
2,288sqft
Single Family Residence, Residential
Built in 1968
0.42 Acres Lot
$449,300 Zestimate®
$203/sqft
$-- HOA
What's special
Gas fireplaceVersatile roomSizable backyardInviting main living spaceAmple natural light
- 102 days
- 684
- 59
Zillow last checked:
Listing updated:
Listed by:
Abrianna Gallup 864-871-3871,
Brand Name Real Estate Upstate
Source: Greater Greenville AOR,MLS#: 1596883
Facts & features
Interior
Bedrooms & bathrooms
- Bedrooms: 4
- Bathrooms: 3
- Full bathrooms: 2
- 1/2 bathrooms: 1
- Main level bathrooms: 2
- Main level bedrooms: 4
Rooms
- Room types: Laundry, Office/Study
Primary bedroom
- Area: 204
- Dimensions: 17 x 12
Bedroom 2
- Area: 144
- Dimensions: 12 x 12
Bedroom 3
- Area: 154
- Dimensions: 14 x 11
Bedroom 4
- Area: 210
- Dimensions: 15 x 14
Primary bathroom
- Features: Double Sink, Shower Only, Walk-In Closet(s)
- Level: Main
Dining room
- Area: 300
- Dimensions: 25 x 12
Kitchen
- Area: 132
- Dimensions: 12 x 11
Living room
- Area: 425
- Dimensions: 25 x 17
Heating
- Natural Gas
Cooling
- Central Air, Electric
Appliances
- Included: Dishwasher, Electric Oven, Free-Standing Electric Range, Microwave, Electric Water Heater
- Laundry: 1st Floor, Walk-in, Laundry Room
Features
- Ceiling Fan(s), Ceiling Smooth, Granite Counters, Walk-In Closet(s)
- Flooring: Carpet, Luxury Vinyl
- Windows: Tilt Out Windows
- Basement: None
- Attic: Pull Down Stairs,Storage
- Number of fireplaces: 1
- Fireplace features: Gas Log
Interior area
- Total interior livable area: 2,288 sqft
Property
Parking
- Parking features: None, Driveway, Parking Pad, Concrete
- Has uncovered spaces: Yes
Features
- Levels: One
- Stories: 1
- Patio & porch: Deck
- Fencing: Fenced
Lot
- Size: 0.42 Acres
- Features: Corner Lot, Few Trees, 1/2 Acre or Less
- Topography: Level
Details
- Parcel number: P016030500200
Construction
Type & style
- Home type: SingleFamily
- Architectural style: Ranch
- Property subtype: Single Family Residence, Residential
Materials
- Vinyl Siding, Brick Veneer
- Foundation: Crawl Space
- Roof: Architectural
Condition
- Year built: 1968
Utilities & green energy
- Sewer: Septic Tank
- Water: Public
- Utilities for property: Cable Available
Community & HOA
Community
- Features: Pool
- Security: Smoke Detector(s)
- Subdivision: Wellington Green
HOA
- Has HOA: No
- Services included: None
Location
- Region: Greenville
Financial & listing details
- Price per square foot: $203/sqft
- Tax assessed value: $292,820
- Annual tax amount: $5,740
- Date on market: 7/6/2026
Estimated market value
$449,300
$427,000 - $472,000
$2,559/mo
Price history
| Date | Event | Price |
|---|---|---|
| 10/1/2026 | Price change | $465,000-1.1%$203/sqft |
Source:  Greater Greenville AOR #1596883 Report a problem Greater Greenville AOR #1596883 Report a problem | ||
| 7/6/2026 | Listed for sale | $470,000$205/sqft |
Source: Greater Greenville AOR #1596883 Report a problem | ||
| 6/19/2026 | Listing removed | $470,000$205/sqft |
Source: Greater Greenville AOR #1561295 Report a problem | ||
| 5/19/2026 | Price change | $470,000-2.1%$205/sqft |
Source: Greater Greenville AOR #1561295 Report a problem | ||
| 2/4/2026 | Price change | $480,000-1%$210/sqft |
Source: Greater Greenville AOR #1561295 Report a problem | ||
| 8/13/2025 | Price change | $485,000-3%$212/sqft |
Source: Greater Greenville AOR #1561295 Report a problem | ||
| 6/24/2025 | Listed for sale | $499,900+72.4%$218/sqft |
Source: Greater Greenville AOR #1561295 Report a problem | ||
| 9/24/2024 | Sold | $290,000$127/sqft |
Source: Public Record Report a problem | ||
Public tax history
| Year | Property taxes | Tax assessment |
|---|---|---|
| 2025 | $5,740 +87.1% | $292,820 +114.3% |
| 2024 | $3,069 -15.1% | $136,620 |
| 2023 | $3,616 +316.7% | $136,620 |
| 2022 | $868 +1.2% | $136,620 |
| 2021 | $858 +2.5% | $136,620 +15% |
| 2020 | $837 +0.9% | $118,800 |
| 2019 | $830 +9.2% | $118,800 |
| 2018 | $760 | $118,800 +2401.1% |
| 2017 | $760 +0.8% | $4,750 -96% |
| 2016 | $754 +4.5% | $118,800 |
| 2015 | $722 +0.4% | $118,800 -9.7% |
| 2014 | $719 -9.8% | $131,590 |
| 2013 | $797 +2.9% | $131,590 |
| 2012 | $774 +5.9% | -- |
| 2011 | $731 +0.2% | -- |
| 2010 | $730 | -- |
| 2009 | -- | -- |
| 2008 | -- | -- |
| 2007 | -- | -- |
| 2006 | -- | -- |
| 2005 | -- | -- |
| 2004 | -- | -- |
| 2003 | -- | -- |
| 2002 | -- | -- |
| 2001 | -- | -- |
| 2000 | -- | -- |
Find assessor info on the county website
Monthly payment
Est. payment
Payment breakdown
Explore the cost of this home by adjusting the details. Changes won't be saved.Climate risks
Neighborhood: 29615
Nearby schools
Schools provided by the listing agent
- Elementary: Mitchell Road
- Middle: Greenville
- High: Eastside
Source: Greater Greenville AOR. This data may not be complete. We recommend contacting the local school district to confirm school assignments for this home.

Similar homes
- $440,0003 bd2 ba1.8k sqft41 Dagenham Dr, Greenville, SC 29615For Sale
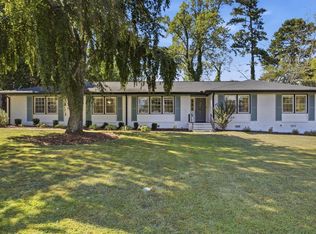 MLS ID #1606820, Thomas Tomlinson, BHHS C Dan Joyner - Midtown. Greater Greenville AOR
 - $484,9003 bd3 ba2.7k sqft201 Rosemary Ln, Greenville, SC 29615For Sale
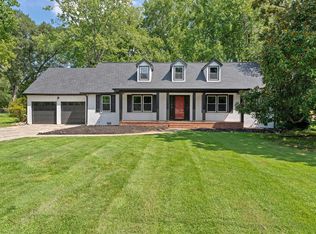 MLS ID #1603107, Mark Rucker, Keller Williams Greenville Central. Greater Greenville AOR
 - $315,0003 bd2 ba1.6k sqft128 Colvin Rd, Greenville, SC 29615For Sale
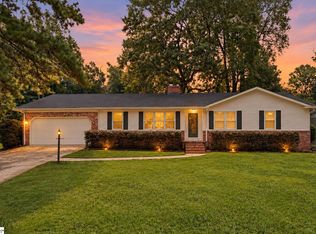 MLS ID #1606583, Evan Whaley, Real Broker Gvl, LLC. Greater Greenville AOR
 - $450,0004 bd2 ba2.3k sqft13 Bedford Ln, Taylors, SC 29687For Sale
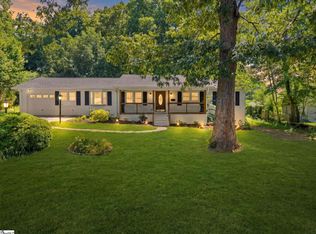 MLS ID #1603388, Anthony Morgan, Bluefield Realty Group. Greater Greenville AOR
