Rare opportunity to own TWO fully renovated homes with 6 total bedrooms, 3 total bathrooms, and 2,636 combined square feet on 0.9 acres in Taylors—equating to approximately $201 per square foot when both homes are considered. Live in one home and rent the other, or lease both residences for strong income potential. A great opportunity for multi-generational living, an in-law suite, guest house, or income-producing property. The main residence is a classic brick ranch featuring 1,664 sq ft, 4 bedrooms, and 2 updated bathrooms. Renovations include an updated floor plan, new kitchen, updated bathrooms, refinished hardwood floors, and fresh interior and exterior paint. The home also features a screened porch overlooking the fenced yard, providing a great space for relaxing or entertaining. The separate and additional residence offers 972 sq ft with 2 bedrooms and 1 bathroom and has undergone extensive improvements to obtain proper permits and a certificate of occupancy. With a new kitchen and refreshed interior, it’s ideal for rental income, guest accommodations, or extended family living. Don’t miss out on this rare find in Taylors, SC—where potential meets classic charm. (Some listing photos include virtual staging.)
Active
Price cut: $30K (5/19)
$499,000
215 Elaine Ave, Taylors, SC 29687
4beds
1,633sqft
:
Get pre-qualified$3,378/mo
Single Family Residence
Built in 1967
0.9 Acres Lot
$488,900 Zestimate®
$306/sqft
$-- HOA
What's special
Fenced yardRefinished hardwood floorsClassic brick ranchUpdated bathroomsNew kitchenRefreshed interiorUpdated floor plan
- 184 days |
- 428 |
- 36 |
Zillow last checked:
Listing updated:
Listed by:
Marcus Wondracek 864-907-2792,
Wondracek Realty Group, LLC
Source: SAR as distributed by MLS GRID,MLS#: 332865
Facts & features
Interior
Bedrooms & bathrooms
- Bedrooms: 4
- Bathrooms: 2
- Full bathrooms: 2
Rooms
- Room types: 2nd Kitchen/Kitchenette, Comb. Living & Din Room, Guest Accomodations, Other/See Remarks
Primary bedroom
- Area: 176
- Dimensions: 16x11
Bedroom 2
- Area: 168
- Dimensions: 14x12
Bedroom 3
- Area: 225
- Dimensions: 15x15
Bedroom 4
- Area: 144
- Dimensions: 12x12
Dining room
- Area: 120
- Dimensions: 12x10
Kitchen
- Area: 144
- Dimensions: 12x12
Laundry
- Area: 48
- Dimensions: 6x8
Living room
- Area: 221
- Dimensions: 17x13
Other
- Description: ADU Living Room
Other
- Description: ADU Bedroom
Other
- Description: ADU Kitchen
Other
- Description: ADU office/bedroom
Screened porch
- Area: 160
- Dimensions: 10x16
Heating
- Heat Pump, Electricity
Cooling
- Central Air, Electricity
Appliances
- Included: Electric Cooktop, Disposal, Microwave, Electric Oven, Electric Water Heater
- Laundry: 1st Floor, Electric Dryer Hookup, In Garage, Walk-In
Features
- Attic Stairs Pulldown, Fireplace, Ceiling - Smooth, In-Law Floorplan
- Flooring: Ceramic Tile, Wood
- Windows: Insulated Windows
- Has basement: No
- Attic: Pull Down Stairs,Storage
- Number of fireplaces: 1
Interior area
- Total interior livable area: 1,633 sqft
- Finished area above ground: 1,633
- Finished area below ground: 0
Property
Parking
- Parking features: Driveway, None
- Has uncovered spaces: Yes
Features
- Levels: One
- Patio & porch: Patio, Screened
- Exterior features: Aluminum/Vinyl Trim
- Fencing: Fenced
Lot
- Size: 0.9 Acres
- Features: Level, Sloped
- Topography: Level,Sloping
Details
- Parcel number: P015060108200
Construction
Type & style
- Home type: SingleFamily
- Architectural style: Ranch
- Property subtype: Single Family Residence
Materials
- Brick Veneer, HardiPlank Type
- Foundation: Crawl Space
- Roof: Architectural
Condition
- New construction: No
- Year built: 1967
Utilities & green energy
- Electric: Duke
- Sewer: Public Sewer, Sewage Pump
- Water: Public, Greenville
Community & HOA
Community
- Features: None
- Security: Smoke Detector(s)
- Subdivision: None
HOA
- Has HOA: No
Location
- Region: Taylors
Financial & listing details
- Price per square foot: $306/sqft
- Tax assessed value: $129,190
- Annual tax amount: $2,913
- Date on market: 1/22/2026
Estimated market value
$488,900
$464,000 - $513,000
$2,008/mo
Price history
| Date | Event | Price |
|---|---|---|
| 5/19/2026 | Price change | $499,000-5.7%$306/sqft |
Source:  Greater Greenville AOR #1579911 Report a problem Greater Greenville AOR #1579911 Report a problem | ||
| 3/16/2026 | Price change | $529,000-3.6%$324/sqft |
Source: Greater Greenville AOR #1579911 Report a problem | ||
| 2/26/2026 | Price change | $549,000-1.8%$336/sqft |
Source: Greater Greenville AOR #1579911 Report a problem | ||
| 2/6/2026 | Price change | $559,000-2.8%$342/sqft |
Source: Greater Greenville AOR #1579911 Report a problem | ||
| 1/22/2026 | Listed for sale | $575,000+40.6%$352/sqft |
Source: Greater Greenville AOR #1579911 Report a problem | ||
| 2/23/2024 | Sold | $409,000+2.3%$250/sqft |
Source: Greater Greenville AOR #1516288 Report a problem | ||
| 1/11/2024 | Contingent | $400,000$245/sqft |
Source: Greater Greenville AOR #1516288 Report a problem | ||
| 1/10/2024 | Listed for sale | $400,000+207.7%$245/sqft |
Source: Greater Greenville AOR #1516288 Report a problem | ||
| 12/11/2019 | Sold | $130,000-18.8%$80/sqft |
Source: Greater Greenville AOR #1405914 Report a problem | ||
| 11/14/2019 | Pending sale | $160,000$98/sqft |
Source: RE/MAX RESULTS #1405914 Report a problem | ||
| 11/12/2019 | Listed for sale | $160,000$98/sqft |
Source: RE/MAX RESULTS #1405914 Report a problem | ||
Public tax history
| Year | Property taxes | Tax assessment |
|---|---|---|
| 2024 | $2,913 -0.2% | $129,190 |
| 2023 | $2,920 +4.4% | $129,190 |
| 2022 | $2,796 +2.1% | $129,190 |
| 2021 | $2,739 -9.2% | $129,190 |
| 2020 | $3,017 +191.9% | $129,190 +37.1% |
| 2019 | $1,033 +7.6% | $94,230 |
| 2018 | $960 | $94,230 +2399.5% |
| 2017 | $960 +0.9% | $3,770 -96% |
| 2016 | $952 +4.2% | $94,230 |
| 2015 | $913 +0.5% | $94,230 -16.8% |
| 2014 | $909 -11.5% | $113,290 |
| 2013 | $1,027 +3.1% | $113,290 |
| 2012 | $996 +5.1% | -- |
| 2011 | $948 +0.2% | -- |
| 2010 | $946 | -- |
| 2009 | -- | -- |
| 2008 | -- | -- |
| 2007 | -- | -- |
| 2006 | -- | -- |
| 2005 | -- | -- |
| 2004 | -- | -- |
| 2003 | -- | -- |
| 2002 | -- | -- |
| 2001 | -- | -- |
| 2000 | -- | -- |
Find assessor info on the county website
Monthly payment
Est. payment
Payment breakdown
Explore the cost of this home by adjusting the details. Changes won't be saved.Climate risks
Neighborhood: 29687
Nearby schools
GreatSchools rating
- 7/10Lake Forest Elementary SchoolGrades: PK-5Distance: 1.3 mi
- 6/10League AcademyGrades: 6-8Distance: 2.6 mi
- 8/10Wade Hampton High SchoolGrades: 9-12Distance: 1.6 mi
Schools provided by the listing agent
- Middle: 10-League Academy
- High: 10-Wade Hampton
Source: SAR as distributed by MLS GRID. This data may not be complete. We recommend contacting the local school district to confirm school assignments for this home.
- $229,4003 bd1 ba1.4k sqft211 Elaine Ave, Taylors, SC 29687Off Market
- $378,0003 bd2 ba2.3k sqft217 Elaine Ave, Taylors, SC 29687Off Market

- $240,400-- bd-- ba-- sqft51C Elaine Ave, Taylors, SC 29687Off Market
- $245,500-- bd-- ba-- sqft52A Elaine Ave, Taylors, SC 29687Off Market
- $204,6002 bd1 ba1.1k sqft219 Elaine Ave, Taylors, SC 29687Off Market
- $257,4002 bd1 ba1.8k sqft207 Elaine Ave, Taylors, SC 29687Off Market
- $301,0003 bd2 ba1.2k sqft221 Elaine Ave, Taylors, SC 29687Sold
- $215,9002 bd1 ba1k sqft112 Hale Dr, Taylors, SC 29687Off Market
A local agent can set up tours, give advice and negotiate with sellers.
A local lender can help you make sure your offer is ready when you are.
Similar homes
- $370,0003 bd2 ba1.6k sqft22 Woodview Dr, Taylors, SC 29687For Sale
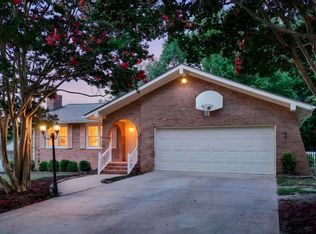 MLS ID #1598628, Tanner Madson, EXP Realty LLC. Greater Greenville AOR
 - $425,0004 bd3 ba2.1k sqft303 Watson Rd, Taylors, SC 29687For Sale
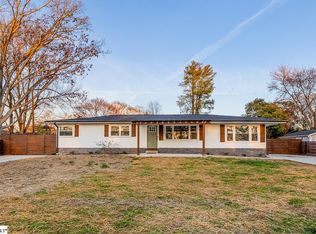 MLS ID #1583980, Steven Delisle, EXP Realty LLC. Greater Greenville AOR
 - $339,9004 bd2 ba2k sqft3104 Edwards Rd, Taylors, SC 29687For Sale
 MLS ID #1594836, Maggie Toler, BHHS C Dan Joyner - Midtown. Greater Greenville AOR
 - $500,0004 bd2 ba2.2k sqft113 Abingdon Way, Greenville, SC 29615For Sale
 MLS ID #1596096, Bill Rhodes, BHHS C Dan Joyner - Midtown. Greater Greenville AOR
 - $360,0005 bd3 ba2.1k sqft9 Yorkshire Dr, Greenville, SC 29615For SaleMLS ID #1597291, Greg Stewart, GS Realty Group. Greater Greenville AOR
- $515,0003 bd3 ba1.5k sqft2821 Poinsett Hwy, Greenville, SC 29609For SaleMLS ID #1594171, Pritpal Kaura, Keller Williams Grv Upst. Greater Greenville AOR
- $450,0003 bd2 ba2.1k sqft201 Biscayne Dr, Greenville, SC 29615For SaleMLS ID #1588441, John Schroder, Western Upstate Keller William. Greater Greenville AOR
- $549,9003 bd3 ba2.4k sqft517 Dellwood Dr, Greenville, SC 29609For SaleMLS ID #1596348, Ashlyn Cousins, BHHS C Dan Joyner - Midtown. Greater Greenville AOR
- $484,0003 bd3 ba1.7k sqft204 Greenacre Rd, Greenville, SC 29607For SaleMLS ID #1596002, Joshua Bayne, Home Link Realty. Greater Greenville AOR
- $329,9003 bd2 ba1.9k sqft1 Bellamy Ct, Taylors, SC 29687For SaleMLS ID #1595446, Danielle Jeanty-Morton, Expert Real Estate Team. Greater Greenville AOR
- $331,0003 bd2 ba1.5k sqft208 Pinewood Dr, Taylors, SC 29687For SaleMLS ID #1594603, Vanja Maksimovic, Redfin Corporation. Greater Greenville AOR
- $535,0003 bd2 ba1.6k sqft137 Cleveirvine Ave, Greenville, SC 29607For SaleMLS ID #1591776, Bo Cable, REAL GVL/REAL BROKER, LLC. Greater Greenville AOR
- $469,0003 bd2 ba1.6k sqft1031 Summit Dr, Greenville, SC 29609For SaleMLS ID #1595135, Blair Miller, Wilson Associates. Greater Greenville AOR
- $589,9004 bd2 ba1.9k sqft28 Buena Vista Ave, Greenville, SC 29607For SaleMLS ID #1591584, Ryan Minch, Real Broker, LLC. Greater Greenville AOR
- $590,0004 bd3 ba1.8k sqft215 Legrand Blvd, Greenville, SC 29607For SaleMLS ID #1596873, Dan Hamilton, Keller Williams Grv Upst. Greater Greenville AOR
- $289,0003 bd2 ba1.3k sqft4 Darby Ct, Taylors, SC 29687For SaleMLS ID #1590111, Jamie Jo Noble, BHHS C Dan Joyner - Midtown. Greater Greenville AOR
- $425,0003 bd3 ba2k sqft127 Oak Dr, Greer, SC 29650For SaleMLS ID #1589580, Steven Delisle, EXP Realty LLC. Greater Greenville AOR
- $449,9003 bd2 ba1.5k sqft212 Briarcliff Dr, Greenville, SC 29607For SaleMLS ID #1597156, Amy Stone, Real Broker, LLC. Greater Greenville AOR
- $395,0004 bd3 ba2.2k sqft5016 Maplewood Dr, Greenville, SC 29615For SaleMLS ID #1590781, David Taylor, Chucktown Homes Team by LPT. Greater Greenville AOR
- $484,9003 bd2 ba2.1k sqft300 Bethel Dr, Mauldin, SC 29662For SaleMLS ID #1587902, Yvonne Hancock, Bluefield Realty Group. Greater Greenville AOR
