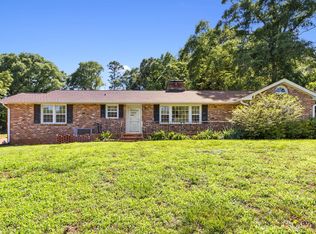
DELLWOOD beauty just 5 MIN FROM DOWNTOWN GREENVILLE! This all brick, MOVE IN READY ranch is a GEM for today and prepped for your DREAMS tomorrow! 3 bedrooms and 2 full bathrooms on the main level. Large basement rec/living room with gas log fireplace, attached garage and tons of storage space. Standout features include gleaming original hardwood flooring throughout the main living areas & bedrooms, updated lighting, modern tiled primary shower, granite kitchen, stainless appliances and a showstopping COPPER range hood! Walk-out basement is finished with NEW LVP FLOORING and includes a convenient half bath. Fulfill the potential of this home by finishing the UPSTAIRS! Permanent stairs already in place, ready for square footage expansion! Designer paint colors throughout. Large, level corner lot, with mature trees, partially fenced. Plenty of parking on the long paved driveway or in the garage. Electrical system has been updated and exterior has been recently landscaped. If you know DELLWOOD, you know why it’s one of the most popular neighborhoods in our area! They don’t build dwellings like this anymore. Homes in Dellwood are continually being updated and remodeled. Sought after SUMMIT, LEAGUE & WADE HAMPTON schools. Walking distance to HOLMES PARK and STONE LAKE amenities! Adjacent to BJU and Pleasantburg Dr. commerce. Did we say just 5 MIN TO DOWNTOWN GREENVILLE?!! Don’t miss your opportunity to make this special Dellwood your home today!
For sale
Price cut: $10K (8/8)
$539,900
517 Dellwood Dr, Greenville, SC 29609
3beds
2,411sqft
Single Family Residence, Residential
Built in ----
0.42 Acres Lot
$-- Zestimate®
$224/sqft
$-- HOA
What's special
Attached garageShowstopping copper range hoodMature treesTons of storage spaceUpdated lightingLarge level corner lotGranite kitchen
- 48 days |
- 999 |
- 72 |
Likely to sell faster than
Zillow last checked:
Listing updated:
Listed by:
Ashlyn Cousins 864-363-5713,
BHHS C Dan Joyner - Midtown
Source: Greater Greenville AOR,MLS#: 1596348
Facts & features
Interior
Bedrooms & bathrooms
- Bedrooms: 3
- Bathrooms: 3
- Full bathrooms: 2
- 1/2 bathrooms: 1
- Main level bathrooms: 2
- Main level bedrooms: 3
Rooms
- Room types: Laundry, Bonus Room/Rec Room, Attic, Unfinished Space
Primary bedroom
- Area: 198
- Dimensions: 18 x 11
Bedroom 2
- Area: 132
- Dimensions: 11 x 12
Bedroom 3
- Area: 144
- Dimensions: 12 x 12
Primary bathroom
- Features: Dressing Room, Shower Only, Walk-In Closet(s), Multiple Closets
- Level: Main
Dining room
- Area: 132
- Dimensions: 12 x 11
Kitchen
- Area: 192
- Dimensions: 12 x 16
Living room
- Area: 336
- Dimensions: 24 x 14
Bonus room
- Area: 288
- Dimensions: 12 x 24
Heating
- Forced Air, Natural Gas
Cooling
- Attic Fan, Central Air, Electric
Appliances
- Included: Cooktop, Dishwasher, Disposal, Dryer, Self Cleaning Oven, Refrigerator, Washer, Electric Cooktop, Electric Oven, Free-Standing Electric Range, Range Hood, Electric Water Heater
- Laundry: In Basement, Laundry Room
Features
- Ceiling Fan(s), Ceiling Smooth, Granite Counters, Walk-In Closet(s), Attic Fan
- Flooring: Ceramic Tile, Wood, Luxury Vinyl
- Doors: Storm Door(s)
- Windows: Storm Window(s)
- Basement: Partially Finished,Walk-Out Access,Interior Entry
- Attic: Permanent Stairs,Storage
- Number of fireplaces: 2
- Fireplace features: Gas Log
Interior area
- Total interior livable area: 2,411 sqft
Video & virtual tour
Property
Parking
- Total spaces: 1
- Parking features: Attached, Basement, Garage Door Opener, Side/Rear Entry, Paved
- Attached garage spaces: 1
- Has uncovered spaces: Yes
Features
- Levels: 1+Basement
- Stories: 1
- Patio & porch: Patio, Porch
Lot
- Size: 0.42 Acres
- Features: Corner Lot, Few Trees, Wooded, 1/2 Acre or Less
- Topography: Level
Details
- Parcel number: 0274.0301159.00
Construction
Type & style
- Home type: SingleFamily
- Architectural style: Ranch
- Property subtype: Single Family Residence, Residential
Materials
- Brick Veneer
- Foundation: Basement
- Roof: Composition
Utilities & green energy
- Sewer: Public Sewer
- Water: Public
- Utilities for property: Cable Available
Community & HOA
Community
- Features: None
- Security: Smoke Detector(s)
- Subdivision: Dellwood
HOA
- Has HOA: No
- Services included: None
Location
- Region: Greenville
Financial & listing details
- Price per square foot: $224/sqft
- Tax assessed value: $345,430
- Annual tax amount: $4,547
- Date on market: 6/30/2026
Estimated market value
Not available
Estimated sales range
Not available
Not available
Price history
| Date | Event | Price |
|---|---|---|
| 8/8/2026 | Price change | $539,900-1.8%$224/sqft |
Source:  Greater Greenville AOR #1596348 Report a problem Greater Greenville AOR #1596348 Report a problem | ||
| 6/30/2026 | Listed for sale | $549,900+21896%$228/sqft |
Source: Greater Greenville AOR #1596348 Report a problem | ||
| 10/5/2024 | Listing removed | $2,195$1/sqft |
Source: Zillow Rentals Report a problem | ||
| 9/16/2024 | Price change | $2,195-4.4%$1/sqft |
Source: Zillow Rentals Report a problem | ||
| 8/14/2024 | Listed for rent | $2,295+27.5%$1/sqft |
Source: Zillow Rentals Report a problem | ||
| 7/16/2021 | Listing removed | -- |
Source: Zillow Rental Network Premium Report a problem | ||
| 7/1/2021 | Listed for rent | $1,800+5.9%$1/sqft |
Source: Zillow Rental Network Premium Report a problem | ||
| 6/5/2020 | Listing removed | $1,700$1/sqft |
Source: PPOG Report a problem | ||
| 6/3/2020 | Listed for rent | $1,700+3%$1/sqft |
Source: PPOG Report a problem | ||
| 5/17/2019 | Listing removed | $1,650$1/sqft |
Source: PPOG Report a problem | ||
| 3/9/2019 | Price change | $1,650-2.9%$1/sqft |
Source: C. Dan Joyner Property Management Company Report a problem | ||
| 3/7/2019 | Listed for rent | $1,699$1/sqft |
Source: C. Dan Joyner & Co Inc #1380203 Report a problem | ||
| 1/30/2019 | Listing removed | $1,699$1/sqft |
Source: C. Dan Joyner Property Management Company Report a problem | ||
| 10/31/2018 | Listed for rent | $1,699$1/sqft |
Source: C. Dan Joyner Property Management Company Report a problem | ||
| 11/9/2017 | Sold | $2,500-98.9%$1/sqft |
Source: Public Record Report a problem | ||
| 7/14/2017 | Listing removed | $1,699$1/sqft |
Source: C. Dan Joyner Property Management Company Report a problem | ||
| 6/29/2017 | Price change | $1,699-5.6%$1/sqft |
Source: C. Dan Joyner Property Management Company Report a problem | ||
| 5/6/2017 | Listed for rent | $1,799+12.5%$1/sqft |
Source: C. Dan Joyner Property Management Company Report a problem | ||
| 12/31/2015 | Listing removed | $1,599$1/sqft |
Source: C. Dan Joyner Property Management Company Report a problem | ||
| 11/30/2015 | Price change | $1,599-5.9%$1/sqft |
Source: C. Dan Joyner Property Management Company Report a problem | ||
| 10/29/2015 | Price change | $1,699-2.9%$1/sqft |
Source: C. Dan Joyner Property Management Company Report a problem | ||
| 10/15/2015 | Listed for rent | $1,750$1/sqft |
Source: C. Dan Joyner Property Management Company Report a problem | ||
| 8/4/2010 | Listing removed | $219,900+18.9%$91/sqft |
Source: EASyads, LLC #1164501 Report a problem | ||
| 2/10/2009 | Sold | $185,000-15.9%$77/sqft |
Source: Public Record Report a problem | ||
| 10/21/2008 | Price change | $219,900-2.3%$91/sqft |
Source: Coldwell Banker** #1164501 Report a problem | ||
| 9/26/2008 | Listed for sale | $225,000$93/sqft |
Source: Coldwell Banker** #1164501 Report a problem | ||
| 8/22/2008 | Listing removed | $225,000$93/sqft |
Source: Coldwell Banker** #1164501 Report a problem | ||
Public tax history
| Year | Property taxes | Tax assessment |
|---|---|---|
| 2025 | $4,547 +6.2% | $224,520 +15% |
| 2024 | $4,281 -0.2% | $195,240 |
| 2023 | $4,291 +4.6% | $195,240 |
| 2022 | $4,104 +1.3% | $195,240 |
| 2021 | $4,053 +0.5% | $195,240 +5.8% |
| 2020 | $4,031 0% | $184,580 |
| 2019 | $4,032 +1.8% | $184,580 |
| 2018 | $3,960 | $184,580 +1567.4% |
| 2017 | $3,960 +1.5% | $11,070 -94% |
| 2016 | $3,902 +151.9% | $184,580 |
| 2015 | $1,549 +0.1% | $184,580 -9.2% |
| 2014 | $1,548 -8.2% | $203,270 |
| 2013 | $1,687 +4.9% | $203,270 |
| 2012 | $1,607 +0.1% | -- |
| 2011 | $1,605 | -- |
| 2010 | $1,605 | -- |
| 2009 | -- | -- |
| 2008 | -- | -- |
| 2007 | -- | -- |
| 2006 | -- | -- |
| 2005 | -- | -- |
| 2004 | -- | -- |
| 2003 | -- | -- |
| 2002 | -- | -- |
| 2001 | -- | -- |
| 2000 | -- | -- |
Find assessor info on the county website
Monthly payment
Est. payment
Payment breakdown
Explore the cost of this home by adjusting the details. Changes won't be saved.Climate risks
Neighborhood: 29609
Nearby schools
GreatSchools rating
- 10/10Summit Drive Elementary SchoolGrades: PK-5Distance: 0.7 mi
- 6/10League AcademyGrades: 6-8Distance: 0.2 mi
- 8/10Wade Hampton High SchoolGrades: 9-12Distance: 1 mi
Schools provided by the listing agent
- Elementary: Summit Drive
- Middle: League
- High: Wade Hampton
Source: Greater Greenville AOR. This data may not be complete. We recommend contacting the local school district to confirm school assignments for this home.
- $702,6003 bd3 ba2.4k sqft515 Dellwood Dr, Greenville, SC 29609Off Market
- $310,6002 bd1 ba1.5k sqft44 Coventry Ln, Greenville, SC 29609Off Market
- $431,6003 bd2 ba2.2k sqft48 Coventry Ln, Greenville, SC 29609Off Market
- $423,4005 bd2 ba1.9k sqft211 Alpine Way, Greenville, SC 29609Off Market
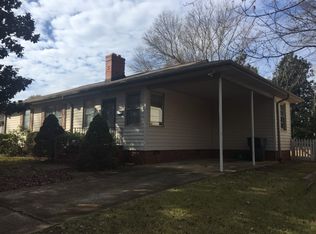
- $615,9003 bd2 ba2.4k sqft509 Dellwood Dr, Greenville, SC 29609Off Market
- $425,0003 bd2 ba1.5k sqft207 Alpine Way, Greenville, SC 29609Sold
- $741,9004 bd3 ba3k sqft514 Dellwood Dr, Greenville, SC 29609Off Market
- $506,1003 bd2 ba2.1k sqft213 Alpine Way, Greenville, SC 29609Off Market
A local agent can set up tours, give advice and negotiate with sellers.
Similar homes
- $530,0003 bd3 ba2.6k sqft201 Rosemary Ln, Greenville, SC 29615For Sale
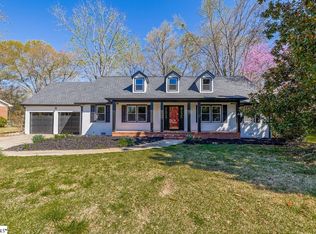 MLS ID #1585751, Mark Rucker, Keller Williams Greenville Central. Greater Greenville AOR
 - $569,0004 bd3 ba2.6k sqft14 Scarlett St, Greenville, SC 29607For Sale
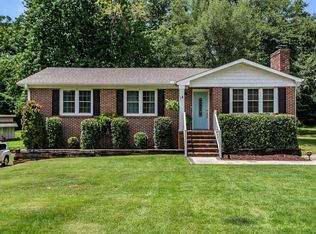 MLS ID #1599966, Barkley Rickman, Encore Realty. Greater Greenville AOR
 - $575,0003 bd4 ba2.8k sqft100 Paris Glen Way, Greenville, SC 29609For Sale
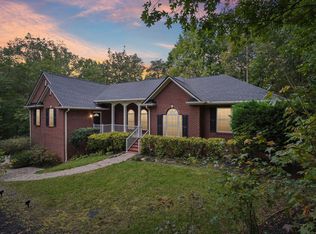 MLS ID #1571748, Analeisa Latham, Keller Williams Upstate Legacy. Greater Greenville AOR
 - $499,0003 bd3 ba1.5k sqft2821 Poinsett Hwy, Greenville, SC 29609For Sale
 MLS ID #1594171, Pritpal Kaura, Keller Williams Grv Upst. Greater Greenville AOR
 - $535,0003 bd2 ba1.6k sqft137 Cleveirvine Ave, Greenville, SC 29607For SaleMLS ID #1599190, Bo Cable, REAL GVL/REAL BROKER, LLC. Greater Greenville AOR
- $469,0003 bd2 ba1.6k sqft1031 Summit Dr, Greenville, SC 29609For SaleMLS ID #1595135, Blair Miller, Wilson Associates. Greater Greenville AOR
- $565,0004 bd4 ba2.8k sqft100 Moss Creek Ct, Greenville, SC 29609For SaleMLS ID #1594471, Lance Pittman, Casey Group Real Estate, LLC. Greater Greenville AOR
- $589,9004 bd2 ba1.9k sqft28 Buena Vista Ave, Greenville, SC 29607For SaleMLS ID #1591584, Ryan Minch, Real Broker, LLC. Greater Greenville AOR
- $425,0003 bd2 ba1.4k sqft16 Perrin St, Greenville, SC 29607For SaleMLS ID #1600610, Alexandria Dougherty, Bluefield Realty Group. Greater Greenville AOR
- $489,0004 bd3 ba2.6k sqft200 Leyswood Dr, Greenville, SC 29615For SaleMLS ID #1588615, Terri Warner, Hive Realty, LLC. Greater Greenville AOR
- $475,0006 bd3 ba2.6k sqft215 Elaine Ave, Taylors, SC 29687For SaleMLS ID #1600970, Bruce Bachtel, Bluefield Realty Group. Greater Greenville AOR
- $549,0004 bd2 ba2.2k sqft107 Haviland Ave, Greenville, SC 29607For SaleMLS ID #1575348, Kendall Keir, Wilson Associates. Greater Greenville AOR
- $489,0004 bd2 ba2.2k sqft113 Abingdon Way, Greenville, SC 29615For SaleMLS ID #1596096, Bill Rhodes, BHHS C Dan Joyner - Midtown. Greater Greenville AOR
- $524,9004 bd3 ba2.8k sqft109 E Hypericum Ln, Greenville, SC 29615For SaleMLS ID #1600171, Laurie Greenway, BHHS C Dan Joyner - Midtown. Greater Greenville AOR
- $374,9003 bd2 ba1.5k sqft11 Fontana Dr, Greenville, SC 29609For SaleMLS ID #1599280, Jackie Joy, Jackie Joy Properties, LLC. Greater Greenville AOR
- $495,0004 bd3 ba2.5k sqft17 Zelma Dr, Greenville, SC 29617For SaleMLS ID #1600300, Sitara Hultman, Bluefield Realty Group. Greater Greenville AOR
- $649,0003 bd2 ba2.1k sqft107 Hiawatha Dr, Greenville, SC 29615For SaleMLS ID #1599357, Chelsea Ware, Wilson Associates. Greater Greenville AOR
- $450,0003 bd2 ba2.1k sqft201 Biscayne Dr, Greenville, SC 29615For SaleMLS ID #1588441, John Schroder, Western Upstate Keller William. Greater Greenville AOR
- $449,9003 bd2 ba1.5k sqft212 Briarcliff Dr, Greenville, SC 29607For SaleMLS ID #1597156, Amy Stone, Real Broker, LLC. Greater Greenville AOR
- $499,5004 bd3 ba3.2k sqft17 Randy Dr, Taylors, SC 29687For SaleMLS ID #1596434, Terri Warner, Hive Realty, LLC. Greater Greenville AOR
