LOCATION. VISIBILITY. OPPORTUNITY. Don’t miss this rare 1.07-acre mixed-use property on bustling Poinsett Highway! Fully fenced with gated access, two existing buildings, abundant parking, and outstanding road frontage. Whether you’re looking to establish a business, expand your portfolio, create office space, or explore redevelopment potential, this property offers the flexibility to bring your vision to life. High-traffic location just minutes from Downtown Greenville and Furman University . Major thoroughfares with exceptional flexibility and future upside. Featuring 3 bedrooms, 2 full baths, and 1 half bath, this versatile property offers the perfect blend of comfortable living and investment potential. Located along the highly visible Poinsett Highway corridor, this property provides excellent accessibility and flexibility for a variety of residential, business, or investment uses. Whether you’re looking for a primary residence, rental property, office space, or a live-work opportunity, the possibilities are endless. Home features comfortable living spaces, functional floor plan, and ample room for everyday living. Conveniently located just minutes from downtown Greenville, Travelers Rest, shopping, dining, and major transportation routes. A rare opportunity to own a versatile property in a growing area with strong visibility and long-term potential.
For sale
Price cut: $16K (7/31)
$499,000
2821 Poinsett Hwy, Greenville, SC 29609
3beds
1,563sqft
Single Family Residence, Residential
Built in ----
1.07 Acres Lot
$481,000 Zestimate®
$319/sqft
$-- HOA
What's special
Comfortable living spacesTwo existing buildingsFunctional floor planAbundant parkingOutstanding road frontage
- 75 days |
- 250 |
- 6 |
Zillow last checked:
Listing updated:
Listed by:
Pritpal Kaura 864-640-5041,
Keller Williams Grv Upst
Source: Greater Greenville AOR,MLS#: 1594171
Facts & features
Interior
Bedrooms & bathrooms
- Bedrooms: 3
- Bathrooms: 3
- Full bathrooms: 2
- 1/2 bathrooms: 1
- Main level bathrooms: 25
- Main level bedrooms: 3
Rooms
- Room types: Laundry, Sun Room
Primary bedroom
- Area: 182
- Dimensions: 13 x 14
Bedroom 2
- Area: 182
- Dimensions: 14 x 13
Bedroom 3
- Area: 169
- Dimensions: 13 x 13
Primary bathroom
- Features: Full Bath, Tub/Shower
- Level: Main
Dining room
- Area: 286
- Dimensions: 22 x 13
Kitchen
- Area: 195
- Dimensions: 15 x 13
Living room
- Area: 255
- Dimensions: 17 x 15
Heating
- Electric
Cooling
- Electric
Appliances
- Included: Dishwasher, Disposal, Refrigerator, Electric Oven, Electric Water Heater
- Laundry: 1st Floor, Laundry Closet, Laundry Room
Features
- Ceiling Fan(s), Soaking Tub
- Flooring: Brick, Ceramic Tile, Wood
- Doors: Storm Door(s)
- Basement: None
- Number of fireplaces: 2
- Fireplace features: Wood Burning
Interior area
- Total interior livable area: 1,563 sqft
Property
Parking
- Parking features: None, Gravel
- Has uncovered spaces: Yes
Features
- Levels: One
- Stories: 1
- Patio & porch: Deck
Lot
- Size: 1.07 Acres
- Features: Sloped, 1 - 2 Acres
- Topography: Level
Details
- Parcel number: 0434.0002003.00
Construction
Type & style
- Home type: SingleFamily
- Architectural style: Ranch
- Property subtype: Single Family Residence, Residential
Materials
- Brick Veneer
- Foundation: Crawl Space
- Roof: Composition
Utilities & green energy
- Sewer: Public Sewer
- Water: Public
Community & HOA
Community
- Features: None
- Security: Smoke Detector(s)
- Subdivision: None
HOA
- Has HOA: No
- Services included: None
Location
- Region: Greenville
Financial & listing details
- Price per square foot: $319/sqft
- Tax assessed value: $239,990
- Annual tax amount: $3,750
- Date on market: 6/9/2026
Estimated market value
$481,000
$457,000 - $505,000
$2,052/mo
Price history
| Date | Event | Price |
|---|---|---|
| 7/31/2026 | Price change | $499,000-3.1%$319/sqft |
Source:  Greater Greenville AOR #1594171 Report a problem Greater Greenville AOR #1594171 Report a problem | ||
| 6/9/2026 | Listed for sale | $515,000+338.3%$329/sqft |
Source: Greater Greenville AOR #1594171 Report a problem | ||
| 11/5/2018 | Listing removed | $1,300$1/sqft |
Source: Carolina Moves, LLC Report a problem | ||
| 10/29/2018 | Listed for rent | $1,300-3.7%$1/sqft |
Source: Carolina Moves, LLC Report a problem | ||
| 9/16/2015 | Listing removed | $1,350$1/sqft |
Source: SZ REALTORS #1299563 Report a problem | ||
| 9/1/2015 | Price change | $1,350-20.6%$1/sqft |
Source: SZ REALTORS #1299563 Report a problem | ||
| 6/19/2015 | Price change | $1,700+30.8%$1/sqft |
Source: SZ REALTORS #1299563 Report a problem | ||
| 5/3/2015 | Listed for rent | $1,300$1/sqft |
Source: SZ REALTORS #1299563 Report a problem | ||
| 5/13/2014 | Sold | $117,500+6.9%$75/sqft |
Source: Greater Greenville AOR #1269907 Report a problem | ||
| 2/10/2014 | Price change | $109,900-15.4%$70/sqft |
Source: Compass Real Estate Solutions Report a problem | ||
| 2/1/2014 | Listed for sale | $129,900+159.8%$83/sqft |
Source: HotPads.com Report a problem | ||
| 7/20/2012 | Sold | $50,000$32/sqft |
Source: Public Record Report a problem | ||
Public tax history
| Year | Property taxes | Tax assessment |
|---|---|---|
| 2025 | $3,750 +3.6% | $168,380 +15% |
| 2024 | $3,620 -0.2% | $146,430 |
| 2023 | $3,628 +4% | $146,430 |
| 2022 | $3,488 -2.3% | $146,430 |
| 2021 | $3,569 -3.9% | $146,430 +0.8% |
| 2020 | $3,713 +1.8% | $145,310 |
| 2019 | $3,648 +4.8% | $145,310 |
| 2018 | $3,482 | $145,310 +1566.4% |
| 2017 | $3,482 +5.5% | $8,720 -94% |
| 2016 | $3,301 | $145,310 |
| 2015 | $3,301 | $145,310 +22.3% |
| 2014 | $3,301 +23% | $118,860 |
| 2013 | $2,684 +4.1% | $118,860 |
| 2012 | $2,579 +1.7% | -- |
| 2011 | $2,535 +1.5% | -- |
| 2010 | $2,499 | -- |
| 2009 | -- | -- |
| 2008 | -- | -- |
| 2007 | -- | -- |
| 2006 | -- | -- |
| 2005 | -- | -- |
| 2004 | -- | -- |
| 2003 | -- | -- |
| 2002 | -- | -- |
| 2001 | -- | -- |
| 2000 | -- | -- |
Find assessor info on the county website
Monthly payment
Est. payment
Payment breakdown
Explore the cost of this home by adjusting the details. Changes won't be saved.Climate risks
Neighborhood: 29609
Nearby schools
GreatSchools rating
- 3/10Duncan Chapel Elementary SchoolGrades: PK-5Distance: 0.2 mi
- 1/10Lakeview Middle SchoolGrades: 6-8Distance: 1.4 mi
- 2/10Berea High SchoolGrades: 9-12Distance: 3.2 mi
Schools provided by the listing agent
- Elementary: Duncan
- Middle: Lakeside
- High: Berea
Source: Greater Greenville AOR. This data may not be complete. We recommend contacting the local school district to confirm school assignments for this home.
- $206,9003 bd2 ba1.1k sqft2823 Poinsett Hwy, Greenville, SC 29609Off Market
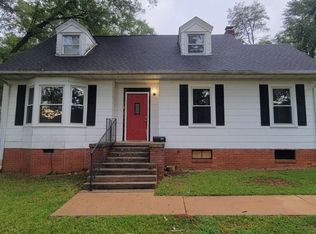
- $334,3001 bd1 ba-- sqft2819 Poinsett Hwy, Greenville, SC 29609Off Market

- $425,0003 bd2 ba1.7k sqft152 Duncan Chapel Rd, Greenville, SC 29617Sold
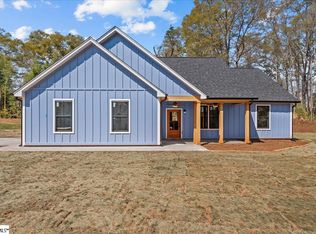
- $446,0003 bd3 ba1.8k sqft148 Duncan Chapel Rd, Greenville, SC 29617Sold
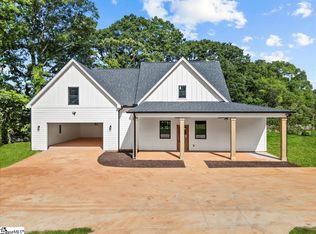
- $218,8002 bd1 ba1k sqft2817 Poinsett Hwy, Greenville, SC 29609Off Market
- $359,1002 bd1 ba1.4k sqft2825 Poinsett Hwy, Greenville, SC 29609Off Market
- $292,3003 bd1 ba1.4k sqft2 Nora Dr, Greenville, SC 29609Off Market
- $308,6003 bd2 ba1.4k sqft142 Duncan Chapel Rd, Greenville, SC 29617Off Market
A local agent can set up tours, give advice and negotiate with sellers.
Similar homes
- $450,0004 bd2 ba1.7k sqft204 Montis Dr, Greenville, SC 29617For Sale
 MLS ID #338039, Nora Garza, NorthGroup Real Estate. SAR as distributed by MLS GRID
 - $515,0003 bd3 ba1.6k sqft211 Bradley Blvd, Greenville, SC 29609For Sale
 MLS ID #1571940, Abrianna Gallup, Brand Name Real Estate Upstate. Greater Greenville AOR
 - $374,9003 bd2 ba1.5k sqft11 Fontana Dr, Greenville, SC 29609For Sale
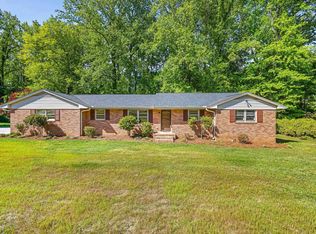 MLS ID #1599280, Jackie Joy, Jackie Joy Properties, LLC. Greater Greenville AOR
 - $450,0003 bd2 ba2.2k sqft118 Dixie Ave, Greenville, SC 29607For Sale
 MLS ID #1601679, Margaret Marcum, BHHS C Dan Joyner - Midtown. Greater Greenville AOR
 - $729,9003 bd3 ba2k sqft19 David St, Greenville, SC 29609For SaleMLS ID #1601123, Michelle Peterson, BHHS C Dan Joyner - Midtown. Greater Greenville AOR
- $484,0003 bd3 ba1.7k sqft204 Greenacre Rd, Greenville, SC 29607For SaleMLS ID #1596002, Joshua Bayne, Home Link Realty. Greater Greenville AOR
- $424,9004 bd3 ba2k sqft106 Keene Dr, Travelers Rest, SC 29690For SaleMLS ID #1599165, Christopher Goldman, Dahlia Homes. Greater Greenville AOR
- $359,9003 bd2 ba1.4k sqft216 Beth Dr, Greenville, SC 29609For SaleMLS ID #1594899, Jana Candler, BHHS C Dan Joyner - Midtown. Greater Greenville AOR
- $535,0003 bd2 ba1.6k sqft137 Cleveirvine Ave, Greenville, SC 29607For SaleMLS ID #1599190, Bo Cable, REAL GVL/REAL BROKER, LLC. Greater Greenville AOR
- $425,0003 bd2 ba1.4k sqft16 Perrin St, Greenville, SC 29607For SaleMLS ID #1600610, Alexandria Dougherty, Bluefield Realty Group. Greater Greenville AOR
- $489,0004 bd2 ba2.2k sqft113 Abingdon Way, Greenville, SC 29615For SaleMLS ID #1596096, Bill Rhodes, BHHS C Dan Joyner - Midtown. Greater Greenville AOR
- $574,6052 bd2 ba1.8k sqft324 Grove Rd, Greenville, SC 29605For SaleMLS ID #1579957, Andrew Torres, Herlong Sotheby's International Realty. Greater Greenville AOR
- $445,0003 bd2 ba2k sqft136 Bagwell St, Easley, SC 29640For SaleMLS ID #1601497, Nick Hill, The Property Lounge. Greater Greenville AOR
- $399,9003 bd2 ba1.4k sqft209 Donnan Rd, Taylors, SC 29687For SaleMLS ID #1600652, Erin Parker, BHHS C Dan Joyner - Midtown. Greater Greenville AOR
- $589,9004 bd2 ba1.9k sqft28 Buena Vista Ave, Greenville, SC 29607For SaleMLS ID #1591584, Ryan Minch, Real Broker Gvl, LLC. Greater Greenville AOR
- $575,0004 bd3 ba1.8k sqft215 Legrand Blvd, Greenville, SC 29607For SaleMLS ID #1596873, Dan Hamilton, Keller Williams Grv Upst. Greater Greenville AOR
- $425,0003 bd3 ba1.6k sqft6 Chelsea Cir, Greenville, SC 29605For SaleMLS ID #1592370, Kyle Johnson, Acacia Realty Advisors, LLC. Greater Greenville AOR
- $375,0004 bd3 ba2.2k sqft5016 Maplewood Dr, Greenville, SC 29615For SaleMLS ID #1601525, Charles Licha, Chucktown Homes Team by LPT. Greater Greenville AOR
- $425,0003 bd2 ba1.7k sqft6 Chickasaw Dr, Greenville, SC 29617For SaleMLS ID #1597669, Toni Leopard, BHHS C Dan Joyner - Midtown. Greater Greenville AOR
- $559,0003 bd3 ba1.9k sqft20 Glenn St, Greenville, SC 29607For SaleMLS ID #1591998, Matthew Smith, Profound Real Estate. Greater Greenville AOR
