Situated on a rare HALF-ACRE lot situated between East North and Wade Hampton, minutes from Greenville’s highly sought-after downtown, this recently renovated 4-bedroom, 2-bath home blends timeless charm with modern updates. The home features refinished hardwood floors, designer lighting, newer paint, and an updated fireplace with custom tile and quartz hearth. The renovated kitchen offers quartz countertops, stylish backsplash details, and a clean modern feel perfect for everyday living and entertaining. The spacious primary suite includes a beautifully updated bathroom with a walk-in tiled dual-head shower, heated floors, and elevated finishes throughout. Additional improvements include updated HVAC and ductwork, upgraded plumbing and electrical, fiber internet, and refreshed exterior features including a newer paved patio and fenced backyard. The expansive lot offers a rare combination of privacy and space this close to downtown Greenville. Located near East North Street and Wade Hampton with easy access to shopping, dining, and entertainment, this spacious home in the city combines character, comfort, and an unbeatable location.
For sale
Price cut: $12.9K (9/8)
$577,000
28 Buena Vista Ave, Greenville, SC 29607
4beds
1,972sqft
Single Family Residence, Residential
Built in ----
0.46 Acres Lot
$568,100 Zestimate®
$293/sqft
$-- HOA
What's special
Elevated finishes throughoutStylish backsplash detailsRefinished hardwood floorsHeated floorsNewer paved patioBeautifully updated bathroomRefreshed exterior features
- 156 days
- 634
- 36
Zillow last checked:
Listing updated:
Listed by:
Ryan Minch 425-890-0237,
Real Broker Gvl, LLC,
Brian Ostrowiak,
Real Broker Gvl, LLC
Source: Greater Greenville AOR,MLS#: 1591584
Facts & features
Interior
Bedrooms & bathrooms
- Bedrooms: 4
- Bathrooms: 2
- Full bathrooms: 2
- Main level bathrooms: 2
- Main level bedrooms: 4
Rooms
- Room types: Laundry, Unfinished Space
Primary bedroom
- Area: 240
- Dimensions: 16 x 15
Bedroom 2
- Area: 195
- Dimensions: 13 x 15
Bedroom 3
- Area: 132
- Dimensions: 12 x 11
Bedroom 4
- Area: 121
- Dimensions: 11 x 11
Primary bathroom
- Features: Double Sink
- Level: Main
Dining room
- Area: 81
- Dimensions: 9 x 9
Kitchen
- Area: 252
- Dimensions: 18 x 14
Living room
- Area: 266
- Dimensions: 19 x 14
Heating
- Forced Air, Natural Gas
Cooling
- Central Air, Electric
Appliances
- Included: Dishwasher, Disposal, Electric Cooktop, Electric Oven, Microwave, Electric Water Heater
- Laundry: 1st Floor, Laundry Room
Features
- Ceiling Fan(s), Countertops – Quartz
- Flooring: Wood
- Windows: Storm Window(s)
- Basement: Unfinished
- Attic: Storage
- Number of fireplaces: 1
- Fireplace features: Wood Burning
Interior area
- Total interior livable area: 1,972 sqft
Property
Parking
- Total spaces: 1
- Parking features: See Remarks, Driveway, Gravel
- Garage spaces: 1
- Has uncovered spaces: Yes
Features
- Levels: 1+Basement
- Stories: 1
- Patio & porch: Patio
- Fencing: Fenced
Lot
- Size: 0.46 Acres
- Features: 1/2 Acre or Less
- Topography: Level
Details
- Parcel number: 0281.0002022.00
Construction
Type & style
- Home type: SingleFamily
- Architectural style: Ranch
- Property subtype: Single Family Residence, Residential
Materials
- Brick Veneer, Hardboard Siding
- Foundation: Basement
- Roof: Architectural
Utilities & green energy
- Sewer: Public Sewer
- Water: Public
Community & HOA
Community
- Features: None
- Subdivision: None
HOA
- Has HOA: No
- Services included: None
Location
- Region: Greenville
Financial & listing details
- Price per square foot: $293/sqft
- Tax assessed value: $530,800
- Annual tax amount: $3,054
- Date on market: 5/14/2026
Estimated market value
$568,100
$540,000 - $597,000
$2,367/mo
Price history
| Date | Event | Price |
|---|---|---|
| 9/8/2026 | Price change | $577,000-2.2%$293/sqft |
Source:  Greater Greenville AOR #1591584 Report a problem Greater Greenville AOR #1591584 Report a problem | ||
| 7/9/2026 | Price change | $589,900-1.7%$299/sqft |
Source: Greater Greenville AOR #1591584 Report a problem | ||
| 6/8/2026 | Price change | $599,900-2.5%$304/sqft |
Source: Greater Greenville AOR #1591584 Report a problem | ||
| 5/14/2026 | Listed for sale | $615,000+4.7%$312/sqft |
Source: Greater Greenville AOR #1591584 Report a problem | ||
| 3/25/2025 | Sold | $587,500-1.3%$298/sqft |
Source: Greater Greenville AOR #1548579 Report a problem | ||
| 2/28/2025 | Contingent | $595,000$302/sqft |
Source: Greater Greenville AOR #1548579 Report a problem | ||
| 2/20/2025 | Listed for sale | $595,000+75%$302/sqft |
Source: Greater Greenville AOR #1548579 Report a problem | ||
| 3/10/2023 | Sold | $340,000-2.6%$172/sqft |
Source: Greater Greenville AOR #1478941 Report a problem | ||
| 2/16/2023 | Pending sale | $349,000$177/sqft |
Source: Greater Greenville AOR #1478941 Report a problem | ||
| 12/25/2022 | Listed for sale | $349,000$177/sqft |
Source: Greater Greenville AOR #1478941 Report a problem | ||
| 10/27/2022 | Listing removed | -- |
Source: Greater Greenville AOR #1478941 Report a problem | ||
| 10/18/2022 | Pending sale | $349,000$177/sqft |
Source: Greater Greenville AOR #1478941 Report a problem | ||
| 9/1/2022 | Price change | $349,000-4.4%$177/sqft |
Source: Greater Greenville AOR #1478941 Report a problem | ||
| 8/10/2022 | Listed for sale | $365,000$185/sqft |
Source: Greater Greenville AOR #1478941 Report a problem | ||
Public tax history
| Year | Property taxes | Tax assessment |
|---|---|---|
| 2025 | $3,054 +8.9% | $390,580 +15% |
| 2024 | $2,805 +180.9% | $339,640 +199.8% |
| 2023 | $999 -58.6% | $113,290 |
| 2022 | $2,413 +1.3% | $113,290 |
| 2021 | $2,383 +3.2% | $113,290 +9% |
| 2020 | $2,308 0% | $103,970 |
| 2019 | $2,309 +1.8% | $103,970 |
| 2018 | $2,268 | $103,970 +1568.9% |
| 2017 | $2,268 +1.5% | $6,230 -94% |
| 2016 | $2,235 +2.7% | $103,970 |
| 2015 | $2,175 +0.1% | $103,970 -15.8% |
| 2014 | $2,174 -13.2% | $123,410 |
| 2013 | $2,503 +4.2% | $123,410 |
| 2012 | $2,402 +2% | -- |
| 2011 | $2,355 +1.5% | -- |
| 2010 | $2,320 | -- |
| 2009 | -- | -- |
| 2008 | -- | -- |
| 2007 | -- | -- |
| 2006 | -- | -- |
| 2005 | -- | -- |
| 2004 | -- | -- |
| 2003 | -- | -- |
| 2002 | -- | -- |
| 2001 | -- | -- |
| 2000 | -- | -- |
Find assessor info on the county website
Monthly payment
Est. payment
Payment breakdown
Explore the cost of this home by adjusting the details. Changes won't be saved.Climate risks
Neighborhood: 29607
Nearby schools
Schools provided by the listing agent
- Elementary: East North St
- Middle: Greenville
- High: Greenville
Source: Greater Greenville AOR. This data may not be complete. We recommend contacting the local school district to confirm school assignments for this home.
- $349,3004 bd2 ba1.8k sqft32 Buena Vista Ave, Greenville, SC 29607Off Market
- $340,0003 bd2 ba1.3k sqft22 Buena Vista Ave, Greenville, SC 29607Off Market
- $335,300-- bd1 ba1.1k sqft23 Buena Vista Ave, Greenville, SC 29607Off Market
- $357,5004 bd2 ba1.7k sqft36 Buena Vista Ave, Greenville, SC 29607Off Market
Similar homes
- $549,0004 bd2 ba2.2k sqft107 Haviland Ave, Greenville, SC 29607For Sale
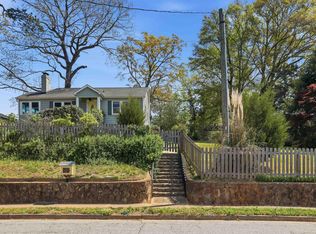 MLS ID #1575348, Kendall Keir, Wilson Associates. Greater Greenville AOR
 - $439,9003 bd2 ba1.5k sqft34 Brookside Cir, Greenville, SC 29609For Sale
 MLS ID #1606958, Lois Silk, Real Broker Gvl, LLC. Greater Greenville AOR
 - $620,0003 bd2 ba1.6k sqft615 Parkins Mill Rd, Greenville, SC 29607For Sale
 MLS ID #1606110, Caroline Gross, Wilson Associates. Greater Greenville AOR
 - $540,0004 bd3 ba2.6k sqft14 Scarlett St, Greenville, SC 29607For Sale
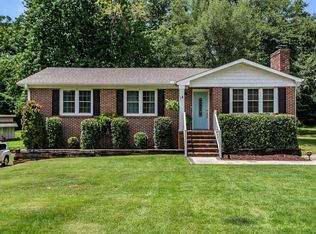 MLS ID #1599966, Barkley Rickman, Encore Realty. Greater Greenville AOR
