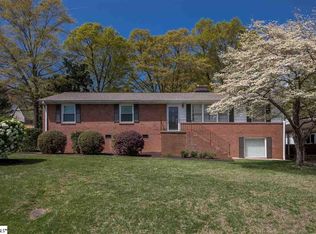
OVERBROOK LIVING AT ITS BEST! Welcome home to this charming 3-bedroom, 2-bath home in the desirable Overbrook area, offering an inviting open floor plan, fantastic outdoor living, and an unbeatable location. The spacious great room flows seamlessly into the dining area and kitchen, creating the perfect setting for entertaining. The kitchen features granite countertops, tile backsplash, and stainless steel appliances. The main-level primary suite offers a private retreat with an en-suite bath, double vanities, and a walk-in closet. The lower level provides plenty of flexible living space with a large recreation room, two additional bedrooms, recently updated full bath, and convenient laundry area. Outdoor living is a true highlight with a screened porch, covered patio, and open grilling patio overlooking the fenced backyard—perfect for relaxing, entertaining, or enjoying beautiful Greenville evenings. Location is everything, and this home delivers! Enjoy easy access to the Swamp Rabbit Trail and walk to local favorites including Claire’s Creamery, Fork and Plough, and Scout’s Donuts. Feeling adventurous? Home Team BBQ is just a 1.5-mile walk away! Move-in ready and perfectly positioned to enjoy all that Overbrook and Greenville have to offer, this home is ready to welcome you!
For sale
$450,000
118 Dixie Ave, Greenville, SC 29607
3beds
2,282sqft
Single Family Residence, Residential
Built in 2001
8,712 Square Feet Lot
$436,200 Zestimate®
$197/sqft
$-- HOA
What's special
Open grilling patioLarge recreation roomConvenient laundry areaSpacious great roomStainless steel appliancesTile backsplashScreened porch
- 39 days
- 1,316
- 115
Likely to sell faster than
Zillow last checked:
Listing updated:
Listed by:
Margaret Marcum 864-420-3125,
BHHS C Dan Joyner - Midtown
Source: Greater Greenville AOR,MLS#: 1601679
Facts & features
Interior
Bedrooms & bathrooms
- Bedrooms: 3
- Bathrooms: 2
- Full bathrooms: 2
- Main level bathrooms: 1
- Main level bedrooms: 1
Rooms
- Room types: Laundry, Bonus Room/Rec Room
Primary bedroom
- Area: 210
- Dimensions: 14 x 15
Bedroom 2
- Area: 132
- Dimensions: 11 x 12
Bedroom 3
- Area: 192
- Dimensions: 12 x 16
Primary bathroom
- Features: Double Sink, Full Bath, Shower Only, Walk-In Closet(s)
- Level: Main
Dining room
- Area: 99
- Dimensions: 9 x 11
Family room
- Area: 240
- Dimensions: 15 x 16
Kitchen
- Area: 117
- Dimensions: 9 x 13
Bonus room
- Area: 253
- Dimensions: 11 x 23
Heating
- Natural Gas
Cooling
- Electric
Appliances
- Included: Dishwasher, Disposal, Microwave, Self Cleaning Oven, Refrigerator, Electric Oven, Free-Standing Electric Range, Range, Gas Water Heater
- Laundry: In Basement, Laundry Closet, Electric Dryer Hookup, Laundry Room
Features
- High Ceilings, Ceiling Fan(s), Vaulted Ceiling(s), Ceiling Smooth, Granite Counters, Open Floorplan, Walk-In Closet(s), Pantry
- Flooring: Ceramic Tile, Wood, Laminate, Luxury Vinyl
- Windows: Window Treatments
- Basement: Finished,Full,Walk-Out Access,Interior Entry
- Has fireplace: No
- Fireplace features: None
Interior area
- Total interior livable area: 2,282 sqft
Video & virtual tour
Property
Parking
- Parking features: See Remarks, None, Parking Pad, Concrete
- Has uncovered spaces: Yes
Features
- Levels: 1+Basement
- Stories: 1
- Patio & porch: Patio, Front Porch, Screened
- Fencing: Fenced
Lot
- Size: 8,712 Square Feet
- Dimensions: 57 x 47 x 23 x 100 x 49 x 145
- Features: Sidewalk, Few Trees, 1/2 Acre or Less
- Topography: Level
Details
- Parcel number: 0193.010400712
Construction
Type & style
- Home type: SingleFamily
- Architectural style: Ranch
- Property subtype: Single Family Residence, Residential
Materials
- Vinyl Siding
- Foundation: Basement
- Roof: Architectural
Condition
- Year built: 2001
Utilities & green energy
- Sewer: Public Sewer
- Water: Public
- Utilities for property: Cable Available
Community & HOA
Community
- Features: Street Lights, Sidewalks
- Security: Smoke Detector(s)
- Subdivision: Overbrook
HOA
- Has HOA: No
- Services included: None
Location
- Region: Greenville
Financial & listing details
- Price per square foot: $197/sqft
- Tax assessed value: $357,190
- Annual tax amount: $6,856
- Date on market: 8/22/2026
Estimated market value
$436,200
$414,000 - $458,000
$2,156/mo
Price history
| Date | Event | Price |
|---|---|---|
| 8/22/2026 | Listed for sale | $450,000+42.9%$197/sqft |
Source:  Greater Greenville AOR #1601679 Report a problem Greater Greenville AOR #1601679 Report a problem | ||
| 4/9/2021 | Sold | $315,000-12.4%$138/sqft |
Source: Greater Greenville AOR #1429342 Report a problem | ||
| 10/12/2020 | Listed for sale | $359,607+5.9%$158/sqft |
Source: Joan Herlong Sotheby's Int'l #1429342 Report a problem | ||
| 6/3/2020 | Listing removed | $339,607$149/sqft |
Source: Joan Herlong Sotheby's Int'l #1417106 Report a problem | ||
| 4/30/2020 | Listed for sale | $339,607+28.2%$149/sqft |
Source: Joan Herlong Sotheby's Int'l #1417106 Report a problem | ||
| 8/7/2017 | Sold | $265,000-1.5%$116/sqft |
Source: Greater Greenville AOR #1345190 Report a problem | ||
| 6/6/2017 | Pending sale | $269,000$118/sqft |
Source: Coldwell Banker Caine #1345190 Report a problem | ||
| 6/6/2017 | Listed for sale | $269,000+17%$118/sqft |
Source: Coldwell Banker Caine #1345190 Report a problem | ||
| 6/25/2014 | Listing removed | $230,000$101/sqft |
Source: Owner Report a problem | ||
| 3/30/2014 | Price change | $230,000+3.1%$101/sqft |
Source: Owner Report a problem | ||
| 3/28/2014 | Listed for sale | $223,000+9.9%$98/sqft |
Source: Owner Report a problem | ||
| 6/15/2009 | Sold | $203,000+14%$89/sqft |
Source: Public Record Report a problem | ||
| 6/11/2007 | Sold | $178,000+50.8%$78/sqft |
Source: Public Record Report a problem | ||
| 12/21/2001 | Sold | $118,000$52/sqft |
Source: Public Record Report a problem | ||
Public tax history
| Year | Property taxes | Tax assessment |
|---|---|---|
| 2025 | $6,856 +6.2% | $342,230 +15% |
| 2024 | $6,453 -0.2% | $297,600 |
| 2023 | $6,469 +4.6% | $297,600 |
| 2022 | $6,184 +182.3% | $297,600 +8.8% |
| 2021 | $2,191 +0.2% | $273,600 +5.5% |
| 2020 | $2,185 -61% | $259,350 |
| 2019 | $5,598 +1.8% | $259,350 |
| 2018 | $5,498 | $259,350 +3195.4% |
| 2017 | $5,498 +229.5% | $7,870 -96% |
| 2016 | $1,669 +3.2% | $196,720 |
| 2015 | $1,616 +0.1% | $196,720 -2.3% |
| 2014 | $1,616 -1.7% | $201,430 |
| 2013 | $1,644 +5% | $201,430 |
| 2012 | $1,565 +0.1% | -- |
| 2011 | $1,564 -58% | -- |
| 2010 | $3,722 | -- |
| 2009 | -- | -- |
| 2008 | -- | -- |
| 2007 | -- | -- |
| 2006 | -- | -- |
| 2005 | -- | -- |
| 2004 | -- | -- |
| 2003 | -- | -- |
| 2002 | -- | -- |
| 2001 | -- | -- |
Find assessor info on the county website
Monthly payment
Est. payment
Payment breakdown
Explore the cost of this home by adjusting the details. Changes won't be saved.Climate risks
Neighborhood: 29607
Nearby schools
Schools provided by the listing agent
- Elementary: East North St
- Middle: Greenville
- High: Wade Hampton
Source: Greater Greenville AOR. This data may not be complete. We recommend contacting the local school district to confirm school assignments for this home.
Similar homes
- $460,0003 bd2 ba1.3k sqft27 Sir Abbott St, Greenville, SC 29607For Sale
 MLS ID #1602822, Alexandra Litz, Navigate Realty. Greater Greenville AOR
 - $424,9003 bd3 ba2.2k sqft202 Bright Water Ln, Greenville, SC 29609For Sale
 MLS ID #1604237, Julia Ross, BHHS C Dan Joyner - Midtown. Greater Greenville AOR
 - $484,9003 bd2 ba2.3k sqft204 Hermitage Rd, Greenville, SC 29615For Sale
 MLS ID #1604011, Courtney Hairgrove, Keller Williams DRIVE. Greater Greenville AOR
 - $435,0002 bd2 ba1.6k sqft410 Swansgate Pl, Greenville, SC 29605For Sale
 MLS ID #1605304, Heidi Putnam, Coldwell Banker Caine/Williams. Greater Greenville AOR
