WELCOME HOME to 1 Rose Wood Drive! Full of character, warmth, and thoughtful improvements, this charming ranch-style home sits beautifully on a spacious .44-acre corner lot in the established Pine Brook Forest community. From the moment you arrive, the inviting curb appeal, mature trees, refreshed landscaping, new driveway and sidewalk, and welcoming red front door set the tone for everything this home has to offer. Step inside to a spacious, light-filled floor plan featuring beautiful bamboo flooring, multiple skylights, and wonderful spaces for both everyday living and entertaining. The kitchen is truly the heart of the home, offering abundant wood cabinetry, granite countertops, a butcher-block island, soft-close drawers, stainless steel appliances, and a gas range. Just beyond, the inviting living room is anchored by a wood-burning fireplace—the perfect spot to cozy up on cooler evenings. The home offers 3 bedrooms and 3 full baths, including a spacious primary suite with multiple closets and a private bath. But what really makes this home special is the amount of flexible living space it provides. The partially finished basement expands your options with a full bath, recreation area, additional living space, a second wood-burning fireplace with beautiful brick surround, and plenty of storage. Whether you envision a guest retreat, home office, fitness space, game room, hobby area, or future expanded living quarters, there is room to make it your own. The basement has also been pre-wired for a future mini-split system, adding even more possibilities. Outdoor living is just as impressive. Step onto the oversized deck overlooking a private, fully fenced backyard designed for gathering and relaxing. Enjoy evenings around the fire pit, outdoor dining beneath the pergola, or unwind in the hot tub surrounded by the beauty of the mature landscape. A barn-style storage building provides additional space for lawn equipment, hobbies, and outdoor gear. The current owners have made numerous substantial improvements, including replacement skylights, new windows, new driveway and sidewalk, updated landscaping, basement drainage/gutter and sump pump system, updated electrical panel with 240-volt service, basement flooring, tree removal, exterior painting, new garage doors, gravel side driveway and clearing, and more—giving the next owner the opportunity to enjoy the character of an established home along with many valuable updates already completed. And then there’s the location! Pine Brook Forest offers a unique neighborhood connection to Southside Park and Discovery Island Waterpark, putting recreation practically at your doorstep. Conveniently located near Mauldin, Simpsonville, Woodruff Road, I-385, shopping, restaurants, parks, schools, and approximately 20 minutes from Downtown Greenville, this location makes everyday life incredibly convenient. Space to spread out, a beautiful yard, flexible basement living, extensive improvements, and a location that keeps you close to everything—1 Rose Wood Drive is ready to welcome its next chapter.
For sale
$450,000
1 Rose Wood Dr, Greenville, SC 29607
3beds
2,491sqft
Single Family Residence, Residential
Built in 1978
0.44 Acres Lot
$-- Zestimate®
$181/sqft
$-- HOA
What's special
Wood-burning fireplaceMature treesNew garage doorsFire pitNew driveway and sidewalkNew windowsOversized deck
- 27 days
- 786
- 38
Zillow last checked:
Listing updated:
Listed by:
Dina Elm 864-915-4254,
BHHS C Dan Joyner - Midtown
Source: Greater Greenville AOR,MLS#: 1603639
Facts & features
Interior
Bedrooms & bathrooms
- Bedrooms: 3
- Bathrooms: 3
- Full bathrooms: 3
- Main level bathrooms: 2
- Main level bedrooms: 3
Rooms
- Room types: Laundry, Bonus Room/Rec Room
Primary bedroom
- Area: 208
- Dimensions: 16 x 13
Bedroom 2
- Area: 154
- Dimensions: 14 x 11
Bedroom 3
- Area: 143
- Dimensions: 11 x 13
Primary bathroom
- Features: Full Bath, Shower Only, Multiple Closets
- Level: Main
Dining room
- Area: 143
- Dimensions: 11 x 13
Family room
- Area: 322
- Dimensions: 23 x 14
Kitchen
- Area: 154
- Dimensions: 14 x 11
Living room
- Area: 221
- Dimensions: 17 x 13
Bonus room
- Area: 210
- Dimensions: 10 x 21
Heating
- Electric
Cooling
- Central Air, Electric
Appliances
- Included: Gas Cooktop, Dishwasher, Disposal, Self Cleaning Oven, Refrigerator, Microwave, Electric Water Heater
- Laundry: Sink, In Basement, Garage/Storage, Electric Dryer Hookup, Laundry Room
Features
- Ceiling Fan(s), Ceiling Blown, Vaulted Ceiling(s), Granite Counters, Countertops-Solid Surface, Pantry
- Flooring: Ceramic Tile, Bamboo, Luxury Vinyl
- Windows: Skylight(s)
- Basement: Partially Finished,Walk-Out Access
- Number of fireplaces: 2
- Fireplace features: Wood Burning
Interior area
- Total interior livable area: 2,491 sqft
Video & virtual tour
Property
Parking
- Total spaces: 2
- Parking features: Attached, Garage Door Opener, Driveway, Concrete
- Attached garage spaces: 2
- Has uncovered spaces: Yes
Features
- Levels: 1+Basement
- Stories: 1
- Patio & porch: Deck
- Exterior features: Outdoor Fireplace
- Has spa: Yes
- Spa features: Private
- Fencing: Fenced
Lot
- Size: 0.44 Acres
- Dimensions: 123 x 147 x 107 x 127
- Features: Corner Lot, Few Trees, 1/2 Acre or Less
- Topography: Level
Details
- Parcel number: 0574.1101075.00
Construction
Type & style
- Home type: SingleFamily
- Architectural style: Ranch
- Property subtype: Single Family Residence, Residential
Materials
- Wood Siding
- Foundation: Basement
- Roof: Composition
Condition
- Year built: 1978
Utilities & green energy
- Sewer: Public Sewer
- Water: Public
- Utilities for property: Cable Available
Community & HOA
Community
- Features: None
- Subdivision: Pine Brook Forest
HOA
- Has HOA: Yes
- Services included: None
Location
- Region: Greenville
Financial & listing details
- Price per square foot: $181/sqft
- Tax assessed value: $220,100
- Annual tax amount: $1,049
- Date on market: 9/11/2026
Estimated market value
Not available
Estimated sales range
Not available
Not available
Price history
| Date | Event | Price |
|---|---|---|
| 9/11/2026 | Listed for sale | $450,000+28.6%$181/sqft |
Source:  Greater Greenville AOR #1603639 Report a problem Greater Greenville AOR #1603639 Report a problem | ||
| 3/29/2024 | Listing removed | $350,000$141/sqft |
Source: BHHS broker feed #1506150 Report a problem | ||
| 3/20/2024 | Listed for sale | $350,000$141/sqft |
Source: Greater Greenville AOR #1506150 Report a problem | ||
| 3/14/2024 | Pending sale | $350,000$141/sqft |
Source: BHHS broker feed #1506150 Report a problem | ||
| 3/13/2024 | Contingent | $350,000$141/sqft |
Source: Greater Greenville AOR #1506150 Report a problem | ||
| 2/27/2024 | Price change | $350,000-3.8%$141/sqft |
Source: Greater Greenville AOR #1506150 Report a problem | ||
| 11/4/2023 | Listed for sale | $364,000$146/sqft |
Source: Greater Greenville AOR #1506150 Report a problem | ||
| 10/28/2023 | Pending sale | $364,000$146/sqft |
Source: BHHS broker feed #1506150 Report a problem | ||
| 10/27/2023 | Contingent | $364,000$146/sqft |
Source: Greater Greenville AOR #1506150 Report a problem | ||
| 10/18/2023 | Price change | $364,000-1.4%$146/sqft |
Source: Greater Greenville AOR #1506150 Report a problem | ||
| 9/19/2023 | Price change | $368,999-2.9%$148/sqft |
Source: Greater Greenville AOR #1506150 Report a problem | ||
| 9/6/2023 | Price change | $379,999-2.3%$153/sqft |
Source: Greater Greenville AOR #1506150 Report a problem | ||
| 8/18/2023 | Listed for sale | $388,900+154.2%$156/sqft |
Source: Greater Greenville AOR #1506150 Report a problem | ||
| 5/15/2015 | Sold | $153,000-1.3%$61/sqft |
Source: Greater Greenville AOR #1297494 Report a problem | ||
| 5/6/2015 | Pending sale | $155,000$62/sqft |
Source: BHHS C DAN JOYNER - N PLEASANTBURG #1297494 Report a problem | ||
| 3/25/2015 | Listed for sale | $155,000$62/sqft |
Source: BHHS C DAN JOYNER - N PLEASANTBURG #1297494 Report a problem | ||
Public tax history
| Year | Property taxes | Tax assessment |
|---|---|---|
| 2025 | $1,049 +4% | $182,640 +15% |
| 2024 | $1,009 -1.9% | $158,830 |
| 2023 | $1,028 +4.5% | $158,830 |
| 2022 | $983 -0.1% | $158,830 |
| 2021 | $984 +0.2% | $158,830 +6% |
| 2020 | $982 | $149,880 |
| 2019 | $982 -4.4% | $149,880 |
| 2018 | $1,027 | $149,880 +2398% |
| 2017 | $1,027 -0.1% | $6,000 -96% |
| 2016 | $1,028 +4.2% | $149,880 +9.3% |
| 2015 | $987 +8.5% | $137,090 +1.1% |
| 2014 | $909 +60.3% | $135,560 |
| 2013 | $567 +2.1% | $135,560 |
| 2012 | $556 | -- |
| 2011 | $556 -0.4% | -- |
| 2010 | $558 | -- |
| 2009 | -- | -- |
| 2008 | -- | -- |
| 2007 | -- | -- |
| 2006 | -- | -- |
| 2005 | -- | -- |
| 2004 | -- | -- |
| 2003 | -- | -- |
| 2002 | -- | -- |
| 2001 | -- | -- |
| 2000 | -- | -- |
Find assessor info on the county website
Monthly payment
Est. payment
Payment breakdown
Explore the cost of this home by adjusting the details. Changes won't be saved.Climate risks
Neighborhood: 29607
Nearby schools
Schools provided by the listing agent
- Elementary: Greenbrier
- Middle: Hillcrest
- High: Hillcrest
Source: Greater Greenville AOR. This data may not be complete. We recommend contacting the local school district to confirm school assignments for this home.
Similar homes
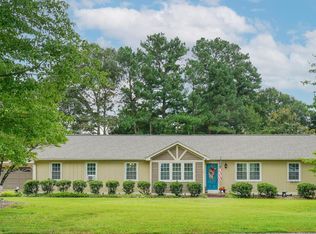
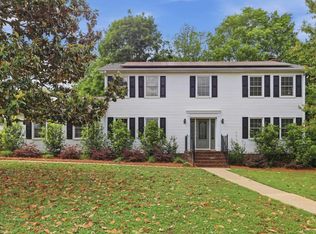
- $380,0004 bd3 ba2.3k sqft302 Pine Wood Dr, Greenville, SC 29607For Sale
 MLS ID #1591471, Coleman Warren, Vista Real Estate, LLC. Greater Greenville AOR
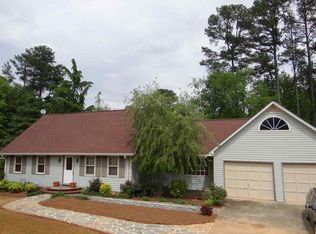
 - $599,9003 bd2 ba1.8k sqft215 Cannon Cir, Greenville, SC 29607For Sale
 MLS ID #1602377, Sherry Roche, Weichert Realty-Shaun & Shari. Greater Greenville AOR
 - $650,0004 bd3 ba3.5k sqft429 Log Shoals Rd, Greenville, SC 29607For Sale
 MLS ID #1602280, Michelle Warden, Thrive Real Estate Brokers, LLC. Greater Greenville AOR
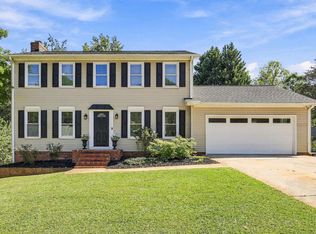
 - $375,0003 bd3 ba1.8k sqft708 Pineapple Pointe, Greenville, SC 29607For Sale
 MLS ID #1605533, Kristi Merritt, EXP Realty LLC. Greater Greenville AOR
