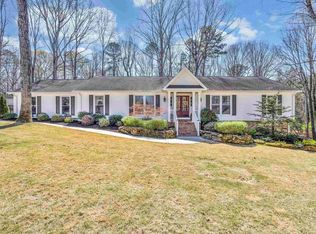
Don’t miss this beautifully maintained 4-bedroom, 2.5-bath, one-level home located in the highly sought-after Holly Tree neighborhood. Situated on a quiet street within a double cul-de-sac, this home offers a spacious and thoughtfully designed floor plan with comfortable living spaces both inside and out. The bright, updated kitchen features granite countertops, stainless steel appliances, a double oven, breakfast bar, and an oversized walk-in pantry. The open living and dining areas are filled with natural light and showcase beautiful hardwood floors. Four generously sized bedrooms provide plenty of space for family, guests, or a home office. The inviting primary suite features his-and-hers closets and vanities, along with a cozy sitting area with sliding glass doors that open to the private courtyard. The den and an additional bedroom also provide direct access to this peaceful outdoor retreat. The courtyard, enclosed by a privacy fence, creates the perfect setting for relaxing or entertaining. Step beyond the courtyard to a large, level lot with mature trees, a fenced backyard, and beautifully landscaped grounds that offer seasonal interest throughout the year. Recent updates include fresh paint throughout, new carpeting in the bedrooms, and new tile flooring in the kitchen, laundry room, and bathroom. Holly Tree offers available memberships with access to exceptional amenities, including the clubhouse, golf course, driving range, tennis courts, and swimming pool. Conveniently located just minutes from downtown Simpsonville, Five Forks, and downtown Greenville, this home combines a peaceful neighborhood setting with easy access to shopping, dining, entertainment, and more. This is a wonderful opportunity to enjoy spacious one-level living in one of the area’s most desirable communities!
For sale
Price cut: $16K (9/19)
$499,000
305 Holly Tree Ln, Simpsonville, SC 29681
4beds
2,673sqft
Single Family Residence, Residential
Built in ----
0.37 Acres Lot
$489,900 Zestimate®
$187/sqft
$-- HOA
What's special
Stainless steel appliancesFresh paint throughoutBreakfast barDouble ovenBeautiful hardwood floorsBright updated kitchenInviting primary suite
- 48 days
- 876
- 56
Zillow last checked:
Listing updated:
Listed by:
Bianca Conway 989-600-7268,
Bluefield Realty Group
Source: Greater Greenville AOR,MLS#: 1601686
Facts & features
Interior
Bedrooms & bathrooms
- Bedrooms: 4
- Bathrooms: 3
- Full bathrooms: 2
- 1/2 bathrooms: 1
- Main level bathrooms: 2
- Main level bedrooms: 4
Rooms
- Room types: Laundry
Primary bedroom
- Area: 440
- Dimensions: 22 x 20
Bedroom 2
- Area: 208
- Dimensions: 16 x 13
Bedroom 3
- Area: 182
- Dimensions: 14 x 13
Bedroom 4
- Area: 182
- Dimensions: 14 x 13
Primary bathroom
- Features: Tub/Shower, Walk-In Closet(s), Multiple Closets
- Level: Main
Dining room
- Area: 180
- Dimensions: 15 x 12
Kitchen
- Area: 130
- Dimensions: 10 x 13
Living room
- Area: 221
- Dimensions: 17 x 13
Heating
- Natural Gas
Cooling
- Electric
Appliances
- Included: Cooktop, Dishwasher, Double Oven, Microwave, Electric Water Heater
- Laundry: 1st Floor, Laundry Room
Features
- Ceiling Fan(s), Ceiling Smooth, Granite Counters, Walk-In Closet(s), Pantry
- Flooring: Carpet, Ceramic Tile, Wood, Parquet
- Windows: Tilt Out Windows
- Basement: None
- Attic: Pull Down Stairs,Storage
- Number of fireplaces: 1
- Fireplace features: Gas Log
Interior area
- Total interior livable area: 2,673 sqft
Property
Parking
- Total spaces: 2
- Parking features: Attached, Courtyard Entry, Driveway, Paved
- Attached garage spaces: 2
- Has uncovered spaces: Yes
Features
- Levels: One
- Stories: 1
Lot
- Size: 0.37 Acres
- Features: Corner Lot, Cul-De-Sac, Few Trees, 1/2 Acre or Less
- Topography: Level
Details
- Parcel number: 0642.0401033.00
- Other equipment: Dehumidifier
Construction
Type & style
- Home type: SingleFamily
- Architectural style: Contemporary,Ranch
- Property subtype: Single Family Residence, Residential
Materials
- Hardboard Siding
- Foundation: Crawl Space
- Roof: Architectural
Utilities & green energy
- Sewer: Public Sewer
- Water: Public
- Utilities for property: Cable Available
Community & HOA
Community
- Features: Other
- Security: Smoke Detector(s)
- Subdivision: Holly Tree
HOA
- Has HOA: Yes
- Services included: Street Lights
Location
- Region: Simpsonville
Financial & listing details
- Price per square foot: $187/sqft
- Tax assessed value: $431,370
- Annual tax amount: $2,067
- Date on market: 8/22/2026
Estimated market value
$489,900
$465,000 - $514,000
$2,240/mo
Price history
| Date | Event | Price |
|---|---|---|
| 9/19/2026 | Price change | $499,000-3.1%$187/sqft |
Source:  Greater Greenville AOR #1601686 Report a problem Greater Greenville AOR #1601686 Report a problem | ||
| 8/22/2026 | Listed for sale | $515,000+61.4%$193/sqft |
Source: Greater Greenville AOR #1601686 Report a problem | ||
| 11/19/2020 | Sold | $319,000+35.7%$119/sqft |
Source: Greater Greenville AOR #1428133 Report a problem | ||
| 9/29/2014 | Sold | $235,000-5.2%$88/sqft |
Source: Greater Greenville AOR #1283402 Report a problem | ||
| 7/11/2014 | Listed for sale | $247,981+9.3%$93/sqft |
Source: BHHS C DAN JOYNER - GREER #1283402 Report a problem | ||
| 5/4/2010 | Listing removed | $226,900$85/sqft |
Source: Homes & Land #1157134 Report a problem | ||
| 5/24/2008 | Price change | $226,900-1.3%$85/sqft |
Source: Homes & Land #1157134 Report a problem | ||
| 2/2/2008 | Listed for sale | $230,000+53.3%$86/sqft |
Source: Homes & Land #1149327 Report a problem | ||
| 2/14/2003 | Sold | $150,000+7.9%$56/sqft |
Source: Public Record Report a problem | ||
| 2/4/2000 | Sold | $139,000$52/sqft |
Source: Public Record Report a problem | ||
Public tax history
| Year | Property taxes | Tax assessment |
|---|---|---|
| 2025 | $2,067 +3.9% | $363,620 +15% |
| 2024 | $1,989 -1.8% | $316,200 |
| 2023 | $2,026 +4.5% | $316,200 |
| 2022 | $1,938 -65.5% | $316,200 |
| 2021 | $5,612 +271.7% | $316,200 +35.4% |
| 2020 | $1,510 -0.1% | $233,480 |
| 2019 | $1,511 -3.3% | $233,480 |
| 2018 | $1,563 | $233,480 +2399.8% |
| 2017 | $1,563 -0.1% | $9,340 -96% |
| 2016 | $1,565 +3.7% | $233,480 |
| 2015 | $1,509 -0.2% | $233,480 +40.5% |
| 2014 | $1,512 +45.6% | $166,170 |
| 2013 | $1,038 +2.2% | $166,170 |
| 2012 | $1,016 | -- |
| 2011 | $1,016 -0.4% | -- |
| 2010 | $1,020 | -- |
| 2009 | -- | -- |
| 2008 | -- | -- |
| 2007 | -- | -- |
| 2006 | -- | -- |
| 2005 | -- | -- |
| 2004 | -- | -- |
| 2003 | -- | -- |
| 2002 | -- | -- |
| 2001 | -- | -- |
| 2000 | -- | -- |
Find assessor info on the county website
Monthly payment
Est. payment
Payment breakdown
Explore the cost of this home by adjusting the details. Changes won't be saved.Climate risks
Neighborhood: 29681
Nearby schools
Schools provided by the listing agent
- Elementary: Bethel
- Middle: Hillcrest
- High: Mauldin
Source: Greater Greenville AOR. This data may not be complete. We recommend contacting the local school district to confirm school assignments for this home.

Similar homes
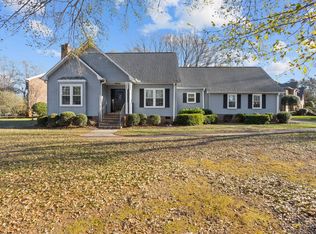
- $440,0004 bd3 ba2.3k sqft1202 Plantation Dr, Simpsonville, SC 29681For Sale
 MLS ID #1604210, Jeffrey Meister, BHHS C Dan Joyner - Midtown. Greater Greenville AOR
 - $565,0004 bd3 ba3.4k sqft103 Lancelot Ct, Simpsonville, SC 29681For Sale
 MLS ID #1601026, Selvy Sieber, Reedy Property Group, LLC. Greater Greenville AOR
 - $515,0005 bd4 ba3.3k sqft407 Gunnison Dr, Simpsonville, SC 29681For Sale
 MLS ID #1600199, David Jones, EXP Realty LLC. Greater Greenville AOR
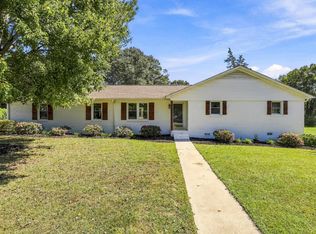
 - $439,0004 bd3 ba2k sqft401 Wemberly Ln, Simpsonville, SC 29681For Sale
 MLS ID #1603398, Bill Stewart, RE/MAX Moves Simpsonville. Greater Greenville AOR
