Tucked away on a quiet stretch of McSwain Drive, this property offers something that's becoming increasingly rare: space, privacy, and opportunity. With 2,426 square feet of finished living space, including a fully finished walk-out basement, there's room to create a home that evolves with your needs. Imagine quiet mornings with a cup of coffee, room to cultivate an abundant garden, and space to build the lifestyle you've been searching for. A brand-new roof installed in 2026 adds peace of mind, while the property's peaceful setting is just 10 miles from downtown Travelers Rest, 3 miles from the Swamp Rabbit Trail, and 4 miles from downtown Greenville, placing dining, shopping, recreation, and everyday conveniences within easy reach. In a market filled with new construction on smaller lots, this property offers something builders can't easily recreate: an established setting, room to grow, and endless potential. **Seller is open to discussing additional opportunities as part of an acceptable offer.**
For sale
$395,000
12 McSwain Dr, Greenville, SC 29615
3beds
2,426sqft
:
Get pre-qualified$2,674/mo
Single Family Residence, Residential
Built in 1960
0.34 Acres Lot
$376,500 Zestimate®
$163/sqft
$-- HOA
What's special
Peaceful settingFully finished walk-out basement
- 7 days |
- 1,623 |
- 98 |
Likely to sell faster than
Zillow last checked:
Listing updated:
Listed by:
Angelica Diaz 725-268-0648,
Keller Williams DRIVE
Source: Greater Greenville AOR,MLS#: 1599268
Facts & features
Interior
Bedrooms & bathrooms
- Bedrooms: 3
- Bathrooms: 2
- Full bathrooms: 2
Rooms
- Room types: Laundry, Bonus Room/Rec Room
Primary bathroom
- Features: Double Sink, Shower Only
- Level: Second
Heating
- Floor Furnace
Cooling
- Central Air
Appliances
- Included: Dishwasher, Disposal, Dryer, Microwave, Convection Oven, Refrigerator, Electric Cooktop, Free-Standing Electric Range, Electric Water Heater
- Laundry: In Basement, Electric Dryer Hookup, Washer Hookup, Laundry Room, Gas Dryer Hookup
Features
- 2nd Stair Case, Split Floor Plan, Laminate Counters, Pantry
- Flooring: Wood
- Windows: Insulated Windows
- Basement: Finished
- Attic: Pull Down Stairs,Permanent Stairs,Storage
- Number of fireplaces: 1
- Fireplace features: Wood Burning Stove, Wood Burning, Masonry
Interior area
- Total interior livable area: 2,426 sqft
Video & virtual tour
Property
Parking
- Parking features: See Remarks, Side/Rear Entry, Driveway, Easement, Concrete
- Has uncovered spaces: Yes
Features
- Levels: Multi/Split
- Patio & porch: Patio, Screened
Lot
- Size: 0.34 Acres
- Dimensions: 89.97' x 175' x 86.42' x 174.72
- Features: Few Trees, 1 - 2 Acres
Details
- Parcel number: 0277020200400
Construction
Type & style
- Home type: SingleFamily
- Property subtype: Single Family Residence, Residential
Materials
- Vinyl Siding
- Foundation: Crawl Space, Sump Pump
- Roof: Composition
Condition
- Year built: 1960
Utilities & green energy
- Sewer: Public Sewer
- Water: Public
Community & HOA
Community
- Features: None
- Subdivision: McSwain Gardens
HOA
- Has HOA: No
- Services included: None
Location
- Region: Greenville
Financial & listing details
- Price per square foot: $163/sqft
- Tax assessed value: $138,550
- Annual tax amount: $1,273
- Date on market: 7/30/2026
Estimated market value
$376,500
$358,000 - $395,000
$2,275/mo
Price history
| Date | Event | Price |
|---|---|---|
| 7/30/2026 | Listed for sale | $395,000+216.3%$163/sqft |
Source:  Greater Greenville AOR #1599268 Report a problem Greater Greenville AOR #1599268 Report a problem | ||
| 1/9/2002 | Sold | $124,900$51/sqft |
Source: Public Record Report a problem | ||
Public tax history
| Year | Property taxes | Tax assessment |
|---|---|---|
| 2024 | $1,273 -1% | $138,550 |
| 2023 | $1,287 +3.1% | $138,550 |
| 2022 | $1,248 +1.3% | $138,550 |
| 2021 | $1,232 -9.4% | $138,550 +4% |
| 2020 | $1,359 +1% | $133,230 |
| 2019 | $1,345 +6.2% | $133,230 |
| 2018 | $1,266 | $133,230 +2399.6% |
| 2017 | $1,266 +0.9% | $5,330 -96% |
| 2016 | $1,255 +4% | $133,230 |
| 2015 | $1,206 +0.5% | $133,230 -2.7% |
| 2014 | $1,200 +0.1% | $136,890 |
| 2013 | $1,199 +3.3% | $136,890 |
| 2012 | $1,161 +4.7% | -- |
| 2011 | $1,109 +0.2% | -- |
| 2010 | $1,107 | -- |
| 2009 | -- | -- |
| 2008 | -- | -- |
| 2007 | -- | -- |
| 2006 | -- | -- |
| 2005 | -- | -- |
| 2004 | -- | -- |
| 2003 | -- | -- |
| 2002 | -- | -- |
| 2001 | -- | -- |
| 2000 | -- | -- |
Find assessor info on the county website
Monthly payment
Est. payment
Payment breakdown
Explore the cost of this home by adjusting the details. Changes won't be saved.Climate risks
Neighborhood: 29615
Nearby schools
GreatSchools rating
- 7/10Lake Forest Elementary SchoolGrades: PK-5Distance: 0.5 mi
- 6/10League AcademyGrades: 6-8Distance: 2.1 mi
- 8/10Wade Hampton High SchoolGrades: 9-12Distance: 1.3 mi
Schools provided by the listing agent
- Elementary: Lake Forest
- Middle: League
- High: Wade Hampton
Source: Greater Greenville AOR. This data may not be complete. We recommend contacting the local school district to confirm school assignments for this home.
- $367,5003 bd2 ba1.6k sqft100 McSwain Dr, Greenville, SC 29615Sold

- $367,5003 bd2 ba2.3k sqft100 McSwain Dr #99, Greenville, SC 29615Sold
- $240,000-- bd-- ba-- sqft10 McSwain Dr, Greenville, SC 29615Off Market
- $270,5002 bd2 ba1.5k sqft102 McSwain Dr, Greenville, SC 29615Off Market
- $448,2003 bd2 ba2.6k sqft11 McSwain Dr, Greenville, SC 29615Off Market
- $323,2003 bd2 ba1.9k sqft8 McSwain Dr, Greenville, SC 29615Off Market
- $250,0004 bd3 ba2.1k sqft732 Richbourg Rd, Greenville, SC 29615Sold
- $651,2003 bd3 ba2.4k sqft734 Richbourg Rd, Greenville, SC 29615Off Market
A local agent can set up tours, give advice and negotiate with sellers.
A local lender can help you make sure your offer is ready when you are.
Similar homes
- $440,0004 bd3 ba2.4k sqft101 Rosebank Way, Greenville, SC 29615For Sale
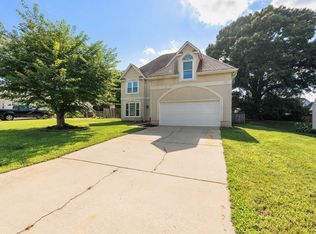 MLS ID #1599801, Rhonda Davarinos, Access Realty, LLC. Greater Greenville AOR
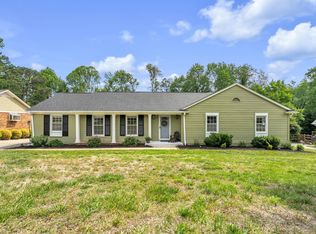
 - $420,0003 bd2 ba1.4k sqft201 Lynchester Rd, Greenville, SC 29615For Sale
 MLS ID #1599686, Justin Hatley, Navigate Realty. Greater Greenville AOR
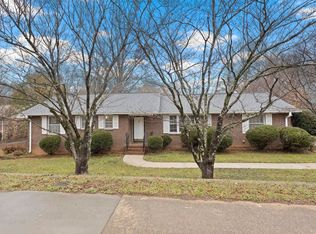
 - $395,0004 bd3 ba2.2k sqft5016 Maplewood Dr, Greenville, SC 29615For Sale
 MLS ID #1590781, David Taylor, Chucktown Homes Team by LPT. Greater Greenville AOR
 - $330,0003 bd2 ba1.3k sqft3309 E North St, Greenville, SC 29615For Sale
 MLS ID #1583459, Robby Brady, Howard Hanna Allen Tate - WestEnd. Greater Greenville AOR
 - $389,0004 bd2 ba2.1k sqft213 Dellrose Cir, Taylors, SC 29687For SaleMLS ID #1599346, Philip Farmer, Real Broker, LLC. Greater Greenville AOR
- $325,0003 bd2 ba1.5k sqft309 Del Norte Rd, Greenville, SC 29615For SaleMLS ID #1598137, Andrew Chisholm, Champion Partners Realty. Greater Greenville AOR
- $399,9003 bd2 ba1.8k sqft200 Princeton Ave, Greenville, SC 29607For SaleMLS ID #334385, Brad Liles, Keller Williams on Main. SAR as distributed by MLS GRID
- $500,0004 bd2 ba2.2k sqft113 Abingdon Way, Greenville, SC 29615For SaleMLS ID #1596096, Bill Rhodes, BHHS C Dan Joyner - Midtown. Greater Greenville AOR
- $424,9004 bd3 ba2k sqft106 Keene Dr, Travelers Rest, SC 29690For SaleMLS ID #1599165, Christopher Goldman, Dahlia Homes. Greater Greenville AOR
- $349,9003 bd3 ba1.9k sqft111 Forestdale Dr, Taylors, SC 29687For SaleMLS ID #1593891, Laura Solomon, Solomon & Assoc. Real Estate. Greater Greenville AOR
- $389,5004 bd3 ba2.3k sqft507 Edwards Mill Rd, Taylors, SC 29687For SaleMLS ID #1581223, Lisa Humphreys, Coldwell Banker Caine/Williams. Greater Greenville AOR
- $569,0004 bd3 ba2.6k sqft14 Scarlett St, Greenville, SC 29607For SaleMLS ID #1599966, Barkley Rickman, Encore Realty. Greater Greenville AOR
- $440,0003 bd3 ba2.2k sqft202 Bright Water Ln, Greenville, SC 29609For SaleMLS ID #1597263, Julia Ross, BHHS C Dan Joyner - Midtown. Greater Greenville AOR
- $425,0004 bd3 ba2.1k sqft201 Crepe Myrtle Ct, Greenville, SC 29607For SaleMLS ID #1596943, Medaya Shook, Realty One Group Freedom. Greater Greenville AOR
- $359,9003 bd2 ba1.2k sqft22 Venning Ct, Greenville, SC 29609For SaleMLS ID #1595462, Debbie Levato, BHHS C Dan Joyner - Midtown. Greater Greenville AOR
- $365,0004 bd3 ba2.3k sqft1 Haven Reach Way, Taylors, SC 29687For SaleMLS ID #1591432, Justin Shinko, RE/MAX Reach. Greater Greenville AOR
- $399,0002 bd2 ba1.5k sqft33 Tilbury Way, Greenville, SC 29609For SaleMLS ID #1595080, Caroline Brannon, Casey Group Real Estate, LLC. Greater Greenville AOR
- $360,0003 bd2 ba1.5k sqft413 Milstead Way, Greenville, SC 29615For SaleMLS ID #1590861, Josephine Olson, Keller Williams Greenville Central. Greater Greenville AOR
- $390,0004 bd3 ba2.6k sqft6120 State Park Rd, Travelers Rest, SC 29690For SaleMLS ID #1595916, Ryan Decker, Nest Realty. Greater Greenville AOR
- $350,0004 bd3 ba2.3k sqft1201 Lakeview Cir, Greer, SC 29651For SaleMLS ID #1599393, April Keasler, EXP Realty LLC. Greater Greenville AOR
