SELLER IF OFFERING RATE BUY DOWN! Location, Location, Location! Welcome home to this beautifully renovated property nestled in a quiet, established neighborhood just two blocks from Poinsett Park. Enjoy the perfect blend of privacy and convenience, with Downtown Travelers Rest, local shops, restaurants, and the Swamp Rabbit Trail all less than five minutes away and Downtown Greenville less than 20 minutes away. Situated on a large wooded lot, this home features an impressive 300-square-foot deck overlooking the fully fenced backyard—an ideal space for relaxing, entertaining, or enjoying the peaceful natural setting. Pet owners will appreciate the separate fenced dog kennel area, offering both convenience and flexibility. Inside, you'll find a completely updated interior with new luxury vinyl plank flooring throughout, stunning quartz countertops, a new roof, and a beautifully designed walk-in shower in the primary suite. Every detail has been thoughtfully renovated, creating a move-in-ready home with modern finishes and timeless appeal. As you arrive, you'll be welcomed by beautiful mountain views leading into the neighborhood, adding to the charm of this exceptional location. Whether you're looking for outdoor recreation, easy access to downtown amenities, or a quiet place to call home, this property truly offers the best of Travelers Rest living. Seller is a licensed agent.
For sale
Price cut: $10K (10/8)
$389,900
106 Keene Dr, Travelers Rest, SC 29690
4beds
2,069sqft
Single Family Residence, Residential
Built in ----
0.61 Acres Lot
$386,000 Zestimate®
$188/sqft
$-- HOA
What's special
Large wooded lotCompletely updated interiorNew roofStunning quartz countertopsFully fenced backyard
- 85 days
- 1,477
- 167
Zillow last checked:
Listing updated:
Listed by:
Christopher Goldman 864-499-8329,
Dahlia Homes
Source: Greater Greenville AOR,MLS#: 1599165
Facts & features
Interior
Bedrooms & bathrooms
- Bedrooms: 4
- Bathrooms: 3
- Full bathrooms: 2
- 1/2 bathrooms: 1
- Main level bathrooms: 2
- Main level bedrooms: 3
Rooms
- Room types: Bonus Room/Rec Room
Primary bedroom
- Area: 165
- Dimensions: 15 x 11
Bedroom 2
- Area: 132
- Dimensions: 12 x 11
Bedroom 3
- Area: 132
- Dimensions: 12 x 11
Bedroom 4
- Area: 600
- Dimensions: 25 x 24
Primary bathroom
- Features: Full Bath, Walk-In Closet(s), Multiple Closets
- Level: Main
Dining room
- Area: 210
- Dimensions: 14 x 15
Family room
- Area: 600
- Dimensions: 25 x 24
Kitchen
- Area: 143
- Dimensions: 13 x 11
Living room
- Area: 187
- Dimensions: 17 x 11
Heating
- Forced Air, Heat Pump
Cooling
- Electric
Appliances
- Included: Dishwasher, Oven, Electric Cooktop, Electric Water Heater
- Laundry: In Basement, Electric Dryer Hookup, Multiple Hookups, Washer Hookup
Features
- Split Floor Plan, Countertops – Quartz
- Flooring: Luxury Vinyl
- Basement: Finished
- Number of fireplaces: 1
- Fireplace features: Wood Burning
Interior area
- Total interior livable area: 2,069 sqft
Property
Parking
- Total spaces: 2
- Parking features: Attached, Paved
- Attached garage spaces: 2
- Has uncovered spaces: Yes
Features
- Levels: Multi/Split
- Patio & porch: Deck
- Fencing: Fenced
Lot
- Size: 0.61 Acres
- Features: Few Trees, Wooded, 1/2 - Acre
Details
- Parcel number: 0477000103700
Construction
Type & style
- Home type: SingleFamily
- Property subtype: Single Family Residence, Residential
Materials
- Vinyl Siding, Brick Veneer
- Foundation: Basement
- Roof: Architectural
Utilities & green energy
- Sewer: Public Sewer
- Water: Public
Community & HOA
Community
- Features: None
- Security: Smoke Detector(s)
- Subdivision: Hampshire Hills
HOA
- Has HOA: No
- Services included: None
Location
- Region: Travelers Rest
Financial & listing details
- Price per square foot: $188/sqft
- Tax assessed value: $208,670
- Annual tax amount: $3,276
- Date on market: 7/29/2026
Estimated market value
$386,000
$367,000 - $405,000
$2,347/mo
Price history
| Date | Event | Price |
|---|---|---|
| 10/8/2026 | Price change | $389,900-2.5%$188/sqft |
Source:  Greater Greenville AOR #1599165 Report a problem Greater Greenville AOR #1599165 Report a problem | ||
| 9/14/2026 | Price change | $399,900-3.6%$193/sqft |
Source: Greater Greenville AOR #1599165 Report a problem | ||
| 9/2/2026 | Price change | $414,900-1.7%$201/sqft |
Source: Greater Greenville AOR #1599165 Report a problem | ||
| 8/29/2026 | Price change | $421,900-0.7%$204/sqft |
Source: Greater Greenville AOR #1599165 Report a problem | ||
| 7/29/2026 | Listed for sale | $424,900+84.7%$205/sqft |
Source: Greater Greenville AOR #1599165 Report a problem | ||
| 4/30/2026 | Sold | $230,000+64.4%$111/sqft |
Source: Public Record Report a problem | ||
| 4/1/2026 | Pending sale | -- |
Source:  Hubzu REO #90117678661 Report a problem Hubzu REO #90117678661 Report a problem | ||
| 9/1/2000 | Sold | $139,900$68/sqft |
Source: Public Record Report a problem | ||
Public tax history
| Year | Property taxes | Tax assessment |
|---|---|---|
| 2025 | $3,276 +3.3% | $183,310 +15% |
| 2024 | $3,171 -0.4% | $159,410 |
| 2023 | $3,183 +5% | $159,410 |
| 2022 | $3,031 +1.9% | $159,410 |
| 2021 | $2,973 +2.9% | $159,410 +8.4% |
| 2020 | $2,889 0% | $147,020 |
| 2019 | $2,890 +0.1% | $147,020 |
| 2018 | $2,887 | $147,020 +1566.9% |
| 2017 | $2,887 +1.8% | $8,820 -94% |
| 2016 | $2,837 +174.2% | $147,020 |
| 2015 | $1,035 +1.1% | $147,020 -0.7% |
| 2014 | $1,023 +4.9% | $148,020 |
| 2013 | $975 +4.4% | $148,020 |
| 2012 | $934 | -- |
| 2011 | $934 +0% | -- |
| 2010 | $934 | -- |
| 2009 | -- | -- |
| 2008 | -- | -- |
| 2007 | -- | -- |
| 2006 | -- | -- |
| 2005 | -- | -- |
| 2004 | -- | -- |
| 2003 | -- | -- |
| 2002 | -- | -- |
| 2001 | -- | -- |
| 2000 | -- | -- |
Find assessor info on the county website
Monthly payment
Est. payment
Payment breakdown
Explore the cost of this home by adjusting the details. Changes won't be saved.Climate risks
Neighborhood: 29690
Nearby schools
Schools provided by the listing agent
- Elementary: Gateway
- Middle: Northwest
- High: Travelers Rest
Source: Greater Greenville AOR. This data may not be complete. We recommend contacting the local school district to confirm school assignments for this home.

Similar homes
- $369,9004 bd3 ba1.7k sqft12 Virginia Ave, Travelers Rest, SC 29690For Sale
 MLS ID #1602159, Ashley Steigerwald, Wilson Associates. Greater Greenville AOR
 - $415,0003 bd3 ba1.5k sqft2821 Poinsett Hwy, Greenville, SC 29609For Sale
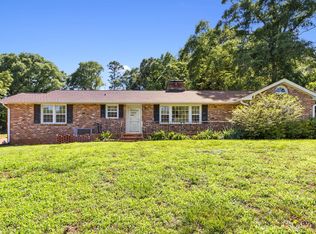 MLS ID #1594171, Pritpal Kaura, Keller Williams Grv Upst. Greater Greenville AOR
 - $377,5003 bd2 ba1.8k sqft101 Bud St, Greenville, SC 29617For Sale
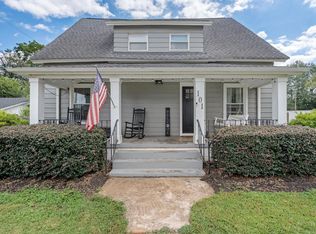 MLS ID #1603399, Charee McConchie, BHHS C Dan Joyner - Augusta Rd. Greater Greenville AOR
 - $385,0003 bd2 ba2.2k sqft8 N Windward Ct, Taylors, SC 29687For Sale
 MLS ID #1605126, Brooke Tyndall, Howard Hanna Allen Tate - Greer. Greater Greenville AOR
