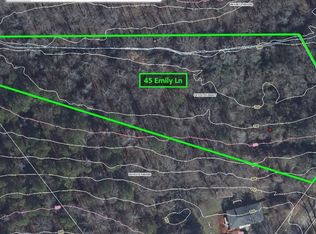
A unique opportunity to own this charming 3-bedroom, 1.5-bath, single-story home with its 2.3 acres PLUS the additional 2 acres of wooded land next door (with creek in back) at 45 Emily Lane, for 4+ acres in total! Offered together as one package and with no restrictions, these properties provide an exceptional opportunity for those looking for space, privacy, and flexibility. All just 10 minutes from Greenville and conveniently located near major highways. Inside the home, you’ll find an updated kitchen and bathrooms, beautiful hardwood flooring, and thoughtful updates throughout, including a new tankless water heater. The roof and HVAC are approximately 5 years old, offering added peace of mind. Step outside onto the back deck and enjoy peaceful views of the surrounding woods and acreage. The full, walk-out basement provides valuable additional space with endless possibilities; a workshop, hobby area, extra storage, or a space to suit your needs. The patio off the basement adds another area for enjoying the outdoors. Whether you’re looking to expand your land ownership, create a private retreat, or simply enjoy the freedom that comes with owning more acreage, this combined offering is a rare opportunity to own an adorable home on 4+ acres just minutes from Greenville. 41 and 45 Emily Lane are also being sold separately in separate listings.
For sale
$359,000
41 & 45 Emily Ln, Piedmont, SC 29673
3beds
1,300sqft
Single Family Residence, Residential
Built in ----
4.2 Acres Lot
$-- Zestimate®
$276/sqft
$-- HOA
What's special
Back deckUpdated kitchenNew tankless water heaterBeautiful hardwood flooringPatio off the basement
- 3 days
- 246
- 29
Zillow last checked:
Listing updated:
Listed by:
Sitara Hultman 864-884-6623,
Bluefield Realty Group
Source: Greater Greenville AOR,MLS#: 1607114
Facts & features
Interior
Bedrooms & bathrooms
- Bedrooms: 3
- Bathrooms: 2
- Full bathrooms: 1
- 1/2 bathrooms: 1
- Main level bathrooms: 1
- Main level bedrooms: 3
Primary bedroom
- Area: 170
- Dimensions: 17 x 10
Bedroom 2
- Area: 110
- Dimensions: 11 x 10
Bedroom 3
- Area: 96
- Dimensions: 12 x 8
Primary bathroom
- Features: Other
Kitchen
- Area: 144
- Dimensions: 12 x 12
Living room
- Area: 192
- Dimensions: 16 x 12
Heating
- Electric, Forced Air, Heat Pump
Cooling
- Electric, Heat Pump
Appliances
- Included: Cooktop, Dishwasher, Dryer, Refrigerator, Washer, Electric Cooktop, Electric Oven, Tankless Water Heater
- Laundry: 1st Floor
Features
- Ceiling Smooth, Laminate Counters
- Flooring: Ceramic Tile, Wood
- Windows: Tilt Out Windows
- Basement: Full,Unfinished
- Number of fireplaces: 1
- Fireplace features: Wood Burning
Interior area
- Total interior livable area: 1,300 sqft
Property
Parking
- Parking features: See Remarks, Driveway, Parking Pad, Gravel
- Has uncovered spaces: Yes
Features
- Levels: 1+Basement
- Stories: 1
- Patio & porch: Deck, Front Porch
Lot
- Size: 4.2 Acres
- Features: Wooded, Other, 2 - 5 Acres
Details
- Parcel number: 0610070100400 & 07
Construction
Type & style
- Home type: SingleFamily
- Architectural style: Ranch
- Property subtype: Single Family Residence, Residential
Materials
- Vinyl Siding
- Foundation: Basement
- Roof: Architectural
Utilities & green energy
- Sewer: Septic Tank
- Water: Public
Community & HOA
Community
- Features: None
- Subdivision: None
HOA
- Has HOA: No
- Services included: None
Location
- Region: Piedmont
Financial & listing details
- Price per square foot: $276/sqft
- Date on market: 10/19/2026
Estimated market value
Not available
Estimated sales range
Not available
Not available
Price history
| Date | Event | Price |
|---|---|---|
| 10/19/2026 | Listed for sale | $359,000$276/sqft |
Source:  Greater Greenville AOR #1607114 Report a problem | ||
Public tax history
Tax history is unavailable.
Monthly payment
Est. payment
Payment breakdown
Explore the cost of this home by adjusting the details. Changes won't be saved.Climate risks
Neighborhood: 29673
Nearby schools
Schools provided by the listing agent
- Elementary: Sue Cleveland
- Middle: Woodmont
- High: Woodmont
Source: Greater Greenville AOR. This data may not be complete. We recommend contacting the local school district to confirm school assignments for this home.


Similar homes
- $269,5003 bd2 ba1.3k sqft41 Emily Ln, Piedmont, SC 29673For Sale
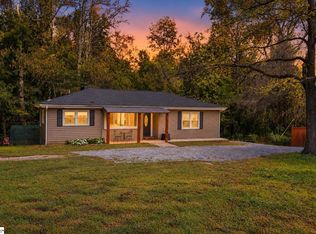 MLS ID #1607008, Sitara Hultman, Bluefield Realty Group. Greater Greenville AOR
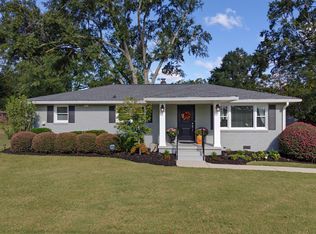
- $425,0003 bd2 ba1.4k sqft33 Golden Ln, Piedmont, SC 29673For Sale
 MLS ID #1598459, Jessica Franco, Encore Realty. Greater Greenville AOR
- $389,0003 bd2 ba1.2k sqft111 S Pliney Cir, Simpsonville, SC 29681For Sale
 MLS ID #1606974, Caroline Mahaffey, Jeff Richardson Company. Greater Greenville AOR
- $409,9003 bd3 ba1.7k sqft106 Forrest Dr, Fountain Inn, SC 29644For Sale
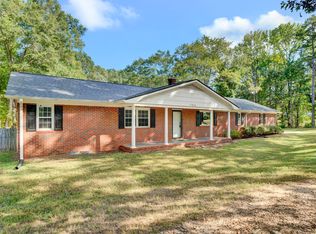 MLS ID #1606610, Angie Brazell, XSell Upstate. Greater Greenville AOR
