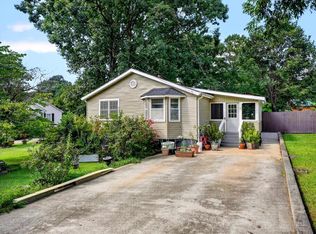
This well-maintained property, which offers a rare opportunity to own a dedicated business space with a private entry. If you are looking to transition away from rental expenses, this property allows you to invest those monthly costs into a mortgage for a space of your own. Alternatively, you can purchase it to use as an Airbnb to cover the mortgage. The main level features an inviting living area with original hardwood floors and a gas fireplace, leading into a dining room that opens onto a small deck. The adjacent kitchen is updated with granite countertops, laminate floors, and a center island. The upper level includes a primary bedroom, two additional bedrooms, and an updated bathroom. The finished lower level provides exceptional versatility, featuring a den with sliding glass doors for garage access, an updated bathroom, laundry access, and a spacious flex area suitable for a media room, home office, utility or gym. The exterior boasts updated siding, gutter guards, a large enclosed patio, and a backyard oasis complete with a built-in grill, an inground water fountain, and an irrigation system for both the front and back yards. Additionally, the property includes a private entrance to a dedicated workspace—previously a hair salon—equipped with a half bath and storage. This area can easily be converted into a business office, game room, rental space or personal retreat. This home perfectly blends flexibility and functionality. Please note that if square footage is a key factor, the buyer's agent should verify all measurements.
For sale
Price cut: $2K (7/3)
$333,000
45 Ridgeway Dr, Greenville, SC 29605
3beds
1,814sqft
Single Family Residence, Residential
Built in 1967
0.28 Acres Lot
$326,600 Zestimate®
$184/sqft
$-- HOA
What's special
Gas fireplaceInground water fountainFinished lower levelUpdated bathroomUpdated sidingGutter guardsLarge enclosed patio
- 141 days
- 667
- 87
Zillow last checked:
Listing updated:
Listed by:
JoAnn Lynch 864-420-4646,
Servus Realty Group
Source: Greater Greenville AOR,MLS#: 1590463
Facts & features
Interior
Bedrooms & bathrooms
- Bedrooms: 3
- Bathrooms: 3
- Full bathrooms: 2
- 1/2 bathrooms: 1
- Main level bathrooms: 1
Rooms
- Room types: Office/Study, Workshop, Guest Accommodations
Primary bedroom
- Area: 154
- Dimensions: 14 x 11
Bedroom 2
- Area: 130
- Dimensions: 10 x 13
Bedroom 3
- Area: 100
- Dimensions: 10 x 10
Primary bathroom
- Level: Second
Dining room
- Area: 120
- Dimensions: 10 x 12
Kitchen
- Area: 140
- Dimensions: 10 x 14
Living room
- Area: 280
- Dimensions: 20 x 14
Office
- Area: 525
- Dimensions: 21 x 25
Bonus room
- Area: 169
- Dimensions: 13 x 13
Den
- Area: 525
- Dimensions: 21 x 25
Heating
- Forced Air, Natural Gas
Cooling
- Attic Fan, Electric
Appliances
- Included: Cooktop, Dishwasher, Microwave, Refrigerator, Other, Electric Cooktop, Electric Oven, Free-Standing Electric Range, Ice Maker, Electric Water Heater
- Laundry: In Basement, Electric Dryer Hookup, Stackable Accommodating, Washer Hookup
Features
- Ceiling Fan(s), Ceiling Smooth, Granite Counters, Split Floor Plan, Pantry, Attic Fan
- Flooring: Ceramic Tile, Wood, Laminate, Concrete
- Windows: Storm Window(s), Vinyl/Aluminum Trim, Insulated Windows, Window Treatments
- Basement: Finished,Sump Pump,Interior Entry
- Attic: Pull Down Stairs,Storage
- Number of fireplaces: 1
- Fireplace features: Gas Log, Screen
Interior area
- Total interior livable area: 1,814 sqft
Property
Parking
- Total spaces: 2
- Parking features: Attached, Basement, Garage Door Opener, Workshop in Garage, Concrete
- Attached garage spaces: 2
- Has uncovered spaces: Yes
Features
- Levels: Multi/Split
- Patio & porch: Deck, Patio, Enclosed, Front Porch, Rear Porch
- Exterior features: Outdoor Grill, Under Ground Irrigation
- Fencing: Fenced
Lot
- Size: 0.28 Acres
- Features: Few Trees, Sprklr In Grnd-Full Yard, 1/2 Acre or Less
Details
- Parcel number: 0369.0004013.00
Construction
Type & style
- Home type: SingleFamily
- Architectural style: Traditional,Other,Mixed Use
- Property subtype: Single Family Residence, Residential
Materials
- Brick Veneer, Vinyl Siding
- Foundation: Crawl Space, Basement
- Roof: Composition
Condition
- Year built: 1967
Utilities & green energy
- Sewer: Public Sewer
- Water: Public
- Utilities for property: Cable Available
Community & HOA
Community
- Features: Community Center
- Security: Security System Leased, Smoke Detector(s)
- Subdivision: Woodfields
HOA
- Has HOA: No
- Services included: None
Location
- Region: Greenville
Financial & listing details
- Price per square foot: $184/sqft
- Tax assessed value: $153,480
- Annual tax amount: $585
- Date on market: 5/4/2026
Estimated market value
$326,600
$310,000 - $343,000
$2,078/mo
Price history
| Date | Event | Price |
|---|---|---|
| 7/3/2026 | Price change | $333,000-0.6%$184/sqft |
Source:  Greater Greenville AOR #1590463 Report a problem Greater Greenville AOR #1590463 Report a problem | ||
| 5/4/2026 | Listed for sale | $335,000+581.3%$185/sqft |
Source: Greater Greenville AOR #1590463 Report a problem | ||
| 11/22/1982 | Sold | $49,170$27/sqft |
Source: Agent Provided Report a problem | ||
Public tax history
| Year | Property taxes | Tax assessment |
|---|---|---|
| 2025 | $585 +14.2% | $95,920 +15% |
| 2024 | $512 -0.6% | $83,420 |
| 2023 | $515 +2% | $83,420 |
| 2022 | $505 +0.8% | $83,420 |
| 2021 | $501 -5.9% | $83,420 +4.4% |
| 2020 | $533 +2% | $79,930 |
| 2019 | $522 +13.3% | $79,930 |
| 2018 | $461 | $79,930 +2397.8% |
| 2017 | $461 | $3,200 -96% |
| 2016 | $461 +4.6% | $79,930 |
| 2015 | $441 +0.1% | $79,930 -20% |
| 2014 | $440 -55% | $99,961 |
| 2013 | $979 +2% | $99,961 |
| 2012 | $959 +0.4% | -- |
| 2011 | $955 | -- |
| 2010 | $955 | -- |
| 2009 | -- | -- |
| 2008 | -- | -- |
| 2007 | -- | -- |
| 2006 | -- | -- |
| 2005 | -- | -- |
| 2004 | -- | -- |
| 2003 | -- | -- |
| 2002 | -- | -- |
| 2001 | -- | -- |
| 2000 | -- | -- |
Find assessor info on the county website
Monthly payment
Est. payment
Payment breakdown
Explore the cost of this home by adjusting the details. Changes won't be saved.Climate risks
Neighborhood: 29605
Nearby schools
Schools provided by the listing agent
- Elementary: Grove
- Middle: Hughes
- High: Southside
Source: Greater Greenville AOR. This data may not be complete. We recommend contacting the local school district to confirm school assignments for this home.
Similar homes
- $375,0004 bd3 ba2.3k sqft21 Terrain Dr, Greenville, SC 29605For Sale
 MLS ID #1602366, Lynn Hastings, RE/MAX Moves Fountain Inn. Greater Greenville AOR
 - $280,0004 bd2 ba1.8k sqft112 E Belvedere Rd, Greenville, SC 29605For Sale
 MLS ID #1595536, Conner Nasim, BHHS C Dan Joyner - Midtown. Greater Greenville AOR
 - $359,9003 bd3 ba2.4k sqft201 Knollview Dr, Greenville, SC 29611For Sale
 MLS ID #1604074, Sparkle Beam, Jubilee Realty, LLC. Greater Greenville AOR
 - $475,0003 bd2 ba1.8k sqft10 Westbrook Dr, Greenville, SC 29605For Sale
 MLS ID #1603424, Lindsay Kelly, Coldwell Banker Caine/Williams. Greater Greenville AOR
 - $325,0004 bd2 ba1.5k sqft115 Provence St, Greenville, SC 29607For Sale
 MLS ID #26015097, Mykiel Cunningham. CTMLS
