Over half an acre in the heart of Mauldin with a detached two-car garage, fenced backyard, two fireplaces, and no HOA. Designed with both entertaining and relaxed living in mind, this exceptional home offers an inviting floor plan featuring a formal living room anchored by a stunning gas log fireplace, as well as an expansive family room with its own cozy gas fireplace. The formal living room flows effortlessly into the elegant dining room, creating the perfect setting for holiday gatherings and intimate dinner parties before opening seamlessly into the spacious family room and chef-inspired kitchen. The heart of the home is the impressive kitchen, complete with stainless steel appliances, gleaming granite countertops, abundant cabinetry, and generous prep space that will delight any home chef. Just beyond the family room, a light-filled three-season room provides the ideal retreat to enjoy your morning coffee or unwind at the end of the day while overlooking the serene backyard oasis. The thoughtfully designed bedroom wing offers three generously sized bedrooms, including spa-inspired bathrooms featuring comfort-height vanities that blend luxury with convenience. Outside, the possibilities continue. The expansive fenced backyard is surrounded by mature shade trees, creating a peaceful and private setting perfect for entertaining, gardening, or simply enjoying the outdoors. A detached two-car garage offers exceptional flexibility with ample room for vehicles, storage, hobbies, or the workshop you've always envisioned. An additional storage building with electricity provides even more functional space for lawn equipment, tools, and seasonal items. Ideally located just minutes from Greenville and Simpsonville, this remarkable property offers the perfect balance of tranquility and convenience, with easy access to shopping, dining, entertainment, and local events. This is more than a home—it's a lifestyle opportunity you won't want to miss.
For sale
$339,900
120 Carlton Dr, Mauldin, SC 29662
3beds
1,734sqft
Single Family Residence, Residential
Built in 1967
0.61 Acres Lot
$332,300 Zestimate®
$196/sqft
$-- HOA
What's special
Cozy gas fireplaceTwo fireplacesStunning gas log fireplaceDetached two-car garageGleaming granite countertopsThoughtfully designed bedroom wingPeaceful and private setting
- 5 days
- 279
- 26
Zillow last checked:
Listing updated:
Listed by:
Amanda Spearman 864-901-5253,
Rise Realty
Source: Greater Greenville AOR,MLS#: 1595231
Facts & features
Interior
Bedrooms & bathrooms
- Bedrooms: 3
- Bathrooms: 2
- Full bathrooms: 2
- Main level bathrooms: 2
- Main level bedrooms: 3
Rooms
- Room types: Laundry, Sun Room
Primary bedroom
- Area: 132
- Dimensions: 11 x 12
Bedroom 2
- Area: 108
- Dimensions: 12 x 9
Bedroom 3
- Area: 81
- Dimensions: 9 x 9
Primary bathroom
- Features: Full Bath, Tub/Shower
- Level: Main
Dining room
- Area: 88
- Dimensions: 11 x 8
Family room
- Area: 336
- Dimensions: 24 x 14
Kitchen
- Area: 208
- Dimensions: 16 x 13
Living room
- Area: 276
- Dimensions: 23 x 12
Heating
- Forced Air, Natural Gas
Cooling
- Central Air, Electric
Appliances
- Included: Dishwasher, Refrigerator, Free-Standing Electric Range, Microwave, Electric Water Heater
- Laundry: 1st Floor, Walk-in, Electric Dryer Hookup, Washer Hookup, Laundry Room
Features
- Ceiling Fan(s), Granite Counters, Pantry, Attic Fan
- Flooring: Carpet, Luxury Vinyl
- Windows: Tilt Out Windows, Vinyl/Aluminum Trim
- Basement: None
- Attic: Pull Down Stairs,Storage
- Number of fireplaces: 2
- Fireplace features: Gas Log
Interior area
- Total interior livable area: 1,734 sqft
Property
Parking
- Total spaces: 2
- Parking features: Detached, Garage Door Opener, Driveway, Concrete
- Garage spaces: 2
- Has uncovered spaces: Yes
Features
- Levels: One
- Stories: 1
- Patio & porch: Front Porch
Lot
- Size: 0.61 Acres
- Features: Corner Lot, Few Trees, Sprklr In Grnd-Full Yard, 1/2 - Acre
- Topography: Level
Details
- Parcel number: M006.0201146.00
Construction
Type & style
- Home type: SingleFamily
- Architectural style: Ranch,Traditional
- Property subtype: Single Family Residence, Residential
Materials
- Brick Veneer
- Foundation: Crawl Space
- Roof: Architectural
Condition
- Year built: 1967
Utilities & green energy
- Sewer: Public Sewer
- Water: Public
- Utilities for property: Cable Available
Community & HOA
Community
- Features: None
- Security: Smoke Detector(s)
- Subdivision: Pine Valley
HOA
- Has HOA: No
- Services included: None
Location
- Region: Mauldin
Financial & listing details
- Price per square foot: $196/sqft
- Tax assessed value: $234,370
- Annual tax amount: $1,543
- Date on market: 10/2/2026
Estimated market value
$332,300
$316,000 - $349,000
$1,969/mo
Price history
| Date | Event | Price |
|---|---|---|
| 10/2/2026 | Listed for sale | $339,900$196/sqft |
Source:  Greater Greenville AOR #1595231 Report a problem Greater Greenville AOR #1595231 Report a problem | ||
| 9/19/2026 | Listing removed | $339,900$196/sqft |
Source: Greater Greenville AOR #1595231 Report a problem | ||
| 9/15/2026 | Contingent | $339,900$196/sqft |
Source: Greater Greenville AOR #1595231 Report a problem | ||
| 7/6/2026 | Price change | $339,900-1.4%$196/sqft |
Source: Greater Greenville AOR #1595231 Report a problem | ||
| 7/5/2026 | Price change | $344,8900%$199/sqft |
Source: Greater Greenville AOR #1595231 Report a problem | ||
| 7/1/2026 | Price change | $344,8910%$199/sqft |
Source: Greater Greenville AOR #1595231 Report a problem | ||
| 6/29/2026 | Price change | $344,8930%$199/sqft |
Source: Greater Greenville AOR #1595231 Report a problem | ||
| 6/25/2026 | Price change | $344,8940%$199/sqft |
Source: Greater Greenville AOR #1595231 Report a problem | ||
| 6/24/2026 | Price change | $344,8950%$199/sqft |
Source: Greater Greenville AOR #1595231 Report a problem | ||
| 6/23/2026 | Price change | $344,8960%$199/sqft |
Source: Greater Greenville AOR #1595231 Report a problem | ||
| 6/21/2026 | Price change | $344,8980%$199/sqft |
Source: Greater Greenville AOR #1595231 Report a problem | ||
| 6/20/2026 | Price change | $344,8990%$199/sqft |
Source: Greater Greenville AOR #1595231 Report a problem | ||
| 6/18/2026 | Listed for sale | $344,900$199/sqft |
Source: Greater Greenville AOR #1595231 Report a problem | ||
| 6/18/2026 | Listing removed | -- |
Source: Owner Report a problem | ||
| 5/19/2026 | Listed for sale | $344,900+64.6%$199/sqft |
Source: Owner Report a problem | ||
| 12/26/2019 | Sold | $209,500-2.6%$121/sqft |
Source: Greater Greenville AOR #1404668 Report a problem | ||
| 11/14/2019 | Pending sale | $215,000$124/sqft |
Source: Coldwell Banker Caine #1404668 Report a problem | ||
| 10/25/2019 | Listed for sale | $215,000+95.5%$124/sqft |
Source: Coldwell Banker Caine/Williams #1404668 Report a problem | ||
| 9/13/2018 | Sold | $110,000+100%$63/sqft |
Source: Public Record Report a problem | ||
| 4/26/2018 | Sold | $55,000$32/sqft |
Source: Public Record Report a problem | ||
Public tax history
| Year | Property taxes | Tax assessment |
|---|---|---|
| 2025 | $1,543 +4.4% | $233,160 +15% |
| 2024 | $1,478 +2% | $202,760 |
| 2023 | $1,449 +4.1% | $202,760 |
| 2022 | $1,392 -0.1% | $202,760 |
| 2021 | $1,393 -5.2% | $202,760 |
| 2020 | $1,469 -33.2% | $202,760 +84.4% |
| 2019 | $2,199 +244.5% | $109,970 |
| 2018 | $638 | $109,970 +2399.3% |
| 2017 | $638 | $4,400 -96% |
| 2016 | $638 +5% | $109,970 |
| 2015 | $608 | $109,970 -2.4% |
| 2014 | $608 -2.3% | $112,700 |
| 2013 | $622 +5.7% | $112,700 |
| 2012 | $589 -7.1% | -- |
| 2011 | $634 +7.6% | -- |
| 2010 | $589 | -- |
| 2009 | -- | -- |
| 2008 | -- | -- |
| 2007 | -- | -- |
| 2006 | -- | -- |
| 2005 | -- | -- |
| 2004 | -- | -- |
| 2003 | -- | -- |
| 2002 | -- | -- |
| 2001 | -- | -- |
| 2000 | -- | -- |
Find assessor info on the county website
Monthly payment
Est. payment
Payment breakdown
Explore the cost of this home by adjusting the details. Changes won't be saved.Climate risks
Neighborhood: 29662
Nearby schools
Schools provided by the listing agent
- Elementary: Greenbrier
- Middle: Mauldin
- High: Mauldin
Source: Greater Greenville AOR. This data may not be complete. We recommend contacting the local school district to confirm school assignments for this home.
Similar homes
- $375,0003 bd3 ba1.8k sqft708 Pineapple Pointe, Greenville, SC 29607For Sale
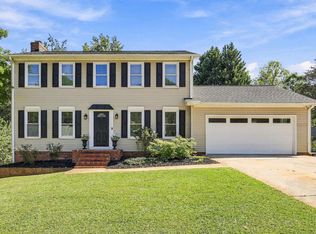 MLS ID #1605533, Kristi Merritt, EXP Realty LLC. Greater Greenville AOR
 - $345,0003 bd2 ba1.4k sqft216 Beth Dr, Greenville, SC 29609For Sale
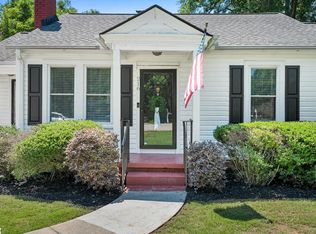 MLS ID #1605974, Jana Candler, EXP Realty LLC. Greater Greenville AOR
 - $350,0004 bd3 ba2.1k sqft32 Argyle Ct, Simpsonville, SC 29681For Sale
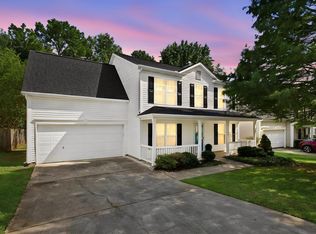 MLS ID #1605179, Amrita Jacob, 1 Percent Lists Advantage. Greater Greenville AOR
 - $479,9003 bd2 ba2.1k sqft300 Bethel Dr, Mauldin, SC 29662For Sale
 MLS ID #1587902, Yvonne Hancock, Bluefield Realty Group. Greater Greenville AOR
