Charming Ranch Home with a Spacious Screened Porch and NO HOA! Welcome to 103 Preston Drive in Greer! This well-maintained 3-bedroom, 2-bath ranch home offers comfortable one-level living with a desirable split floor plan and new luxury vinyl plank flooring throughout. The spacious living area flows into the dining space, creating a welcoming layout for everyday living and entertaining. The kitchen offers plenty of cabinet and countertop space, along with a convenient laundry area nearby. One of the standout features of this home is the HUGE screened-in back porch! With its vaulted ceiling, ceiling fan, and plenty of room for outdoor furniture, this space is perfect for relaxing, entertaining, or simply enjoying the outdoors. The fenced backyard provides additional space for pets, play, or gardening. Outside, you'll also appreciate the attractive curb appeal, established landscaping, and TWO separate driveway parking areas for added convenience. And best of all, NO HOA! Conveniently located just minutes from Wade Hampton Boulevard in Greer, you'll enjoy easy access to grocery stores, retail shopping, restaurants, and everyday conveniences. If you're looking for a home with one-level living, a functional floor plan, and an incredible screened-in porch, 103 Preston Drive is definitely worth a look. Schedule your showing today!
For sale
$340,000
103 Preston Dr, Greer, SC 29651
3beds
1,425sqft
Single Family Residence, Residential
Built in ----
0.45 Acres Lot
$330,000 Zestimate®
$239/sqft
$-- HOA
What's special
Comfortable one-level livingSpacious screened porchDesirable split floor planAttractive curb appealConvenient laundry area nearbyEstablished landscapingFenced backyard
- 2 days
- 248
- 36
Likely to sell faster than
Zillow last checked:
Listing updated:
Listed by:
Paige Burkhalter 864-444-6259,
Grace Real Estate LLC
Source: Greater Greenville AOR,MLS#: 1609780
Facts & features
Interior
Bedrooms & bathrooms
- Bedrooms: 3
- Bathrooms: 2
- Full bathrooms: 2
- Main level bathrooms: 2
- Main level bedrooms: 3
Primary bedroom
- Area: 225
- Dimensions: 15 x 15
Bedroom 2
- Area: 195
- Dimensions: 15 x 13
Bedroom 3
- Area: 195
- Dimensions: 15 x 13
Primary bathroom
- Features: Full Bath, Tub-Separate, Walk-In Closet(s)
Dining room
- Area: 110
- Dimensions: 11 x 10
Family room
- Area: 240
- Dimensions: 15 x 16
Kitchen
- Area: 117
- Dimensions: 13 x 9
Heating
- Electric
Cooling
- Electric
Appliances
- Included: Cooktop, Dishwasher, Dryer, Refrigerator, Washer, Electric Cooktop, Microwave, Electric Water Heater
- Laundry: Laundry Closet
Features
- Ceiling Fan(s), Walk-In Closet(s), Countertops-Other, Split Floor Plan
- Flooring: Luxury Vinyl
- Windows: Window Treatments
- Basement: None
- Number of fireplaces: 1
- Fireplace features: Gas Log
Interior area
- Total interior livable area: 1,425 sqft
Property
Parking
- Parking features: None, Paved
- Has uncovered spaces: Yes
Features
- Levels: One
- Stories: 1
- Patio & porch: Front Porch, Screened
- Fencing: Fenced
Lot
- Size: 0.45 Acres
- Features: Few Trees, 1/2 Acre or Less
Details
- Parcel number: T016000206000
Construction
Type & style
- Home type: SingleFamily
- Architectural style: Ranch
- Property subtype: Single Family Residence, Residential
Materials
- Vinyl Siding
- Foundation: Crawl Space
- Roof: Architectural
Utilities & green energy
- Sewer: Septic Tank
- Water: Public
Community & HOA
Community
- Features: None
- Subdivision: None
HOA
- Has HOA: No
- Services included: None
Location
- Region: Greer
Financial & listing details
- Price per square foot: $239/sqft
- Tax assessed value: $204,120
- Annual tax amount: $1,078
- Date on market: 11/20/2026
Estimated market value
$330,000
$314,000 - $347,000
$1,910/mo
Price history
| Date | Event | Price |
|---|---|---|
| 11/20/2026 | Listed for sale | $340,000+105.4%$239/sqft |
Source:  Greater Greenville AOR #1609780 Report a problem | ||
| 11/14/2018 | Sold | $165,500$116/sqft |
Source: Greater Greenville AOR #1378560 Report a problem | ||
| 10/15/2018 | Pending sale | $165,500$116/sqft |
Source: Engage Real Estate Group #1378560 Report a problem | ||
| 10/13/2018 | Listed for sale | $165,500+45.8%$116/sqft |
Source: Engage Real Estate Group #1378560 Report a problem | ||
| 1/16/2009 | Sold | $113,500-5%$80/sqft |
Source: Public Record Report a problem | ||
| 7/25/2006 | Sold | $119,500$84/sqft |
Source: Public Record Report a problem | ||
Public tax history
| Year | Property taxes | Tax assessment |
|---|---|---|
| 2025 | $1,078 +3.4% | $179,390 +15% |
| 2024 | $1,043 +2.6% | $156,000 |
| 2023 | $1,017 +4.5% | $156,000 |
| 2022 | $973 +1% | $156,000 |
| 2021 | $963 -7.9% | $156,000 -2.4% |
| 2020 | $1,045 +0.6% | $159,910 |
| 2019 | $1,040 +33.8% | $159,910 +35.4% |
| 2018 | $777 | $118,140 +2397.7% |
| 2017 | $777 +2.4% | $4,730 -96% |
| 2016 | $759 +5.1% | $118,140 |
| 2015 | $722 | $118,140 -1.4% |
| 2014 | $722 -0.7% | $119,830 |
| 2013 | $727 +3.3% | $119,830 |
| 2012 | $703 0% | -- |
| 2011 | $703 +0% | -- |
| 2010 | $703 | -- |
| 2009 | -- | -- |
| 2008 | -- | -- |
| 2007 | -- | -- |
| 2006 | -- | -- |
| 2005 | -- | -- |
| 2004 | -- | -- |
| 2003 | -- | -- |
| 2002 | -- | -- |
| 2001 | -- | -- |
| 2000 | -- | -- |
Find assessor info on the county website
Monthly payment
Est. payment
Payment breakdown
Explore the cost of this home by adjusting the details. Changes won't be saved.Climate risks
Neighborhood: 29651
Nearby schools
Schools provided by the listing agent
- Elementary: Chandler Creek
- Middle: Greer
- High: Greer
Source: Greater Greenville AOR. This data may not be complete. We recommend contacting the local school district to confirm school assignments for this home.
Similar homes
- $325,0003 bd3 ba1.6k sqft105 Preston Dr, Greer, SC 29651For Sale
 MLS ID #1609543, Wyatt Pollitz, Akers and Associates. Greater Greenville AOR
- $319,9003 bd2 ba1.3k sqft119 Landrum Dr, Greer, SC 29651For Sale
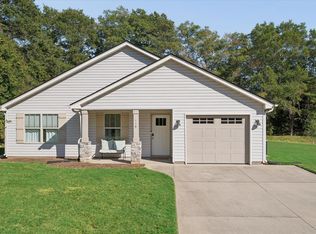 MLS ID #1606531, Joshua Hoover-Dempsey, RE/MAX EXECUTIVE. Greater Greenville AOR
- $349,9003 bd3 ba1.7k sqft112 Carey Ave, Greer, SC 29651New Construction
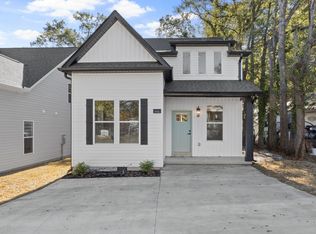 MLS ID #1609913, Laura Simmons, Laura Simmons & Associates RE. Greater Greenville AOR
- $325,0003 bd2 ba1.6k sqft221 N Suber Rd, Taylors, SC 29651For Sale
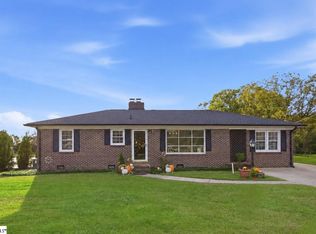 MLS ID #1609374, Sunshine Leister, XSell Upstate. Greater Greenville AOR
