Big-ticket upgrades are already taken care of at 105 Preston Drive. This 3-bedroom, 2.5-bath home is move-in ready and comes with a brand-new HVAC system for peace of mind and a newly built back deck that’s ready for weekend grilling and hanging out. One of the best perks? The home has leased solar panels that keep the monthly power bill noticeably low. Inside, you’ll find a comfortable, practical layout with the primary bedroom downstairs and two spacious bedrooms tucked away upstairs. You can’t beat the convenience of this spot in Greer—you're just 5 minutes from all the grocery stores, shops, and restaurants along Wade Hampton Blvd, and only 7 minutes from the local spots and events in Downtown Greer. Come take a look before it's gone!
For sale
$325,000
105 Preston Dr, Greer, SC 29651
3beds
1,642sqft
Single Family Residence, Residential
Built in ----
0.34 Acres Lot
$316,900 Zestimate®
$198/sqft
$-- HOA
What's special
- 4 days
- 722
- 86
Likely to sell faster than
Zillow last checked:
Listing updated:
Listed by:
Wyatt Pollitz 864-569-6244,
Akers and Associates
Source: Greater Greenville AOR,MLS#: 1609543
Facts & features
Interior
Bedrooms & bathrooms
- Bedrooms: 3
- Bathrooms: 3
- Full bathrooms: 2
- 1/2 bathrooms: 1
- Main level bathrooms: 1
- Main level bedrooms: 1
Rooms
- Room types: Sun Room
Primary bedroom
- Area: 169
- Dimensions: 13 x 13
Bedroom 2
- Area: 231
- Dimensions: 11 x 21
Bedroom 3
- Area: 231
- Dimensions: 11 x 21
Primary bathroom
- Features: Double Sink, Full Bath, Walk-In Closet(s)
- Level: Main
Dining room
- Area: 140
- Dimensions: 14 x 10
Kitchen
- Area: 110
- Dimensions: 11 x 10
Living room
- Area: 238
- Dimensions: 17 x 14
Heating
- Forced Air, Natural Gas
Cooling
- Central Air, Electric
Appliances
- Included: Dishwasher, Disposal, Range, Microwave, Gas Water Heater
- Laundry: 1st Floor, Laundry Closet
Features
- Ceiling Fan(s), Ceiling Blown, Granite Counters, Walk-In Closet(s), Pantry
- Flooring: Ceramic Tile, Wood
- Doors: Storm Door(s)
- Windows: Tilt Out Windows
- Basement: None
- Attic: Storage
- Number of fireplaces: 1
- Fireplace features: Gas Log
Interior area
- Total interior livable area: 1,642 sqft
Property
Parking
- Total spaces: 2
- Parking features: Detached Carport, Carport, Side/Rear Entry, Paved
- Garage spaces: 2
- Has carport: Yes
- Has uncovered spaces: Yes
Features
- Levels: Two
- Stories: 2
- Patio & porch: Deck, Patio, Front Porch
- Fencing: Fenced
Lot
- Size: 0.34 Acres
- Features: Few Trees, 1/2 Acre or Less
- Topography: Level
Details
- Parcel number: T016.0002060.01
Construction
Type & style
- Home type: SingleFamily
- Architectural style: Cape Cod
- Property subtype: Single Family Residence, Residential
Materials
- Vinyl Siding
- Foundation: Crawl Space/Slab
- Roof: Architectural
Utilities & green energy
- Electric: Photovoltaics Third-Party Owned
- Sewer: Septic Tank
- Water: Public
- Utilities for property: Cable Available
Community & HOA
Community
- Features: None
- Security: Smoke Detector(s)
- Subdivision: None
HOA
- Has HOA: No
- Services included: None
Location
- Region: Greer
Financial & listing details
- Price per square foot: $198/sqft
- Tax assessed value: $346,180
- Annual tax amount: $1,842
- Date on market: 11/17/2026
Estimated market value
$316,900
$301,000 - $333,000
$2,045/mo
Price history
| Date | Event | Price |
|---|---|---|
| 11/17/2026 | Listed for sale | $325,000+15%$198/sqft |
Source:  Greater Greenville AOR #1609543 Report a problem | ||
| 3/10/2023 | Sold | $282,500-0.5%$172/sqft |
Source: Greater Greenville AOR #1489208 Report a problem | ||
| 1/29/2023 | Pending sale | $284,000$173/sqft |
Source: Greater Greenville AOR #1489208 Report a problem | ||
| 1/27/2023 | Price change | $284,000-3.4%$173/sqft |
Source: Greater Greenville AOR #1489208 Report a problem | ||
| 1/7/2023 | Listed for sale | $294,000+33.6%$179/sqft |
Source: Greater Greenville AOR #1489208 Report a problem | ||
| 9/4/2020 | Listing removed | $220,000$134/sqft |
Source: Keller Williams Realty Greenville Central #1421914 Report a problem | ||
| 9/2/2020 | Listed for sale | $220,000+4.8%$134/sqft |
Source: Keller Williams Realty Greenville Central #1421914 Report a problem | ||
| 8/19/2020 | Sold | $210,000-4.5%$128/sqft |
Source: Greater Greenville AOR #1421914 Report a problem | ||
| 7/10/2020 | Pending sale | $220,000$134/sqft |
Source: Keller Williams Greenville Cen #1421914 Report a problem | ||
| 7/7/2020 | Listed for sale | $220,000+29.4%$134/sqft |
Source: Keller Williams Greenville Cen #1421914 Report a problem | ||
| 6/30/2015 | Sold | $170,000-5.5%$104/sqft |
Source: Greater Greenville AOR #1297753 Report a problem | ||
| 5/8/2015 | Pending sale | $179,900$110/sqft |
Source: iSave Realty #1297753 Report a problem | ||
| 3/24/2015 | Listed for sale | $179,900+38.4%$110/sqft |
Source: Owner Report a problem | ||
| 3/8/2013 | Sold | $130,000-3.7%$79/sqft |
Source: Greater Greenville AOR #1251796 Report a problem | ||
| 12/29/2012 | Listed for sale | $135,000+8%$82/sqft |
Source: Prudential C. Dan Joyner Co., REALTORS #1251796 Report a problem | ||
| 2/4/2008 | Sold | $125,000+40.4%$76/sqft |
Source: Public Record Report a problem | ||
| 10/27/1999 | Sold | $89,000$54/sqft |
Source: Public Record Report a problem | ||
Public tax history
| Year | Property taxes | Tax assessment |
|---|---|---|
| 2025 | $1,842 -64.6% | $309,350 +15% |
| 2024 | $5,207 +295.8% | $269,010 +32.2% |
| 2023 | $1,315 +4.5% | $203,450 |
| 2022 | $1,258 +7.5% | $203,450 +6.5% |
| 2021 | $1,170 +8.5% | $191,040 +15.2% |
| 2020 | $1,079 +0.6% | $165,800 |
| 2019 | $1,073 +0.2% | $165,800 |
| 2018 | $1,070 | $165,800 +2400.8% |
| 2017 | $1,070 +2.5% | $6,630 -96% |
| 2016 | $1,044 -63.4% | $165,800 +38.5% |
| 2015 | $2,855 +292.2% | $119,680 -3.2% |
| 2014 | $728 -2.4% | $123,590 |
| 2013 | $746 -62.9% | $123,590 |
| 2012 | $2,008 +178.2% | -- |
| 2011 | $722 | -- |
| 2010 | $722 | -- |
| 2009 | -- | -- |
| 2008 | -- | -- |
| 2007 | -- | -- |
| 2006 | -- | -- |
| 2005 | -- | -- |
| 2004 | -- | -- |
| 2003 | -- | -- |
| 2002 | -- | -- |
| 2001 | -- | -- |
| 2000 | -- | -- |
Find assessor info on the county website
Monthly payment
Est. payment
Payment breakdown
Explore the cost of this home by adjusting the details. Changes won't be saved.Climate risks
Neighborhood: 29651
Nearby schools
Schools provided by the listing agent
- Elementary: Chandler Creek
- Middle: Greer
- High: Greer
Source: Greater Greenville AOR. This data may not be complete. We recommend contacting the local school district to confirm school assignments for this home.
Similar homes
- $340,0003 bd2 ba1.4k sqft103 Preston Dr, Greer, SC 29651For Sale
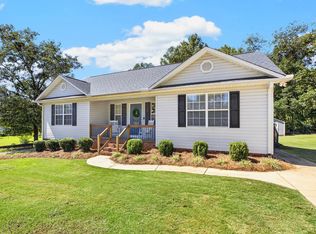 MLS ID #1609780, Paige Burkhalter, Grace Real Estate LLC. Greater Greenville AOR
- $319,9003 bd2 ba1.3k sqft119 Landrum Dr, Greer, SC 29651For Sale
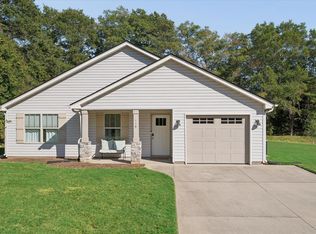 MLS ID #1606531, Joshua Hoover-Dempsey, RE/MAX EXECUTIVE. Greater Greenville AOR
- $325,0003 bd2 ba1.6k sqft221 N Suber Rd, Taylors, SC 29651For Sale
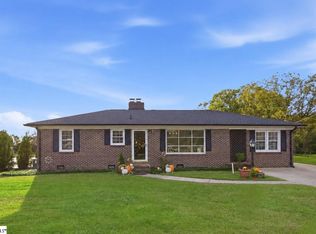 MLS ID #1609374, Sunshine Leister, XSell Upstate. Greater Greenville AOR
- $349,9003 bd3 ba1.7k sqft112 Carey Ave, Greer, SC 29651New Construction
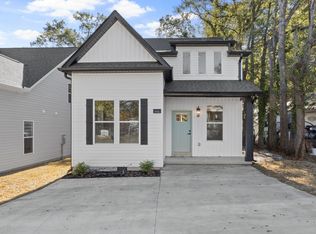 MLS ID #1609913, Laura Simmons, Laura Simmons & Associates RE. Greater Greenville AOR
