Charming Modern Comfort Meets Effortless Style! Welcome to your dream home! This beautifully maintained single-story residence offers the perfect blend of contemporary updates and cozy, coastal-inspired charm. From the moment you pull up the spacious concrete driveway, the inviting front porch with stone-accented pillars sets the tone for what lies inside. Key Highlights: • Bright & Airy Open Concept: The spacious living and dining areas feature tall ceilings and crisp neutral paint, maximizing natural light throughout. • Modern Chef's Kitchen: Equipped with stainless steel appliances, pristine white cabinetry, granite countertops, and a functional center island with seating—perfect for casual mornings or entertaining guests. • Seamless Indoor-Outdoor Living: Slide open the glass doors from the dining area to step directly onto your back patio and enjoy the expansive green yard. • Stylish Finishes: Enjoy a beautiful mix of durable wood-look flooring in high-traffic zones and plush, cozy carpeting in the relaxation spaces. Special Bonus Option: Skip the stress of moving trucks and design choices! With an acceptable offer, this home comes fully furnished. Move right in and immediately enjoy the professionally curated, coastal-chic decor—from the comfortable living room set to the elegant dining arrangement and bedroom furnishings. Whether you are looking for a turnkey primary residence, a seasonal getaway, or a hassle-free investment property, this home is ready to welcome you. Fully furnished, cute as a button and immaculate 3 bed 2 bath home in homerun location on private .58 acre lot, located just a few blocks from Starbucks, Lowe's, Home Depot and Food Lion on Wade Hampton Boulevard!
For sale
$319,900
119 Landrum Dr, Greer, SC 29651
3beds
1,338sqft
Single Family Residence, Residential
Built in ----
0.57 Acres Lot
$-- Zestimate®
$239/sqft
$-- HOA
What's special
Expansive green yardStainless steel appliancesCrisp neutral paintTall ceilingsSeamless indoor-outdoor livingMaximizing natural light throughoutGranite countertops
- 39 days
- 313
- 40
Zillow last checked:
Listing updated:
Listed by:
Joshua Hoover-Dempsey 864-331-8586,
RE/MAX EXECUTIVE
Source: Greater Greenville AOR,MLS#: 1606531
Facts & features
Interior
Bedrooms & bathrooms
- Bedrooms: 3
- Bathrooms: 2
- Full bathrooms: 2
- Main level bathrooms: 2
- Main level bedrooms: 3
Rooms
- Room types: Laundry, Breakfast Area
Primary bedroom
- Area: 288
- Dimensions: 18 x 16
Bedroom 2
- Area: 144
- Dimensions: 12 x 12
Bedroom 3
- Area: 144
- Dimensions: 12 x 12
Primary bathroom
- Features: Full Bath, Tub/Shower, Walk-In Closet(s)
- Level: Main
Dining room
- Area: 100
- Dimensions: 10 x 10
Kitchen
- Area: 196
- Dimensions: 14 x 14
Living room
- Area: 240
- Dimensions: 20 x 12
Heating
- Electric, Forced Air
Cooling
- Central Air, Electric
Appliances
- Included: Dishwasher, Refrigerator, Washer, Electric Oven, Free-Standing Electric Range, Range, Microwave, Electric Water Heater
- Laundry: 1st Floor, Walk-in, Laundry Room
Features
- High Ceilings, Ceiling Fan(s), Vaulted Ceiling(s), Ceiling Smooth, Tray Ceiling(s), Granite Counters, Open Floorplan, Walk-In Closet(s), Pantry
- Flooring: Carpet, Laminate
- Windows: Tilt Out Windows, Vinyl/Aluminum Trim, Window Treatments
- Basement: None
- Attic: Pull Down Stairs
- Has fireplace: No
- Fireplace features: None
Interior area
- Total interior livable area: 1,338 sqft
Property
Parking
- Total spaces: 1
- Parking features: Attached, Driveway, Parking Pad, Easement, Shared Driveway, Concrete
- Attached garage spaces: 1
- Has uncovered spaces: Yes
Features
- Levels: One
- Stories: 1
- Patio & porch: Patio, Front Porch
Lot
- Size: 0.57 Acres
- Dimensions: 20 x 253 x 141 x 301
- Features: Cul-De-Sac, 1/2 - Acre
- Topography: Level
Details
- Parcel number: T016.0002028.02
Construction
Type & style
- Home type: SingleFamily
- Architectural style: Ranch,Craftsman
- Property subtype: Single Family Residence, Residential
Materials
- Stone, Vinyl Siding
- Foundation: Slab
- Roof: Architectural
Utilities & green energy
- Sewer: Septic Tank
- Water: Public
- Utilities for property: Cable Available, Underground Utilities
Community & HOA
Community
- Features: None
- Security: Smoke Detector(s)
- Subdivision: None
HOA
- Has HOA: No
- Services included: None
Location
- Region: Greer
Financial & listing details
- Price per square foot: $239/sqft
- Tax assessed value: $237,640
- Annual tax amount: $3,378
- Date on market: 10/13/2026
Estimated market value
Not available
Estimated sales range
Not available
Not available
Price history
| Date | Event | Price |
|---|---|---|
| 10/13/2026 | Listed for sale | $319,900+79.6%$239/sqft |
Source:  Greater Greenville AOR #1606531 Report a problem | ||
| 3/5/2020 | Sold | $178,166$133/sqft |
Source: Public Record Report a problem | ||
Public tax history
| Year | Property taxes | Tax assessment |
|---|---|---|
| 2025 | $3,378 +3.1% | $193,880 +15% |
| 2024 | $3,276 +1.8% | $168,600 |
| 2023 | $3,219 +5.3% | $168,600 |
| 2022 | $3,057 +2.1% | $168,600 |
| 2021 | $2,995 +44.7% | $168,600 +53.6% |
| 2020 | $2,069 +0.3% | $109,770 |
| 2019 | $2,063 +2.1% | $109,770 |
| 2018 | $2,021 | $109,770 +2191.6% |
| 2017 | $2,021 +40.6% | $4,790 -83.6% |
| 2016 | $1,437 +636.8% | $29,160 -5.7% |
| 2015 | $195 -5% | $30,930 +15% |
| 2014 | $205 +13.5% | $26,906 |
| 2013 | $181 +3% | $26,906 |
| 2012 | $176 | -- |
| 2011 | $176 | -- |
| 2010 | $176 | -- |
| 2009 | -- | -- |
| 2008 | -- | -- |
| 2007 | -- | -- |
| 2006 | -- | -- |
| 2005 | -- | -- |
| 2004 | -- | -- |
| 2003 | -- | -- |
| 2002 | -- | -- |
| 2001 | -- | -- |
| 2000 | -- | -- |
Find assessor info on the county website
Monthly payment
Est. payment
Payment breakdown
Explore the cost of this home by adjusting the details. Changes won't be saved.Climate risks
Neighborhood: 29651
Nearby schools
Schools provided by the listing agent
- Elementary: Chandler Creek
- Middle: Greer
- High: Greer
Source: Greater Greenville AOR. This data may not be complete. We recommend contacting the local school district to confirm school assignments for this home.
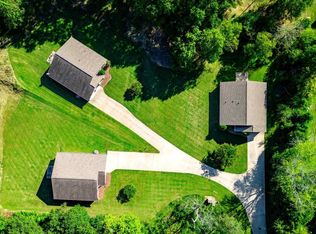

Similar homes
- $340,0003 bd2 ba1.4k sqft103 Preston Dr, Greer, SC 29651For Sale
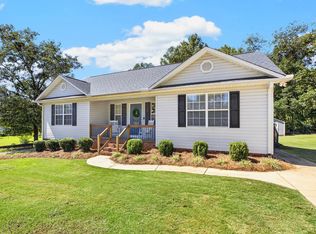 MLS ID #1609780, Paige Burkhalter, Grace Real Estate LLC. Greater Greenville AOR
- $325,0003 bd3 ba1.6k sqft105 Preston Dr, Greer, SC 29651For Sale
 MLS ID #1609543, Wyatt Pollitz, Akers and Associates. Greater Greenville AOR
- $325,0003 bd2 ba1.6k sqft221 N Suber Rd, Taylors, SC 29651For Sale
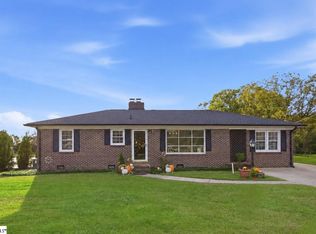 MLS ID #1609374, Sunshine Leister, XSell Upstate. Greater Greenville AOR
- $320,0003 bd2 ba1.7k sqft114 Fairview Pl, Greer, SC 29651For Sale
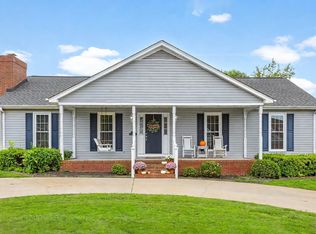 MLS ID #1594432, Nora Brooks, Laura Simmons & Associates RE. Greater Greenville AOR
