PRICE DROP - HIGHLY MOTIVATED SELLER. This beautifully maintained 3-bedroom, 2-bath home in the desirable Panorama Farms community offers the perfect combination of style, comfort, and long-term value. Enjoy peace of mind with NEW HVAC (2024), NEW WATER HEATER (2025), and PAID-OFF SOLAR PANELS that help keep monthly utility costs low. Step inside to discover a REMODELED KITCHEN featuring modern finishes, abundant cabinet space, and a functional layout that's perfect for everyday living and entertaining. NEW LUXURY VINYL PLANK FLOORING flows throughout the main living areas, creating a fresh, updated feel you'll love. The spacious split-bedroom floor plan provides privacy, while the primary suite offers a relaxing retreat after a long day. Whether you're hosting family and friends or enjoying a quiet evening at home, this layout is designed for comfortable living. Step outside to your FULLY FENCED BACKYARD complete with TWO DECKS, providing plenty of room for grilling, entertaining, or simply relaxing. A STORAGE BUILDING WITH ELECTRICITY offers endless possibilities for a workshop, hobby space, or additional storage. Conveniently located just minutes from shopping, dining, schools, and major highways, this home offers the ideal blend of neighborhood charm and everyday convenience. MAJOR SYSTEMS HAVE BEEN UPDATED. ENERGY-EFFICIENT SOLAR PANELS ARE PAID OFF. ALL THAT'S LEFT TO DO IS MOVE IN! Schedule your private showing today and see everything this exceptional home has to offer! I think this version is stronger because it immediately answers the questions buyers ask: Have the expensive items been replaced? Will my utility bills be lower? Is it move-in ready? Those are powerful selling points, and leading with them should help capture more attention from buyers browsing online.
For sale
Price cut: $9.9K (9/19)
$350,000
5 Lillians Ln, Greer, SC 29651
3beds
1,825sqft
Single Family Residence, Residential
Built in ----
0.4 Acres Lot
$346,200 Zestimate®
$192/sqft
$-- HOA
What's special
Fully fenced backyardAbundant cabinet space
- 118 days
- 586
- 57
Zillow last checked:
Listing updated:
Listed by:
Pamela Borghesani 864-884-2727,
Bluefield Realty Group,
Laurie Hughes,
Bluefield Realty Group
Source: Greater Greenville AOR,MLS#: 1593701
Facts & features
Interior
Bedrooms & bathrooms
- Bedrooms: 3
- Bathrooms: 2
- Full bathrooms: 2
- Main level bathrooms: 2
- Main level bedrooms: 3
Primary bedroom
- Area: 234
- Dimensions: 13 x 18
Bedroom 2
- Area: 176
- Dimensions: 11 x 16
Bedroom 3
- Area: 195
- Dimensions: 13 x 15
Primary bathroom
- Features: Full Bath, Shower-Separate, Tub-Garden, Walk-In Closet(s)
- Level: Main
Dining room
- Area: 90
- Dimensions: 10 x 9
Kitchen
- Area: 176
- Dimensions: 16 x 11
Living room
- Area: 560
- Dimensions: 28 x 20
Heating
- Electric, Forced Air
Cooling
- Central Air, Electric
Appliances
- Included: Dishwasher, Free-Standing Electric Range, Microwave, Electric Water Heater
- Laundry: 1st Floor, Walk-in
Features
- Ceiling Fan(s), Granite Counters
- Flooring: Ceramic Tile, Luxury Vinyl
- Basement: None
- Number of fireplaces: 1
- Fireplace features: Gas Log
Interior area
- Total interior livable area: 1,825 sqft
Property
Parking
- Total spaces: 2
- Parking features: Attached, Concrete
- Attached garage spaces: 2
- Has uncovered spaces: Yes
Features
- Levels: One
- Stories: 1
- Patio & porch: Deck, Rear Porch
Lot
- Size: 0.4 Acres
- Features: Few Trees, Sprklr In Grnd-Partial Yd, 1/2 Acre or Less
- Topography: Level
Details
- Parcel number: G018.0002063.00
Construction
Type & style
- Home type: SingleFamily
- Architectural style: Ranch
- Property subtype: Single Family Residence, Residential
Materials
- Vinyl Siding
- Foundation: Crawl Space
- Roof: Architectural
Utilities & green energy
- Sewer: Public Sewer
- Water: Public
Community & HOA
Community
- Features: None
- Subdivision: Panorama Farms
HOA
- Has HOA: No
- Services included: None
Location
- Region: Greer
Financial & listing details
- Price per square foot: $192/sqft
- Tax assessed value: $288,550
- Annual tax amount: $1,686
- Date on market: 6/4/2026
Estimated market value
$346,200
$329,000 - $364,000
$2,120/mo
Price history
| Date | Event | Price |
|---|---|---|
| 9/19/2026 | Price change | $350,000-2.8%$192/sqft |
Source:  Greater Greenville AOR #1593701 Report a problem Greater Greenville AOR #1593701 Report a problem | ||
| 8/15/2026 | Price change | $359,900-4%$197/sqft |
Source: Greater Greenville AOR #1593701 Report a problem | ||
| 7/18/2026 | Price change | $375,000-2.6%$205/sqft |
Source: Greater Greenville AOR #1593701 Report a problem | ||
| 7/9/2026 | Price change | $385,000-1.8%$211/sqft |
Source: Greater Greenville AOR #1593701 Report a problem | ||
| 6/4/2026 | Listed for sale | $392,000+189.3%$215/sqft |
Source: Greater Greenville AOR #1593701 Report a problem | ||
| 10/24/2005 | Sold | $135,500+14.3%$74/sqft |
Source: Public Record Report a problem | ||
| 9/13/2000 | Sold | $118,500$65/sqft |
Source: Public Record Report a problem | ||
Public tax history
| Year | Property taxes | Tax assessment |
|---|---|---|
| 2025 | $1,686 +7.9% | $169,470 +15% |
| 2024 | $1,563 +4.6% | $147,370 |
| 2023 | $1,494 +2.8% | $147,370 |
| 2022 | $1,453 +2.1% | $147,370 |
| 2021 | $1,423 +10.4% | $147,370 +15% |
| 2020 | $1,289 +0.4% | $128,150 |
| 2019 | $1,284 +0.6% | $128,150 |
| 2018 | $1,276 | $128,150 +2398.1% |
| 2017 | $1,276 +0.7% | $5,130 -96% |
| 2016 | $1,266 +3.1% | $128,150 |
| 2015 | $1,228 +3.4% | $128,150 -6.3% |
| 2014 | $1,188 -5.4% | $136,772 |
| 2013 | $1,256 +4.4% | $136,772 |
| 2012 | $1,203 | -- |
| 2011 | $1,203 | -- |
| 2010 | $1,203 | -- |
| 2009 | -- | -- |
| 2008 | -- | -- |
| 2007 | -- | -- |
| 2006 | -- | -- |
| 2005 | -- | -- |
| 2004 | -- | -- |
| 2003 | -- | -- |
| 2002 | -- | -- |
| 2001 | -- | -- |
| 2000 | -- | -- |
Find assessor info on the county website
Monthly payment
Est. payment
Payment breakdown
Explore the cost of this home by adjusting the details. Changes won't be saved.Climate risks
Neighborhood: 29651
Nearby schools
Schools provided by the listing agent
- Elementary: Crestview
- Middle: Greer
- High: Greer
Source: Greater Greenville AOR. This data may not be complete. We recommend contacting the local school district to confirm school assignments for this home.
Similar homes
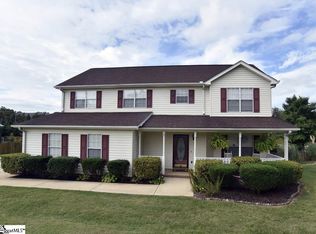
- $350,0003 bd2 ba1.9k sqft6 Duer Way, Greer, SC 29651For Sale
 MLS ID #1602917, Crystal Lancaster, Keller Williams Greenville Central. Greater Greenville AOR
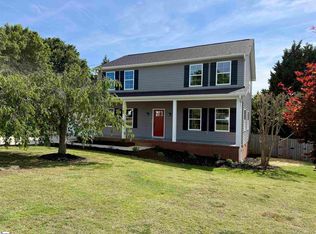
 - $325,0004 bd3 ba2k sqft21 Red Shirt Ct, Greer, SC 29651For Sale
 MLS ID #1598472, Gabrielle Fanelli, The Property Lounge. Greater Greenville AOR
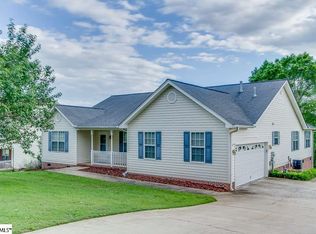
 - $335,0004 bd3 ba2.2k sqft6 Red Shirt Ct, Greer, SC 29650For Sale
 MLS ID #1594165, Keli Sewell, Casey Group Real Estate, LLC. Greater Greenville AOR
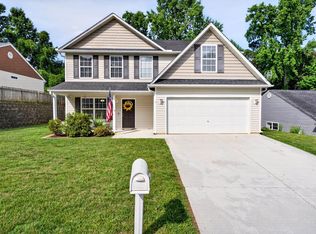
 - $325,0003 bd2 ba1.6k sqft23 Cole Creek Ct, Greer, SC 29651For Sale
 MLS ID #1593021, Jo Singleton, Joy Real Estate. Greater Greenville AOR
