OPEN HOUSE 8/30/26: 1PM-3PM. This beautifully maintained Craftsman-style home sits on just over half an acre with NO HOA and offers the perfect blend of open living, flexible space, and an unbeatable location just minutes from Lake Lyman, Lake Robinson, Downtown Greer, and an easy drive to Downtown Greenville. Inside, you'll love the open floor plan with vaulted ceilings, durable flooring, and a cozy gas log fireplace anchoring the spacious living room. An elegant arched opening with decorative columns creates a beautiful transition into the kitchen and breakfast area, adding timeless architectural character. Designed for gathering, the kitchen features granite countertops, stainless steel appliances, abundant cabinetry, and a large center island with seating. The split-bedroom floor plan provides privacy for the spacious primary suite, complete with a trey ceiling, walk-in closet, dual vanities, and granite countertops. Two additional bedrooms share a full bath on the main level, including one with its own walk-in closet, while the oversized upstairs bonus room—with brand-new carpet and its own walk-in closet—offers incredible flexibility as a fourth bedroom, media room, home office, or playroom. One of the home's unexpected highlights is the oversized laundry room, providing exceptional storage and plenty of space to keep everyday essentials organized and out of sight. Step outside to the covered back porch overlooking a private, tree-lined backyard on a level, just-over-half-acre lot—the perfect setting for morning coffee, weekend cookouts, or simply unwinding outdoors. Beyond its thoughtful design, this home has been enhanced with upgrades that provide comfort and peace of mind, including a MERV 16 hospital-grade whole-home air filtration system for exceptional indoor air quality and new carpet on the stairs and in the upstairs bonus room, creating a fresh, move-in-ready feel. If you've been searching for a thoughtfully designed home that offers flexible living spaces, quality finishes, modern upgrades, and the freedom of no HOA, this one is ready to welcome you home.
For sale
Price cut: $5K (8/21)
$330,000
592 Hammett Store Rd, Lyman, SC 29365
3beds
1,987sqft
Single Family Residence, Residential
Built in 2017
0.52 Acres Lot
$328,300 Zestimate®
$166/sqft
$-- HOA
What's special
Level just-over-half-acre lotStainless steel appliancesKitchen features granite countertopsTimeless architectural characterCovered back porchPrivate tree-lined backyardDurable flooring
- 48 days
- 1,116
- 97
Likely to sell faster than
Zillow last checked:
Listing updated:
Listed by:
Dan Hamilton 864-527-7685,
Keller Williams Grv Upst,
Jevon Clarke,
Keller Williams Grv Upst
Source: Greater Greenville AOR,MLS#: 1599054
Facts & features
Interior
Bedrooms & bathrooms
- Bedrooms: 3
- Bathrooms: 2
- Full bathrooms: 2
- Main level bathrooms: 2
- Main level bedrooms: 3
Rooms
- Room types: Laundry, Bonus Room/Rec Room
Primary bedroom
- Area: 256
- Dimensions: 16 x 16
Bedroom 2
- Area: 110
- Dimensions: 11 x 10
Bedroom 3
- Area: 132
- Dimensions: 12 x 11
Primary bathroom
- Features: Double Sink, Full Bath, Shower Only, Walk-In Closet(s)
- Level: Main
Dining room
- Area: 120
- Dimensions: 12 x 10
Kitchen
- Area: 144
- Dimensions: 12 x 12
Living room
- Area: 380
- Dimensions: 19 x 20
Bonus room
- Area: 220
- Dimensions: 11 x 20
Heating
- Electric, Forced Air
Cooling
- Central Air, Electric
Appliances
- Included: Dishwasher, Disposal, Dryer, Refrigerator, Washer, Free-Standing Electric Range, Range, Microwave, Electric Water Heater
- Laundry: 1st Floor, Walk-in, Electric Dryer Hookup, Washer Hookup, Laundry Room
Features
- High Ceilings, Ceiling Fan(s), Tray Ceiling(s), Granite Counters, Open Floorplan, Walk-In Closet(s)
- Flooring: Carpet, Ceramic Tile, Laminate
- Windows: Tilt Out Windows, Vinyl/Aluminum Trim, Window Treatments
- Basement: None
- Attic: Pull Down Stairs,Storage
- Number of fireplaces: 1
- Fireplace features: Gas Log, Ventless
Interior area
- Total interior livable area: 1,987 sqft
Property
Parking
- Total spaces: 2
- Parking features: Attached, Garage Door Opener, Driveway, Parking Pad, Concrete
- Attached garage spaces: 2
- Has uncovered spaces: Yes
Features
- Levels: 1+Bonus
- Stories: 1
- Patio & porch: Front Porch, Rear Porch
Lot
- Size: 0.52 Acres
- Features: Sloped, Few Trees, 1/2 - Acre
- Topography: Level
Details
- Parcel number: 5060006439
Construction
Type & style
- Home type: SingleFamily
- Architectural style: Craftsman
- Property subtype: Single Family Residence, Residential
Materials
- Stone, Vinyl Siding
- Foundation: Slab
- Roof: Architectural
Condition
- Year built: 2017
Utilities & green energy
- Sewer: Septic Tank
- Water: Public
- Utilities for property: Cable Available, Underground Utilities
Community & HOA
Community
- Features: None
- Security: Smoke Detector(s)
- Subdivision: Hammett Pointe
HOA
- Has HOA: No
- Services included: None
Location
- Region: Lyman
Financial & listing details
- Price per square foot: $166/sqft
- Tax assessed value: $275,300
- Date on market: 7/28/2026
Estimated market value
$328,300
$312,000 - $345,000
$1,969/mo
Price history
| Date | Event | Price |
|---|---|---|
| 8/21/2026 | Price change | $330,000-1.5%$166/sqft |
Source:  Greater Greenville AOR #1599054 Report a problem Greater Greenville AOR #1599054 Report a problem | ||
| 7/28/2026 | Listed for sale | $335,000+69.3%$169/sqft |
Source: Greater Greenville AOR #1599054 Report a problem | ||
| 9/1/2017 | Sold | $197,900$100/sqft |
Source:  SAR as distributed by MLS GRID #243630 Report a problem SAR as distributed by MLS GRID #243630 Report a problem | ||
Public tax history
| Year | Property taxes | Tax assessment |
|---|---|---|
| 2025 | -- | $9,103 |
| 2024 | $1,390 +1.7% | $9,103 |
| 2023 | $1,366 | $9,103 +15% |
| 2022 | -- | $7,916 |
| 2021 | -- | $7,916 |
| 2020 | -- | $7,916 |
| 2019 | -- | $7,916 |
| 2018 | $1,128 | $7,916 +2831.9% |
| 2017 | $1,128 +1102.7% | $270 -82% |
| 2016 | $94 | $1,500 |
Find assessor info on the county website
Monthly payment
Est. payment
Payment breakdown
Explore the cost of this home by adjusting the details. Changes won't be saved.Climate risks
Neighborhood: 29365
Nearby schools
Schools provided by the listing agent
- Elementary: Lyman
- Middle: DR Hill
- High: James F. Byrnes
Source: Greater Greenville AOR. This data may not be complete. We recommend contacting the local school district to confirm school assignments for this home.
Similar homes
- $399,9003 bd2 ba2k sqft805 Haven Grey Rd, Lyman, SC 29365For Sale
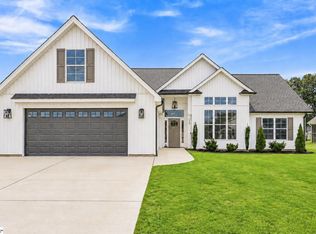 MLS ID #1603508, John Murphy, Bluefield Realty Group. Greater Greenville AOR
 - $295,0003 bd2 ba1.5k sqft335 Heatherbrook Dr, Lyman, SC 29365For Sale
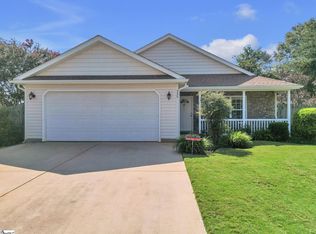 MLS ID #1603130, Derek Banks, Chucktown Homes Team by LPT. Greater Greenville AOR
 - $370,0003 bd2 ba2k sqft129 Lyman Lake Rd, Lyman, SC 29365For Sale
 MLS ID #1602947, Lilian Gomes, Real Broker Gvl, LLC. Greater Greenville AOR
 - $345,0003 bd2 ba1.5k sqft34 Montgomery Rd, Lyman, SC 29365For Sale
 MLS ID #1594088, Catherine Leung, Bluefield Realty Group. Greater Greenville AOR
