Welcome home to this charming 4-bedroom ranch where comfort, style, and outdoor beauty come together. Inside, you'll find an inviting layout designed for easy everyday living. Upon entering the home you are greeted by luxury vinyl flooring and tons of natural light in the foyer. The heart of the home is the kitchen and has granite countertops, stainless steel appliances, ample cabinet space, and an island with seating and storage. The primary bedroom features a trey ceiling, huge walk-in closet and an en-suite bathroom with tiled shower and double vanity. Also on the main floor are two additional bedrooms and a full bath. Upstairs you will find a large bedroom with walk-in closet that also could be used as a flex room. Step outside and discover the true showstopper—a beautifully landscaped backyard that's been lovingly designed for both relaxation and entertaining. Whether you're sipping your morning coffee on the patio, hosting weekend barbecues, or simply enjoying the colorful blooms and peaceful surroundings, this outdoor oasis is sure to become your favorite place to unwind. Located about 8 miles to GSP and only ~3 miles to Historic Downtown Greer, this delightful ranch offers the perfect blend of cozy living and picture-perfect outdoor spaces. Come see why this home is the one you've been waiting for!
Contingent
Price cut: $4.9K (9/1)
$345,000
811 Abberly Trl, Greer, SC 29651
4beds
1,782sqft
Single Family Residence, Residential
Built in 2019
6,969 Square Feet Lot
$340,400 Zestimate®
$194/sqft
$-- HOA
What's special
Stainless steel appliancesLuxury vinyl flooringBeautifully landscaped backyardAmple cabinet spaceHuge walk-in closet
- 71 days
- 148
- 4
Likely to sell faster than
Zillow last checked:
Listing updated:
Listed by:
Michelle Roberts 864-901-2215,
Coldwell Banker Caine/Williams
Source: Greater Greenville AOR,MLS#: 1600141
Facts & features
Interior
Bedrooms & bathrooms
- Bedrooms: 4
- Bathrooms: 2
- Full bathrooms: 2
- Main level bathrooms: 2
- Main level bedrooms: 3
Rooms
- Room types: Laundry
Primary bedroom
- Area: 252
- Dimensions: 18 x 14
Bedroom 2
- Area: 120
- Dimensions: 10 x 12
Bedroom 3
- Area: 120
- Dimensions: 10 x 12
Bedroom 4
- Area: 240
- Dimensions: 20 x 12
Primary bathroom
- Features: Double Sink, Full Bath, Shower Only, Walk-In Closet(s)
- Level: Main
Kitchen
- Area: 132
- Dimensions: 12 x 11
Living room
- Area: 266
- Dimensions: 19 x 14
Heating
- Natural Gas
Cooling
- Central Air
Appliances
- Included: Dishwasher, Disposal, Free-Standing Gas Range, Refrigerator, Microwave, Gas Water Heater
- Laundry: 1st Floor, Walk-in, Laundry Room
Features
- High Ceilings, Ceiling Fan(s), Vaulted Ceiling(s), Ceiling Smooth, Granite Counters, Open Floorplan, Walk-In Closet(s), Pantry
- Flooring: Carpet, Luxury Vinyl
- Doors: Storm Door(s)
- Windows: Tilt Out Windows, Insulated Windows, Window Treatments
- Basement: None
- Attic: Pull Down Stairs,Storage
- Number of fireplaces: 1
- Fireplace features: Gas Log
Interior area
- Total interior livable area: 1,782 sqft
Video & virtual tour
Property
Parking
- Total spaces: 2
- Parking features: Attached, Garage Door Opener, Concrete
- Attached garage spaces: 2
- Has uncovered spaces: Yes
Features
- Levels: One and One Half
- Stories: 1.5
- Patio & porch: Front Porch, Rear Porch
- Fencing: Fenced
Lot
- Size: 6,969 Square Feet
- Features: Sidewalk, 1/2 Acre or Less
Details
- Parcel number: 0537.2501042.00
Construction
Type & style
- Home type: SingleFamily
- Architectural style: Craftsman
- Property subtype: Single Family Residence, Residential
Materials
- Stone, Vinyl Siding
- Foundation: Slab
- Roof: Composition
Condition
- Year built: 2019
Details
- Builder name: Dan Ryan
Utilities & green energy
- Sewer: Public Sewer
- Water: Public
- Utilities for property: Underground Utilities
Community & HOA
Community
- Features: Common Areas, Street Lights, Pool, Sidewalks
- Subdivision: Katherine's Garden
HOA
- Has HOA: Yes
- Services included: Street Lights, Restrictive Covenants
Location
- Region: Greer
Financial & listing details
- Price per square foot: $194/sqft
- Tax assessed value: $311,000
- Annual tax amount: $2,544
- Date on market: 8/7/2026
Estimated market value
$340,400
$323,000 - $357,000
$2,176/mo
Price history
| Date | Event | Price |
|---|---|---|
| 9/19/2026 | Contingent | $345,000$194/sqft |
Source:  Greater Greenville AOR #1600141 Report a problem Greater Greenville AOR #1600141 Report a problem | ||
| 9/1/2026 | Price change | $345,000-1.4%$194/sqft |
Source: Greater Greenville AOR #1600141 Report a problem | ||
| 8/28/2026 | Price change | $349,900-0.7%$196/sqft |
Source: Greater Greenville AOR #1600141 Report a problem | ||
| 8/19/2026 | Price change | $352,500-0.7%$198/sqft |
Source: Greater Greenville AOR #1600141 Report a problem | ||
| 8/7/2026 | Listed for sale | $355,000+42.1%$199/sqft |
Source: Greater Greenville AOR #1600141 Report a problem | ||
| 11/4/2019 | Sold | $249,757$140/sqft |
Source: Greater Greenville AOR #1403017 Report a problem | ||
Public tax history
| Year | Property taxes | Tax assessment |
|---|---|---|
| 2025 | $2,544 +8.1% | $267,040 +15% |
| 2024 | $2,352 +4.8% | $232,220 |
| 2023 | $2,244 +3% | $232,220 |
| 2022 | $2,179 +1.4% | $232,220 |
| 2021 | $2,149 -2.1% | $232,220 |
| 2020 | $2,194 +375.2% | $232,220 +527.6% |
| 2019 | $462 | $37,000 |
Find assessor info on the county website
Monthly payment
Est. payment
Payment breakdown
Explore the cost of this home by adjusting the details. Changes won't be saved.Climate risks
Neighborhood: 29651
Nearby schools
Schools provided by the listing agent
- Elementary: Crestview
- Middle: Greer
- High: Greer
Source: Greater Greenville AOR. This data may not be complete. We recommend contacting the local school district to confirm school assignments for this home.
Similar homes
- $308,0003 bd2 ba1.5k sqft76 Oak Edge Ln, Greer, SC 29651For Sale
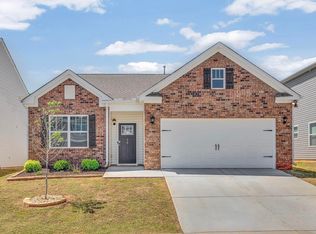 MLS ID #1606102, Meredith Tye, Coldwell Banker Caine/Williams. Greater Greenville AOR
 - $370,0003 bd2 ba1.7k sqft3807 Camp Rd, Greer, SC 29651For Sale
 MLS ID #1597159, LeAnne Carswell, Expert Real Estate Team. Greater Greenville AOR
 - $369,9003 bd2 ba1.9k sqft215 Daystrom Dr, Greer, SC 29651For Sale
 MLS ID #1598540, Michelle Stenersen, Laura Simmons & Associates RE. Greater Greenville AOR
 - $399,9004 bd3 ba2.1k sqft44 Crossland Way, Greer, SC 29651For Sale
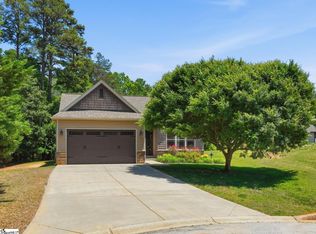 MLS ID #1592409, Ryan Decker, Nest Realty. Greater Greenville AOR
