Make this BEAUTIFULLY UPDATED 1.5-story PATIO home offering 1,600SF+/- of stylish, move-in-ready living space your HAPPY PLACE!! Ideally situated on a desirable .15-acre CORNER lot within the highly sought-after, top-ranked RIVERSIDE SCHOOL DISTRICT, this 3-bedroom, 2-bath home features an OPEN SPLIT-BEDROOM floor plan with a spacious FLEX room perfect for a HOME OFFICE, media room, playroom, hobbyist or GUEST retreat. From the moment you arrive, you'll appreciate the charming COVERED FRONT PORCH and ABUNDANT NATURAL LIGHT that fills the interior. The main level showcases brand-new LUXURY VINYL PLANK FLOORING THROUGHOUT, fresh paint in every room—including the garage—and thoughtfully selected updates that create a modern, cohesive design. The beautifully REFRESHED KITCHEN features new QUARTZ countertops, a STUNNING TILE BACKSPLASH, coordinating with refinished cabinetry, flooring and walls. A BRAND-NEW STAINLESS APPLIANCE package includes a range, built-in microwave, dishwasher, and disposal. QUARTZ countertops continue into both bathrooms, complemented by UPDATED PLUMBING AND LIGHTING FIXTURES for a polished, contemporary feel. The PRIVATE PRIMARY SUITE offers a relaxing retreat with a GARDEN TUB, linen closet, and spacious bath. Secondary bedrooms are thoughtfully separated from the primary suite, providing comfort and privacy for family members and/or guests. Upstairs, the FLEX room features brand-new carpet and OPTIONAL living space to suit your needs. Outside, enjoy the NEWLY FENCED backyard with room to relax, entertain, or play. With extensive updates throughout and timeless appeal, THIS HOME TRULY IS BETTER THAN NEW —offering the perfect combination of style, comfort, and convenience in an EXCEPTIONAL LOCATION. Don't miss this rare opportunity to own a completely refreshed, MOVE-IN-READY home in one of the area's MOST DESIRABLE school districts close to the Interstates, incredible shopping, and less than 25 minutes from Downtown Greenville and 10 minutes from Greer!
Active
Price cut: $10K (9/6)
$310,000
101 Constantine Way, Greer, SC 29650
3beds
1,605sqft
Single Family Residence
Built in 2004
6,534 Square Feet Lot
$304,500 Zestimate®
$193/sqft
$10/mo HOA
What's special
Charming covered front porchBeautifully refreshed kitchenOpen split-bedroom floor planNew quartz countertopsStunning tile backsplash
- 90 days
- 1,002
- 65
Zillow last checked:
Listing updated:
Listed by:
Beth E French 864-386-6003,
BHHS C Dan Joyner - Midtown
Source: SAR as distributed by MLS GRID,MLS#: 338902
Facts & features
Interior
Bedrooms & bathrooms
- Bedrooms: 3
- Bathrooms: 2
- Full bathrooms: 2
- Main level bathrooms: 2
- Main level bedrooms: 3
Rooms
- Room types: Bonus, Main Fl Master Bedroom
Primary bedroom
- Area: 156
- Dimensions: 13x12
Bedroom 2
- Area: 100
- Dimensions: 10x10
Bedroom 3
- Area: 100
- Dimensions: 10x10
Bonus room
- Area: 276
- Dimensions: 23x12
Dining room
- Area: 90
- Dimensions: 10x9
Great room
- Area: 273
- Dimensions: 21x13
Kitchen
- Area: 120
- Dimensions: 12x10
Laundry
- Area: 36
- Dimensions: 6x6
Patio
- Area: 96
- Dimensions: 12x8
Heating
- Forced Air, Gas - Natural
Cooling
- Central Air, Electricity
Appliances
- Included: Dishwasher, Disposal, Microwave, Electric Range, Range - Smooth Top, Free-Standing Range, Refrigerator, Gas Water Heater
- Laundry: 1st Floor, Electric Dryer Hookup, Walk-In, Washer Hookup
Features
- Ceiling Fan(s), Soaking Tub, Solid Surface Counters, Open Floorplan, Split Bedroom Plan, Pantry
- Flooring: Carpet, Luxury Vinyl
- Doors: Storm Door(s)
- Windows: Insulated Windows, Window Treatments
- Basement: Radon Mitigation System
- Has fireplace: Yes
Interior area
- Total interior livable area: 1,605 sqft
- Finished area above ground: 1,605
- Finished area below ground: 0
Video & virtual tour
Property
Parking
- Total spaces: 2
- Parking features: Attached, 2 Car Attached, Garage Door Opener, Driveway, Garage, Keypad Entry, Attached Garage
- Attached garage spaces: 2
- Has uncovered spaces: Yes
Features
- Levels: One
- Stories: 1
- Patio & porch: Patio, Porch
- Exterior features: Aluminum/Vinyl Trim
- Fencing: Fenced
Lot
- Size: 6,534 Square Feet
- Features: Corner Lot, Level
- Topography: Level
Details
- Parcel number: 0535170101200
Construction
Type & style
- Home type: SingleFamily
- Architectural style: Patio Home,Traditional
- Property subtype: Single Family Residence
- Attached to another structure: Yes
Materials
- Vinyl Siding
- Foundation: Slab
- Roof: Architectural
Condition
- New construction: No
- Year built: 2004
Utilities & green energy
- Electric: CPW
- Gas: CPW
- Sewer: Public Sewer
- Water: Public, CPW
Community & HOA
Community
- Features: Common Areas, Street Lights, Sidewalks
- Security: Smoke Detector(s)
- Subdivision: The Reserve at Riverside Townhouses
HOA
- Has HOA: Yes
- Amenities included: Street Lights
- Services included: Common Area
- HOA fee: $120 annually
Location
- Region: Greer
Financial & listing details
- Price per square foot: $193/sqft
- Tax assessed value: $207,770
- Annual tax amount: $4,106
- Date on market: 6/27/2026
Estimated market value
$304,500
$289,000 - $320,000
$1,797/mo
Price history
| Date | Event | Price |
|---|---|---|
| 9/6/2026 | Price change | $310,000-3.1%$193/sqft |
Source:  Greater Greenville AOR #1595733 Report a problem Greater Greenville AOR #1595733 Report a problem | ||
| 8/6/2026 | Price change | $320,000-3%$199/sqft |
Source: Greater Greenville AOR #1595733 Report a problem | ||
| 6/23/2026 | Listed for sale | $329,900+94.6%$206/sqft |
Source: Greater Greenville AOR #1595733 Report a problem | ||
| 8/17/2017 | Listing removed | $1,500$1/sqft |
Source: Applewood Estates, INC (formerly LLC) Report a problem | ||
| 8/1/2017 | Listed for rent | $1,500$1/sqft |
Source: Applewood Estates, INC (formerly LLC) Report a problem | ||
| 7/31/2017 | Sold | $169,500+13.8%$106/sqft |
Source: Public Record Report a problem | ||
| 7/31/2007 | Sold | $149,000+9.7%$93/sqft |
Source: Public Record Report a problem | ||
| 4/19/2004 | Sold | $135,820+34.3%$85/sqft |
Source: Public Record Report a problem | ||
| 5/1/2003 | Sold | $101,120$63/sqft |
Source: Public Record Report a problem | ||
Public tax history
| Year | Property taxes | Tax assessment |
|---|---|---|
| 2025 | $4,106 +6% | $180,610 +15% |
| 2024 | $3,873 +3.3% | $157,060 |
| 2023 | $3,749 +4.2% | $157,060 |
| 2022 | $3,598 +2.1% | $157,060 |
| 2021 | $3,526 -4% | $157,060 -0.8% |
| 2020 | $3,673 +137.7% | $158,250 |
| 2019 | $1,545 +0.6% | $158,250 |
| 2018 | $1,536 | $158,250 +2852.4% |
| 2017 | $1,536 +16.7% | $5,360 -96% |
| 2016 | $1,316 +3.1% | $133,930 |
| 2015 | $1,277 +3.2% | $133,930 -5% |
| 2014 | $1,237 -4.1% | $140,940 |
| 2013 | $1,289 +4.4% | $140,940 |
| 2012 | $1,235 +0% | -- |
| 2011 | $1,235 0% | -- |
| 2010 | $1,235 | -- |
| 2009 | -- | -- |
| 2008 | -- | -- |
| 2007 | -- | -- |
| 2006 | -- | -- |
| 2005 | -- | -- |
| 2004 | -- | -- |
| 2003 | -- | -- |
| 2002 | -- | -- |
Find assessor info on the county website
Monthly payment
Est. payment
Payment breakdown
Explore the cost of this home by adjusting the details. Changes won't be saved.Climate risks
Neighborhood: 29650
Nearby schools
Schools provided by the listing agent
- Elementary: 10-BRUSHY CREEK
- Middle: 10- Riverside
- High: 10- Riverside
Source: SAR as distributed by MLS GRID. This data may not be complete. We recommend contacting the local school district to confirm school assignments for this home.
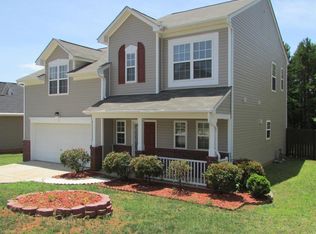
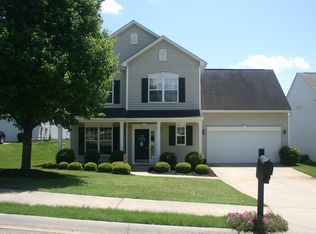
Similar homes
- $299,0003 bd2 ba1.6k sqft112 Slate Ln, Greer, SC 29650For Sale
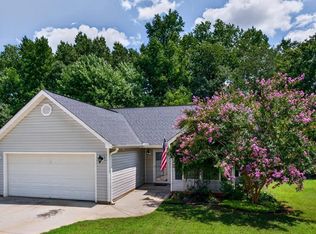 MLS ID #340660, Danielle Bradshaw, Realty One Group Freedom. SAR as distributed by MLS GRID
 - $299,9003 bd3 ba1.4k sqft205 Mariner Ct, Greer, SC 29650For Sale
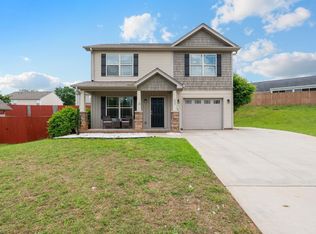 MLS ID #340778, Neil Gobbel, Coldwell Banker Caine. SAR as distributed by MLS GRID
 - $359,0004 bd3 ba2k sqft200 Everard Ln, Greer, SC 29650For Sale
 MLS ID #1598405, Karen Babb, McAlister Realty. Greater Greenville AOR
 - $264,9003 bd3 ba1.6k sqft433 Yellow Fox Rd, Greer, SC 29650For Sale
 MLS ID #1601904, Jill Cody, Keller Williams Greenville Central. Greater Greenville AOR
