Better than new! Move-in ready and loaded with upgrades...welcome HOME to 319 Kelly Farm Road in Moore. This beautifully renovated 2,298-square-foot home offers the perfect blend of space, style, comfort, and value. Featuring 3 bedrooms, 2 full bathrooms, an upstairs flex room, and an expansive living room with an adjoining den, the desirable open, split-bedroom floor plan is ideal for both everyday living and entertaining. The kitchen shines with new painted solid wood cabinet doors, a new Moen garbage disposal, and a full suite of stainless steel appliances. Thoughtful touches like professional accent lighting above and below the upper cabinets and dimmable recessed lighting throughout the main living areas create a warm, inviting atmosphere you'll enjoy day and night. Major updates provide peace of mind, including a new HVAC system, luxury vinyl plank flooring throughout the living areas, new carpet in all bedrooms, and fresh interior paint—making this home truly move-in ready from the moment you walk through the door. Step outside to enjoy the perfectly sized yard—large enough for family gatherings, pets, gardening, or simply relaxing, while remaining easy to maintain. Location is everything, and this home delivers! Conveniently situated just minutes from Dorman High School, as well as the shopping, dining, and everyday conveniences of Duncan and the West Side of Spartanburg, you'll enjoy quick access to everything you need. Best of all, there's NO HOA, giving you the freedom to enjoy your property without restrictive neighborhood regulations or monthly dues. Priced right, this meticulously maintained home offers exceptional value in today's market. If you've been searching for a spacious, updated home in a fantastic location without stretching your budget, your search ends here. Possible USDA financing. Schedule your private showing today before this one is gone!
Active
Price cut: $10K (7/28)
$300,000
319 Kelly Farm Rd, Moore, SC 29369
3beds
2,298sqft
Single Family Residence
Built in 2009
0.25 Acres Lot
$-- Zestimate®
$131/sqft
$-- HOA
What's special
Fresh interior paintUpstairs flex room
- 80 days
- 896
- 66
Zillow last checked:
Listing updated:
Listed by:
Tami Allen 864-266-9004,
EXP Realty LLC
Source: SAR as distributed by MLS GRID,MLS#: 339097
Facts & features
Interior
Bedrooms & bathrooms
- Bedrooms: 3
- Bathrooms: 2
- Full bathrooms: 2
- Main level bathrooms: 2
- Main level bedrooms: 3
Rooms
- Room types: Bonus, Main Fl Master Bedroom
Primary bedroom
- Level: First
- Area: 240
- Dimensions: 16x15
Bedroom 2
- Level: First
- Area: 156
- Dimensions: 13x12
Bedroom 3
- Level: First
- Area: 156
- Dimensions: 13x12
Bonus room
- Level: Second
- Area: 240
- Dimensions: 20x12
Dining room
- Level: First
- Area: 132
- Dimensions: 12x11
Kitchen
- Level: First
- Area: 176
- Dimensions: 16x11
Laundry
- Level: First
- Area: 48
- Dimensions: 8x6
Living room
- Level: First
- Area: 504
- Dimensions: 36x14
Patio
- Level: First
- Area: 120
- Dimensions: 12x10
Heating
- Heat Pump, Electricity
Cooling
- Central Air, Electricity
Appliances
- Included: Dishwasher, Disposal, Electric Oven, Self Cleaning Oven, Range - Smooth Top, Free-Standing Range, Range, Washer, Electric Water Heater
- Laundry: 1st Floor, Electric Dryer Hookup, Walk-In, Washer Hookup
Features
- Ceiling Fan(s), Cathedral Ceiling(s), Fireplace, Soaking Tub, Solid Surface Counters, Open Floorplan, Split Bedroom Plan, Walk-In Pantry
- Flooring: Carpet, Luxury Vinyl
- Windows: Insulated Windows, Window Treatments
- Has basement: No
- Number of fireplaces: 1
- Fireplace features: Gas Log
Interior area
- Total interior livable area: 2,298 sqft
- Finished area above ground: 2,298
- Finished area below ground: 0
Property
Parking
- Total spaces: 2
- Parking features: Attached, 2 Car Attached, Driveway, Garage, Attached Garage
- Attached garage spaces: 2
- Has uncovered spaces: Yes
Features
- Levels: One
- Stories: 1
- Patio & porch: Patio, Porch
- Exterior features: Aluminum/Vinyl Trim
Lot
- Size: 0.25 Acres
- Features: Level, Sloped
- Topography: Level,Sloping
Details
- Parcel number: 6280037400
Construction
Type & style
- Home type: SingleFamily
- Architectural style: Craftsman,Ranch
- Property subtype: Single Family Residence
Materials
- Vinyl Siding
- Foundation: Slab
- Roof: Architectural
Condition
- New construction: No
- Year built: 2009
Utilities & green energy
- Electric: Duke Energ
- Gas: PNG
- Sewer: Public Sewer
- Water: Public, Sptbg
Community & HOA
Community
- Security: Smoke Detector(s)
- Subdivision: Tyger Pointe
HOA
- Has HOA: No
Location
- Region: Moore
Financial & listing details
- Price per square foot: $131/sqft
- Tax assessed value: $229,500
- Annual tax amount: $4,212
- Date on market: 7/3/2026
Estimated market value
Not available
Estimated sales range
Not available
$2,333/mo
Price history
| Date | Event | Price |
|---|---|---|
| 9/4/2026 | Listed for sale | $300,000$131/sqft |
Source:  Greater Greenville AOR #1596677 Report a problem Greater Greenville AOR #1596677 Report a problem | ||
| 8/31/2026 | Contingent | $300,000$131/sqft |
Source: eXp Realty #1596677 Report a problem | ||
| 8/31/2026 | Pending sale | $300,000$131/sqft |
Source: eXp Realty #339097 Report a problem | ||
| 7/28/2026 | Price change | $300,000-3.2%$131/sqft |
Source: Greater Greenville AOR #1596677 Report a problem | ||
| 7/3/2026 | Listed for sale | $310,000+113.8%$135/sqft |
Source:  SAR as distributed by MLS GRID #339097 Report a problem SAR as distributed by MLS GRID #339097 Report a problem | ||
| 9/25/2009 | Sold | $145,000+22.5%$63/sqft |
Source: SAR as distributed by MLS GRID #177580 Report a problem | ||
| 7/6/2009 | Sold | $118,400$52/sqft |
Source: Public Record Report a problem | ||
Public tax history
| Year | Property taxes | Tax assessment |
|---|---|---|
| 2025 | -- | $12,116 |
| 2024 | $4,190 +0.3% | $12,116 |
| 2023 | $4,178 | $12,116 +88.4% |
| 2022 | -- | $6,431 |
| 2021 | -- | $6,431 |
| 2020 | -- | $6,431 |
| 2019 | -- | $6,431 |
| 2018 | $1,090 | $6,431 +15% |
| 2017 | $1,090 +14.6% | $5,592 |
| 2016 | $951 +0.1% | $5,592 |
| 2015 | $950 +7% | $5,592 |
| 2014 | $888 | $5,592 |
| 2013 | -- | $5,592 -5.6% |
| 2011 | -- | $5,924 |
| 2010 | -- | $5,924 |
| 2009 | -- | $5,924 |
Find assessor info on the county website
Monthly payment
Est. payment
Payment breakdown
Explore the cost of this home by adjusting the details. Changes won't be saved.Climate risks
Neighborhood: 29369
Nearby schools
Schools provided by the listing agent
- Elementary: 6-Anderson Mill
- Middle: 6-Dawkins Middle
- High: 6-Dorman High
Source: SAR as distributed by MLS GRID. This data may not be complete. We recommend contacting the local school district to confirm school assignments for this home.
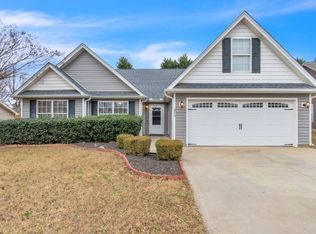
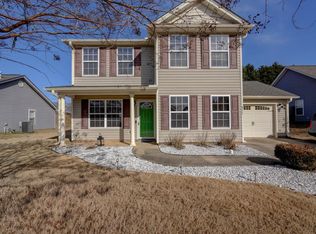
Similar homes
- $359,0003 bd3 ba2k sqft231 Lauren Hope Ln, Moore, SC 29369For Sale
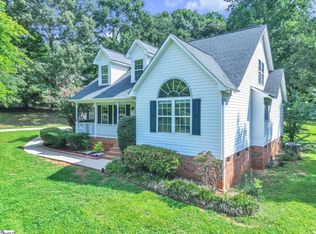 MLS ID #1602436, Ethan Casey, Jack Properties, LLC. Greater Greenville AOR
 - $364,0003 bd2 ba1.9k sqft412 Ashley Oaks Dr, Moore, SC 29369For Sale
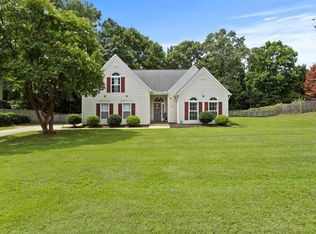 MLS ID #339133, Avery Glover, Keller Williams DRIVE. SAR as distributed by MLS GRID
 - $294,0003 bd2 ba1.8k sqft413 Bentridge Dr, Spartanburg, SC 29301For Sale
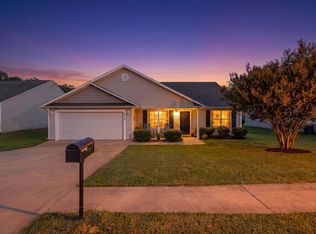 MLS ID #339237, Nick Zappitelli, The Gallo Company. SAR as distributed by MLS GRID
 - $299,9004 bd3 ba1.9k sqft2160 Davenport Ct, Moore, SC 29369For Sale
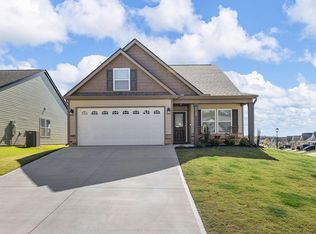 MLS ID #340632, Steven Bobo, A S Bobo Real Estate. SAR as distributed by MLS GRID
