Welcome home to this move-in ready 3-bedroom, 2-bath home offering one-level living on nearly half an acre with a fully fenced backyard and no HOA—a rare combination of space, privacy, and convenience. Blending modern finishes with timeless Southern charm, this home is designed for comfortable everyday living and effortless entertaining. Step inside to an open-concept floor plan filled with natural light. The spacious kitchen is the heart of the home, featuring granite countertops, abundant cabinet storage, generous counter space, and a layout that flows seamlessly into the living and dining areas. The private primary suite offers a relaxing retreat with a charming barn door leading into the ensuite bathroom, complete with dual vanities, a large walk-in tiled shower, and a spacious walk-in closet. Additional highlights include a mudroom, an oversized walk-in laundry room, and plenty of storage throughout. Outside, you'll find just as much to love. Relax with your morning coffee or evening sweet tea on the covered front porch, or entertain family and friends on the covered back porch overlooking the expansive fenced backyard. Whether you're grilling, gardening, creating the perfect play area, letting pets roam, or gathering around a bonfire, this outdoor space is ready to fit your lifestyle. The oversized driveway provides ample parking, while the attached two-car garage adds everyday convenience and extra storage. Ideally located just minutes from shopping, restaurants, grocery stores, hospitals, and everything Spartanburg has to offer, with quick access to I-26, this home offers the perfect blend of peaceful living and everyday convenience. If you've been searching for a newer home with charm, modern amenities, plenty of outdoor space, and no HOA, this is one you won't want to miss!
Active
$269,000
329 Woodley Rd, Spartanburg, SC 29306
3beds
1,542sqft
Single Family Residence
Built in 2023
0.46 Acres Lot
$267,100 Zestimate®
$174/sqft
$-- HOA
What's special
Covered front porchSpacious kitchenGenerous counter spaceOne-level livingExpansive fenced backyardNearly half an acreOversized walk-in laundry room
- 5 days
- 674
- 117
Likely to sell faster than
Zillow last checked:
Listing updated:
Listed by:
Michelle L Manion 864-804-7054,
Keller Williams Realty
Source: SAR as distributed by MLS GRID,MLS#: 343441
Facts & features
Interior
Bedrooms & bathrooms
- Bedrooms: 3
- Bathrooms: 2
- Full bathrooms: 2
- Main level bathrooms: 2
- Main level bedrooms: 3
Rooms
- Room types: Attic, Main Fl Master Bedroom
Primary bedroom
- Level: First
- Area: 224
- Dimensions: 16x14
Bedroom 2
- Level: First
- Area: 144
- Dimensions: 12x12
Bedroom 3
- Level: First
- Area: 144
- Dimensions: 12x12
Deck
- Level: First
- Area: 144
- Dimensions: 18x8
Dining room
- Level: First
- Area: 153
- Dimensions: 9x17
Kitchen
- Level: First
- Area: 153
- Dimensions: 9x17
Laundry
- Level: First
- Area: 84
- Dimensions: 12x7
Living room
- Level: First
- Area: 289
- Dimensions: 17x17
Heating
- Forced Air, Electricity
Cooling
- Central Air, Electricity
Appliances
- Included: Electric Cooktop, Dishwasher, Electric Range, Free-Standing Range, Electric Water Heater
- Laundry: 1st Floor, Electric Dryer Hookup, Walk-In, Washer Hookup
Features
- Ceiling Fan(s), Cathedral Ceiling(s), Tray Ceiling(s), Attic Stairs Pulldown, Solid Surface Counters, Open Floorplan, Split Bedroom Plan
- Flooring: Vinyl
- Windows: Window Treatments
- Has basement: No
- Attic: Pull Down Stairs,Storage
- Has fireplace: Yes
Interior area
- Total interior livable area: 1,542 sqft
- Finished area above ground: 1,542
- Finished area below ground: 0
Property
Parking
- Total spaces: 2
- Parking features: Attached, 2 Car Attached, Garage Door Opener, Driveway, Garage, Attached Garage
- Attached garage spaces: 2
- Has uncovered spaces: Yes
Features
- Levels: One
- Stories: 1
- Patio & porch: Porch
- Fencing: Fenced
Lot
- Size: 0.46 Acres
- Dimensions: 99 x 199 x 101 x 200
- Features: Level, Sloped
- Topography: Level,Sloping
Details
- Parcel number: 6260906200
- Special conditions: None
Construction
Type & style
- Home type: SingleFamily
- Architectural style: Traditional
- Property subtype: Single Family Residence
Materials
- Vinyl Siding
- Foundation: Crawl Space
- Roof: Architectural
Condition
- New construction: No
- Year built: 2023
Utilities & green energy
- Electric: Duke
- Sewer: Septic Tank
- Water: Public, Wdrf-roe
Community & HOA
Community
- Features: None
- Security: Smoke Detector(s)
- Subdivision: Sherwood Acres
HOA
- Has HOA: No
Location
- Region: Spartanburg
Financial & listing details
- Price per square foot: $174/sqft
- Tax assessed value: $285,700
- Annual tax amount: $2,150
- Date on market: 11/4/2026
Estimated market value
$267,100
$254,000 - $280,000
$1,882/mo
Price history
| Date | Event | Price |
|---|---|---|
| 11/4/2026 | Listed for sale | $269,000-2.2%$174/sqft |
Source:  Greater Greenville AOR #1608498 Report a problem | ||
| 11/4/2026 | Listing removed | $275,000$178/sqft |
Source: Greater Greenville AOR #1601503 Report a problem | ||
| 10/20/2026 | Price change | $275,000-1.8%$178/sqft |
Source: Greater Greenville AOR #1601503 Report a problem | ||
| 9/29/2026 | Price change | $279,900-5.1%$182/sqft |
Source: Greater Greenville AOR #1601503 Report a problem | ||
| 9/4/2026 | Price change | $295,000-1.3%$191/sqft |
Source: Greater Greenville AOR #1601503 Report a problem | ||
| 8/20/2026 | Listed for sale | $299,000$194/sqft |
Source:  SAR as distributed by MLS GRID #340841 Report a problem | ||
| 8/20/2026 | Listing removed | $299,000$194/sqft |
Source: Greater Greenville AOR #1596990 Report a problem | ||
| 7/27/2026 | Price change | $299,000-3.5%$194/sqft |
Source: SAR as distributed by MLS GRID #339203 Report a problem | ||
| 7/16/2026 | Price change | $310,000-1.6%$201/sqft |
Source: Greater Greenville AOR #1596990 Report a problem | ||
| 7/7/2026 | Listed for sale | $315,000+10.2%$204/sqft |
Source: SAR as distributed by MLS GRID #339203 Report a problem | ||
| 7/13/2023 | Sold | $285,777$185/sqft |
Source: SAR as distributed by MLS GRID #296060 Report a problem | ||
| 5/23/2023 | Pending sale | $285,777$185/sqft |
Source: SAR as distributed by MLS GRID #296060 Report a problem | ||
| 12/3/2022 | Listed for sale | $285,777$185/sqft |
Source: SAR as distributed by MLS GRID #296060 Report a problem | ||
Public tax history
| Year | Property taxes | Tax assessment |
|---|---|---|
| 2025 | -- | $11,428 -33.3% |
| 2024 | $2,137 +287.8% | $17,142 +1029.2% |
| 2023 | $551 | $1,518 +15% |
| 2022 | -- | $1,320 |
| 2021 | -- | $1,320 |
| 2020 | -- | $1,320 +313.8% |
| 2019 | -- | $319 |
| 2018 | $121 | $319 +14.7% |
| 2017 | $121 +16.5% | $278 |
| 2016 | $103 -0.2% | $278 |
| 2015 | $104 | $278 |
| 2012 | -- | -- |
| 2006 | $61 | $210 |
| 2005 | -- | $210 |
| 2004 | $60 +0.8% | $210 |
| 2003 | $59 | $210 +40% |
| 2002 | -- | $150 |
| 2001 | $41 +7.2% | $150 |
| 2000 | $39 | $150 |
Find assessor info on the county website
Monthly payment
Est. payment
Payment breakdown
Explore the cost of this home by adjusting the details. Changes won't be saved.Climate risks
Neighborhood: 29306
Nearby schools
Schools provided by the listing agent
- Elementary: 6-Roebuck Pr
- Middle: 6-Gable Middle
- High: 6-Dorman High
Source: SAR as distributed by MLS GRID. This data may not be complete. We recommend contacting the local school district to confirm school assignments for this home.


Similar homes
- $347,9503 bd2 ba1.6k sqft245 Tucker Rd, Spartanburg, SC 29306New Construction
 MLS ID #341718, Anatoly (Nathan) Shulikov, Shulikov Realty & Associates. SAR as distributed by MLS GRID
- $255,0004 bd3 ba1.8k sqft256 Cotton Creek Dr, Spartanburg, SC 29302For Sale
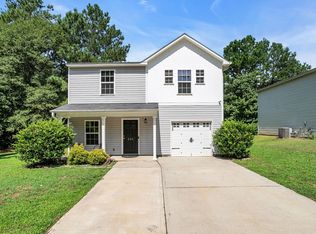 MLS ID #341924, Tricia M Bradbury, 1 Percent Lists Advantage. SAR as distributed by MLS GRID
- $249,9003 bd3 ba1.6k sqft335 Carnahan Dr, Spartanburg, SC 29306New Construction
 MLS ID #342311, Micky L Montgomery, Montgomery Realty Group, LLC. SAR as distributed by MLS GRID
- $299,9003 bd2 ba1.4k sqft374 E Boundary Dr, Spartanburg, SC 29303New Construction
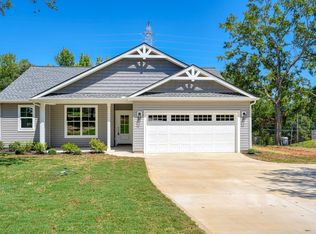 MLS ID #341000, Brad Liles, Keller Williams on Main. SAR as distributed by MLS GRID
