New construction and move-in ready on a private .83-acre wooded lot with no HOA. Set back from the road, a long driveway winds through the trees and leads to this beautiful single-level home, offering a level of privacy that's becoming increasingly difficult to find. Step inside to a bright and welcoming living room that opens directly to the kitchen and dining area, creating a comfortable layout that's ideal for both everyday living and entertaining. With over 1,600 square feet, the home features quality laminate flooring throughout the main living areas, granite countertops, stainless appliances, pantry storage, and a large kitchen island that serves as the heart of the home. The spacious Owner's Suite features private access to the rear patio, a large walk-in closet, dual vanities, and a beautifully tiled shower. Two additional bedrooms, a full guest bath, and a walk-in laundry room with extra cabinetry provide the space and storage today's buyers appreciate. Enjoy your morning coffee or unwind in the evenings on the rear patio overlooking the wooded backyard, with access from both the dining area and the Owner's Suite. An attached two-car garage and additional parking pad provide plenty of room for vehicles, guests, and hobbies. Conveniently located just minutes from Downtown Spartanburg, Spartanburg Regional Medical Center, shopping, dining, I-85, and I-26, you'll enjoy easy access to Greenville, GSP International Airport, BMW, and the rest of the Upstate. New construction, nearly an acre of land, a private wooded setting, and no HOA restrictions. 180 Anita Drive offers the space, privacy, and freedom that are becoming harder to find in today's market.
Active
Price cut: $5.5K (7/6)
$347,000
180 Anita Dr, Spartanburg, SC 29302
3beds
1,610sqft
Single Family Residence
Built in 2026
0.83 Acres Lot
$345,100 Zestimate®
$216/sqft
$-- HOA
What's special
Additional parking padPrivate wooded settingBeautiful single-level homeStainless appliancesTwo additional bedroomsAttached two-car garageGranite countertops
- 62 days |
- 394 |
- 21 |
Zillow last checked:
Listing updated:
Listed by:
Kyle Sizemore 828-421-4232,
EXP Realty LLC,
Shane Connette 864-256-1122,
EXP Realty LLC
Source: SAR as distributed by MLS GRID,MLS#: 338349
Facts & features
Interior
Bedrooms & bathrooms
- Bedrooms: 3
- Bathrooms: 2
- Full bathrooms: 2
- Main level bathrooms: 2
- Main level bedrooms: 3
Primary bedroom
- Level: Main
- Area: 256
- Dimensions: 16x16
Bedroom 2
- Level: Main
- Area: 144
- Dimensions: 12x12
Bedroom 3
- Level: Main
- Area: 156
- Dimensions: 13x12
Dining room
- Level: Main
- Area: 204
- Dimensions: 17x12
Kitchen
- Level: Main
- Area: 136
- Dimensions: 17x8
Laundry
- Level: Main
- Area: 60
- Dimensions: 10x6
Living room
- Level: Main
- Area: 342
- Dimensions: 19x18
Patio
- Level: Main
- Area: 144
- Dimensions: 18x8
Heating
- Forced Air, Electricity
Cooling
- Central Air, Electricity
Appliances
- Included: Dishwasher, Microwave, Convection Oven, Electric Oven, Free-Standing Range, Refrigerator, Electric Water Heater
- Laundry: 1st Floor, Electric Dryer Hookup, In Garage, Walk-In, Washer Hookup
Features
- Ceiling Fan(s), Ceiling - Smooth, Open Floorplan, Split Bedroom Plan, Pantry
- Flooring: Carpet, Laminate
- Windows: Insulated Windows
- Has basement: No
- Has fireplace: Yes
Interior area
- Total interior livable area: 1,610 sqft
- Finished area above ground: 1,610
- Finished area below ground: 0
Video & virtual tour
Property
Parking
- Total spaces: 2
- Parking features: 2 Car Attached, Driveway, Yard Door, Attached Garage
- Attached garage spaces: 2
- Has uncovered spaces: Yes
Accessibility
- Accessibility features: Disabled Access
Features
- Levels: One
- Patio & porch: Patio, Porch
- Exterior features: Aluminum/Vinyl Trim
Lot
- Size: 0.83 Acres
- Dimensions: 231 x 37 x 215 x 262
- Features: Corner Lot, Wooded
Details
- Parcel number: 7171313100
Construction
Type & style
- Home type: SingleFamily
- Architectural style: Ranch
- Property subtype: Single Family Residence
Materials
- Vinyl Siding
- Foundation: Slab
- Roof: Architectural,Composition
Condition
- New construction: Yes
- Year built: 2026
Utilities & green energy
- Electric: Duke
- Gas: SJWD
- Sewer: Public Sewer
- Water: Public
Community & HOA
Community
- Features: None
- Subdivision: None
HOA
- Has HOA: No
Location
- Region: Spartanburg
Financial & listing details
- Price per square foot: $216/sqft
- Tax assessed value: $12,600
- Annual tax amount: $334
- Date on market: 6/13/2026
Estimated market value
$345,100
$328,000 - $362,000
$2,008/mo
Price history
| Date | Event | Price |
|---|---|---|
| 7/6/2026 | Price change | $347,000-1.6%$216/sqft |
Source:  SAR as distributed by MLS GRID #338349 Report a problem SAR as distributed by MLS GRID #338349 Report a problem | ||
| 6/13/2026 | Price change | $352,500+0.1%$219/sqft |
Source: eXp Realty #1594783 Report a problem | ||
| 6/13/2026 | Price change | $352,000-0.1%$219/sqft |
Source: SAR as distributed by MLS GRID #338349 Report a problem | ||
| 6/13/2026 | Listed for sale | $352,500$219/sqft |
Source:  Greater Greenville AOR #1594783 Report a problem Greater Greenville AOR #1594783 Report a problem | ||
| 6/6/2026 | Listing removed | $352,500$219/sqft |
Source: Greater Greenville AOR #1588953 Report a problem | ||
| 5/19/2026 | Price change | $352,500-0.7%$219/sqft |
Source: Greater Greenville AOR #1588953 Report a problem | ||
| 4/21/2026 | Listed for sale | $355,000+2051.5%$220/sqft |
Source: Greater Greenville AOR #1588953 Report a problem | ||
| 6/18/2025 | Sold | $16,500+27.9%$10/sqft |
Source: Public Record Report a problem | ||
| 7/22/2016 | Listing removed | $12,900$8/sqft |
Source: Better Homes and Gardens Real Estate Young & Company #228876 Report a problem | ||
| 7/22/2015 | Listed for sale | $12,900$8/sqft |
Source: BETTER HOMES & GARDENS YOUNG & CO-EAST #228876 Report a problem | ||
Public tax history
| Year | Property taxes | Tax assessment |
|---|---|---|
| 2025 | -- | $756 |
| 2024 | $333 +6% | $756 |
| 2023 | $314 | $756 -40% |
| 2022 | -- | $1,260 +269.5% |
| 2021 | -- | $341 |
| 2020 | -- | $341 |
| 2019 | -- | $341 |
| 2018 | $142 | $341 +14.8% |
| 2017 | $142 +13.5% | $297 |
| 2016 | $125 +0% | $297 |
| 2015 | $125 +3.1% | $297 |
| 2014 | $122 | $297 |
| 2013 | -- | $297 |
| 2012 | -- | -- |
| 2006 | $127 | $390 |
| 2005 | -- | $390 |
| 2004 | $127 +1% | $390 |
| 2003 | $125 | $390 +21.9% |
| 2002 | -- | $320 |
| 2001 | $100 +0.8% | $320 |
| 2000 | $99 | $320 |
Find assessor info on the county website
Monthly payment
Est. payment
Payment breakdown
Explore the cost of this home by adjusting the details. Changes won't be saved.Climate risks
Neighborhood: 29302
Nearby schools
GreatSchools rating
- 5/10E P Todd Elementary SchoolGrades: PK-5Distance: 0.6 mi
- 5/10Carver Middle SchoolGrades: 6-8Distance: 1.8 mi
- 5/10Spartanburg High SchoolGrades: 9-12Distance: 4.3 mi
Schools provided by the listing agent
- Elementary: 7-E.P. Todd
- Middle: 7-Carver Jr
- High: 7-Spartanburg
Source: SAR as distributed by MLS GRID. This data may not be complete. We recommend contacting the local school district to confirm school assignments for this home.
- $220,9003 bd2 ba1.4k sqft210 Anita Dr, Spartanburg, SC 29302Off Market
- $290,4003 bd2 ba1.9k sqft160 Anita Dr, Spartanburg, SC 29302Off Market
- $269,0003 bd2 ba1.6k sqft145 Anita Dr, Spartanburg, SC 29302Off Market
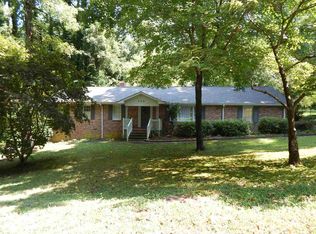
- $201,7003 bd2 ba1.3k sqft212 Anita Dr, Spartanburg, SC 29302Off Market
- $266,2003 bd2 ba1.9k sqft211 Anita Dr, Spartanburg, SC 29302Off Market
- $274,3004 bd2 ba2.1k sqft147 Anita Dr, Spartanburg, SC 29302Off Market
- $244,3004 bd2 ba2k sqft213 Anita Dr, Spartanburg, SC 29302Off Market
- $239,5003 bd2 ba1.5k sqft214 Anita Dr, Spartanburg, SC 29302Off Market
A local agent can set up tours, give advice and negotiate with sellers.
A local lender can help you make sure your offer is ready when you are.
Similar homes
- $344,9003 bd2 ba1.8k sqft3388 E Croft Cir, Spartanburg, SC 29302New Construction
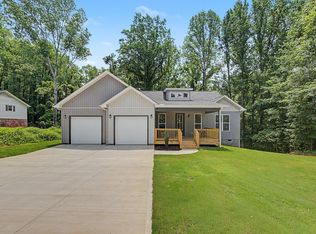 MLS ID #338227, Trevor Watson, RE/MAX Reach. SAR as distributed by MLS GRID
 - $319,9003 bd2 ba1.7k sqft2019 Meadow Glen Ct, Chesnee, SC 29323New Construction
 MLS ID #340602, Kseniia Cholak, Keller Williams Realty. SAR as distributed by MLS GRID
 - $359,0003 bd2 ba1.5k sqft132 John Dodd Rd, Spartanburg, SC 29303New Construction
 MLS ID #339431, Olga Bridges, Success Properties, LLC. SAR as distributed by MLS GRID
 - $279,9503 bd2 ba1.5k sqft208 Seven Oaks Ln, Spartanburg, SC 29301For Sale
 MLS ID #338903, Tatyana Shulikov, Shulikov Realty & Associates. SAR as distributed by MLS GRID
 - $349,9904 bd2 ba1.8k sqft461 Cooley Springs School Rd, Chesnee, SC 29323New ConstructionMLS ID #1598489, Valentina Ragozinski, Affinity Group Realty. Greater Greenville AOR
- $349,9003 bd3 ba1.8k sqft429 Ambiance Ct, Spartanburg, SC 29301New ConstructionMLS ID #336707, Samuel Maslyanchuk, Affinity Group Realty. SAR as distributed by MLS GRID
- $265,0003 bd3 ba1.5k sqft320 Carney St, Drayton, SC 29333For SaleMLS ID #1593076, Rhyan Ramirez, EXP Realty LLC. Greater Greenville AOR
- $199,9993 bd2 ba1k sqft137 Anderson Dr, Spartanburg, SC 29302For SaleMLS ID #1565287, Philip Farmer, Real Broker, LLC. Greater Greenville AOR
- $359,9003 bd4 ba1.9k sqft432 Ambiance Ct, Spartanburg, SC 29301New ConstructionMLS ID #336221, Svetlana Maslyanchuk, Affinity Group Realty. SAR as distributed by MLS GRID
- $410,0003 bd2 ba1.7k sqft27 Carriage Dr, Greer, SC 29651For SaleMLS ID #340512, Debbie K Levato, BHHS C Dan Joyner - Midtown. SAR as distributed by MLS GRID
- $309,9994 bd3 ba1.9k sqft136 S Church St, Duncan, SC 29334New ConstructionMLS ID #1596145, Tyler Polk, Access Realty, LLC. Greater Greenville AOR
- $174,9993 bd2 ba1.3k sqft306 Spruce St, Spartanburg, SC 29303For SaleMLS ID #338895, Liliya Kimbrell, Shulikov Realty & Associates. SAR as distributed by MLS GRID
- from $325,6854 bd4 ba2.1k sqftStacey Plan, Halton Oaks, Spartanburg, SC 29303New ConstructionVeranda Homes
- $267,8053 bd2 ba1.6k sqft3808 Zepelin Way, Roebuck, SC 29376New ConstructionDream Finders Homes
- $384,9903 bd2 ba2.1k sqft836 Orchard Valley Ln, Boiling Springs, SC 29316For SaleMLS ID #340080, Julia Pipenko, Keller Williams Realty. SAR as distributed by MLS GRID
- $319,9003 bd2 ba1.6k sqft138 Kasler Rd, Cowpens, SC 29330For SaleMLS ID #336817, Mary Beth W Shealy, Western Upstate Keller Williams. SAR as distributed by MLS GRID
- $363,0003 bd3 ba2k sqft7 Lyman Lake Rd, Lyman, SC 29365New ConstructionMLS ID #1589616, Mitzi Kirsch, Century 21 Blackwell & Co. Greater Greenville AOR
- $306,9003 bd3 ba1.6k sqft433 Ambiance Ct, Spartanburg, SC 29301New ConstructionMLS ID #336222, Svetlana Maslyanchuk, Affinity Group Realty. SAR as distributed by MLS GRID
- $329,0004 bd2 ba1.9k sqft556 Sand Clay Rd, Chesnee, SC 29323For SaleMLS ID #340102, Anatoly (Nathan) Shulikov, Shulikov Realty & Associates. SAR as distributed by MLS GRID
- $300,0003 bd2 ba2.2k sqft319 Kelly Farm Rd, Moore, SC 29369For SaleMLS ID #339097, Tami Allen, EXP Realty LLC. SAR as distributed by MLS GRID
