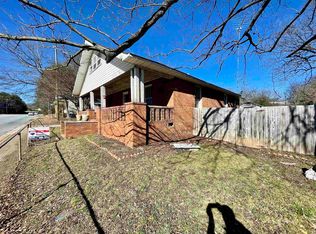
RUN.. DON'T MISS THIS PRICE REDUCTION FOR QUICK SALE.... NO HOA... Location, Location... Imagine ending each day with breathtaking South Carolina sunsets from your brand new back deck, surrounded by peaceful wooded views and the soothing sounds of the creek just beyond the property line. Whether you’re sipping your morning coffee in the crisp Carolina air or hosting friends for an evening gathering, this outdoor space feels like your own private retreat. Completely renovated from top to bottom, this stunning 3-bedroom, 3 full bath home blends modern style with warmth and comfort in all the right ways. Inside, you’ll find a beautifully updated living space featuring thoughtful finishes, a functional layout, and inviting spaces designed for everyday living and effortless entertaining. The walkout basement adds incredible versatility, offering the perfect opportunity for a guest suite, home office, media room, gym, or bonus living area to fit your lifestyle needs. The seamless flow from the interior living spaces to the oversized newly built deck creates an atmosphere that truly brings indoor and outdoor living together. Location is everything, and this home delivers. Situated directly across from Drayton Mills Marketplace and only minutes from the heart of downtown Spartanburg, you’ll enjoy quick access to local restaurants, shopping, coffee shops, entertainment, and everything this growing area has to offer. Homes with this combination of charm, outdoor beauty, and unbeatable convenience rarely come available. This is more than just a home it’s a lifestyle. Schedule your private showing today before this one is gone.
For sale
Price cut: $20K (10/1)
$244,999
320 Carney St, Drayton, SC 29333
3beds
1,531sqft
Single Family Residence, Residential
Built in ----
0.25 Acres Lot
$244,800 Zestimate®
$160/sqft
$-- HOA
What's special
Peaceful wooded viewsOversized newly built deckThoughtful finishesFunctional layoutBeautifully updated living space
- 131 days
- 486
- 83
Zillow last checked:
Listing updated:
Listed by:
Rhyan Ramirez 864-735-7573,
EXP Realty LLC
Source: Greater Greenville AOR,MLS#: 1593076
Facts & features
Interior
Bedrooms & bathrooms
- Bedrooms: 3
- Bathrooms: 3
- Full bathrooms: 3
- Main level bathrooms: 2
- Main level bedrooms: 3
Rooms
- Room types: Laundry, Bonus Room/Rec Room
Primary bedroom
- Area: 210
- Dimensions: 14 x 15
Bedroom 2
- Area: 120
- Dimensions: 10 x 12
Bedroom 3
- Area: 88
- Dimensions: 11 x 8
Primary bathroom
- Features: Full Bath, Tub/Shower, Multiple Closets
- Level: Main
Family room
- Area: 196
- Dimensions: 14 x 14
Kitchen
- Area: 168
- Dimensions: 12 x 14
Bonus room
- Area: 350
- Dimensions: 25 x 14
Heating
- Electric, Forced Air, Heat Pump
Cooling
- Central Air, Heat Pump
Appliances
- Included: Cooktop, Dishwasher, Disposal, Freezer, Self Cleaning Oven, Refrigerator, Electric Cooktop, Electric Oven, Ice Maker, Range Hood, Electric Water Heater
- Laundry: In Basement, Laundry Closet, Electric Dryer Hookup, Washer Hookup, Laundry Room
Features
- High Ceilings, Ceiling Fan(s), Vaulted Ceiling(s), Ceiling Smooth, Open Floorplan, Countertops – Quartz
- Flooring: Carpet, Ceramic Tile, Luxury Vinyl
- Windows: Tilt Out Windows, Insulated Windows
- Basement: Finished,Full,Walk-Out Access,Interior Entry
- Attic: Pull Down Stairs
- Has fireplace: No
- Fireplace features: None
Interior area
- Total interior livable area: 1,531 sqft
Property
Parking
- Parking features: See Remarks, Driveway, Concrete
- Has uncovered spaces: Yes
Features
- Levels: 1+Basement
- Stories: 1
- Patio & porch: Deck, Front Porch
- Waterfront features: Creek, Pond
Lot
- Size: 0.25 Acres
- Dimensions: .25
- Features: Corner Lot, Sloped, Few Trees, Wooded, 1/2 Acre or Less
Details
- Parcel number: 70812044.00
Construction
Type & style
- Home type: SingleFamily
- Architectural style: Bungalow,Patio,Ranch
- Property subtype: Single Family Residence, Residential
Materials
- Vinyl Siding
- Foundation: Crawl Space, Basement
- Roof: Composition
Utilities & green energy
- Sewer: Public Sewer
- Water: Public
- Utilities for property: Cable Available
Community & HOA
Community
- Features: None
- Security: Smoke Detector(s)
- Subdivision: Drayton Mill
HOA
- Has HOA: No
- Services included: None
Location
- Region: Drayton
Financial & listing details
- Price per square foot: $160/sqft
- Tax assessed value: $94,200
- Date on market: 5/28/2026
Estimated market value
$244,800
$233,000 - $257,000
$2,070/mo
Price history
| Date | Event | Price |
|---|---|---|
| 10/1/2026 | Price change | $244,999-7.5%$160/sqft |
Source:  Greater Greenville AOR #1593076 Report a problem Greater Greenville AOR #1593076 Report a problem | ||
| 5/28/2026 | Price change | $265,000-6%$173/sqft |
Source: Greater Greenville AOR #1593076 Report a problem | ||
| 4/17/2026 | Price change | $282,000-3.4%$184/sqft |
Source: Greater Greenville AOR #1577048 Report a problem | ||
| 3/18/2026 | Listed for sale | $292,000$191/sqft |
Source: Greater Greenville AOR #1577048 Report a problem | ||
| 3/7/2026 | Contingent | $292,000$191/sqft |
Source: Greater Greenville AOR #1577048 Report a problem | ||
| 12/13/2025 | Listed for sale | $292,000+1504.4%$191/sqft |
Source: Greater Greenville AOR #1577048 Report a problem | ||
| 4/28/2015 | Sold | $18,200+1.1%$12/sqft |
Source: Public Record Report a problem | ||
| 3/31/2015 | Price change | $18,000-10%$12/sqft |
Source: Shelton Properties Inc. #225079 Report a problem | ||
| 2/18/2015 | Listed for sale | $20,000$13/sqft |
Source: Shelton Properties Inc. #225079 Report a problem | ||
| 1/23/2015 | Sold | $20,000-60%$13/sqft |
Source: Public Record Report a problem | ||
| 9/28/2006 | Sold | $50,000$33/sqft |
Source: Public Record Report a problem | ||
Public tax history
| Year | Property taxes | Tax assessment |
|---|---|---|
| 2025 | -- | $4,682 |
| 2024 | $2,138 +5.4% | $4,682 |
| 2023 | $2,029 | $4,682 +15% |
| 2022 | -- | $4,071 |
| 2021 | -- | $4,071 |
| 2020 | -- | $4,071 |
| 2019 | -- | $4,071 |
| 2018 | $1,786 | $4,071 +15% |
| 2017 | $1,786 +13.4% | $3,540 |
| 2016 | $1,575 | $3,540 +31.2% |
| 2015 | $1,575 +40.6% | $2,698 |
| 2014 | $1,120 | $2,698 |
| 2013 | -- | $2,698 |
| 2012 | -- | -- |
| 2011 | -- | $1,564 |
| 2010 | -- | $1,564 |
| 2009 | -- | $1,564 |
| 2008 | -- | $1,564 -23.3% |
| 2006 | $697 | $2,040 |
| 2005 | -- | $2,040 |
| 2004 | $688 +0.9% | $2,040 |
| 2003 | $682 | $2,040 +12.7% |
| 2002 | -- | $1,810 |
| 2001 | $612 +159.9% | $1,810 |
| 2000 | $236 | $1,810 |
Find assessor info on the county website
Monthly payment
Est. payment
Payment breakdown
Explore the cost of this home by adjusting the details. Changes won't be saved.Climate risks
Neighborhood: Drayton
Nearby schools
Schools provided by the listing agent
- Elementary: Drayton Mills
- Middle: McCraken
- High: Spartanburg
Source: Greater Greenville AOR. This data may not be complete. We recommend contacting the local school district to confirm school assignments for this home.

Similar homes
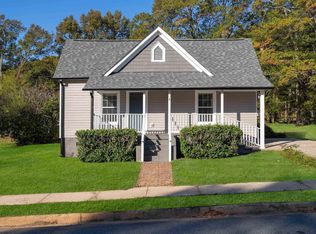
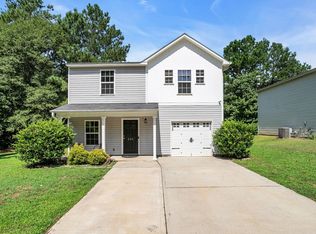
- $230,0003 bd2 ba1.3k sqft214 Crawford Cir, Spartanburg, SC 29301For Sale
 MLS ID #340504, Liliya Kimbrell, Shulikov Realty & Associates. SAR as distributed by MLS GRID
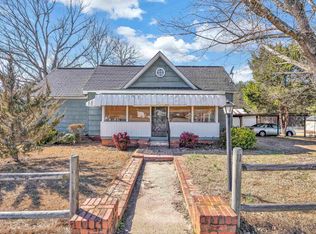
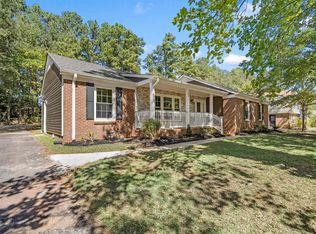
 - $260,0004 bd3 ba1.8k sqft256 Cotton Creek Dr, Spartanburg, SC 29302For Sale
 MLS ID #341924, Tricia M Bradbury, 1 Percent Lists Advantage. SAR as distributed by MLS GRID
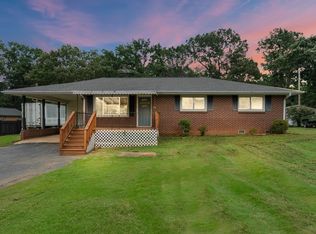
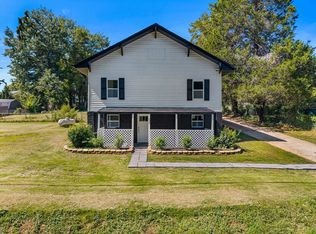
 - $284,9995 bd2 ba1.7k sqft108 Barclay Downs Dr, Spartanburg, SC 29301For Sale
 MLS ID #342452, Christina Monroy, Ponce Realty Group. SAR as distributed by MLS GRID
 - $197,9002 bd2 ba1.5k sqft230 Temple St, Arcadia, SC 29320For Sale
 MLS ID #342435, Lisa Robinson, BHHS C Dan Joyner, REALTORS. SAR as distributed by MLS GRID
