Beautiful home, like new, only 6 years old! Open floor plan, 3 bedrooms, 2.5 baths, approx 1,732 Ft Ft, garage, featuring upgraded kitchen with granite counter tops, new interior paint, stainless steel appliances. Kitchen has breakfast bar that opens up to the dining and to the spacious great room. Huge primary suite and master bath. Wooded private back yard. Located conveniently to all shopping, amenities, medical, parks, golf, and walking distance to Boiling Springs Hight School. Home is USDA loan eligible!
For sale
$250,000
648 Millsgate Cir, Boiling Springs, SC 29316
3beds
1,732sqft
Single Family Residence, Residential
Built in 2020
4,791 Square Feet Lot
$247,400 Zestimate®
$144/sqft
$-- HOA
What's special
New interior paintStainless steel appliancesKitchen has breakfast barOpen floor plan
- 62 days
- 216
- 25
Zillow last checked:
Listing updated:
Listed by:
Eugene Kozlov 864-778-1800,
Keller Williams DRIVE
Source: Greater Greenville AOR,MLS#: 1599328
Facts & features
Interior
Bedrooms & bathrooms
- Bedrooms: 3
- Bathrooms: 3
- Full bathrooms: 2
- 1/2 bathrooms: 1
Primary bedroom
- Area: 216
- Dimensions: 12 x 18
Bedroom 2
- Area: 132
- Dimensions: 11 x 12
Bedroom 3
- Area: 120
- Dimensions: 10 x 12
Primary bathroom
- Features: Walk-In Closet(s)
Dining room
- Area: 132
- Dimensions: 11 x 12
Kitchen
- Area: 182
- Dimensions: 14 x 13
Living room
- Area: 209
- Dimensions: 11 x 19
Heating
- Forced Air
Cooling
- Central Air
Appliances
- Included: Dishwasher, Disposal, Electric Oven, Microwave, Electric Water Heater
- Laundry: 2nd Floor, Electric Dryer Hookup, Washer Hookup
Features
- Ceiling Fan(s), Granite Counters, Pantry
- Flooring: Carpet, Vinyl
- Basement: None
- Has fireplace: No
- Fireplace features: None
Interior area
- Total interior livable area: 1,732 sqft
Property
Parking
- Total spaces: 1
- Parking features: Attached, Paved
- Attached garage spaces: 1
- Has uncovered spaces: Yes
Features
- Levels: Two
- Stories: 2
- Patio & porch: Patio
Lot
- Size: 4,791 Square Feet
- Features: Wooded, 1/2 Acre or Less
Details
- Parcel number: 24400031.37
Construction
Type & style
- Home type: SingleFamily
- Architectural style: Transitional
- Property subtype: Single Family Residence, Residential
Materials
- Vinyl Siding
- Foundation: Slab
- Roof: Composition
Condition
- Year built: 2020
Utilities & green energy
- Sewer: Public Sewer
- Water: Public
Community & HOA
Community
- Features: Other
- Subdivision: None
HOA
- Has HOA: Yes
- Services included: Other/See Remarks
Location
- Region: Boiling Springs
Financial & listing details
- Price per square foot: $144/sqft
- Tax assessed value: $231,500
- Date on market: 7/31/2026
Estimated market value
$247,400
$235,000 - $260,000
$1,807/mo
Price history
| Date | Event | Price |
|---|---|---|
| 7/31/2026 | Listed for sale | $250,000+8%$144/sqft |
Source:  Greater Greenville AOR #1599328 Report a problem Greater Greenville AOR #1599328 Report a problem | ||
| 2/27/2024 | Sold | $231,500-1.5%$134/sqft |
Source: Greater Greenville AOR #1515251 Report a problem | ||
| 2/2/2024 | Pending sale | $235,000$136/sqft |
Source: Greater Greenville AOR #1515251 Report a problem | ||
| 1/15/2024 | Listed for sale | $235,000$136/sqft |
Source: Greater Greenville AOR #1515251 Report a problem | ||
| 12/30/2023 | Pending sale | $235,000$136/sqft |
Source: Greater Greenville AOR #1515251 Report a problem | ||
| 12/26/2023 | Listed for sale | $235,000$136/sqft |
Source: Greater Greenville AOR #1515251 Report a problem | ||
| 12/23/2023 | Listing removed | -- |
Source: Greater Greenville AOR #1508146 Report a problem | ||
| 11/30/2023 | Price change | $235,000-6%$136/sqft |
Source: Greater Greenville AOR #1508146 Report a problem | ||
| 10/19/2023 | Price change | $250,000-0.2%$144/sqft |
Source:  SAR as distributed by MLS GRID #304050 Report a problem SAR as distributed by MLS GRID #304050 Report a problem | ||
| 10/19/2023 | Price change | $250,500-2.7%$145/sqft |
Source: Greater Greenville AOR #1508146 Report a problem | ||
| 9/13/2023 | Listed for sale | $257,500+31.4%$149/sqft |
Source: Greater Greenville AOR #1508146 Report a problem | ||
| 10/8/2021 | Sold | $195,939$113/sqft |
Source: Public Record Report a problem | ||
Public tax history
| Year | Property taxes | Tax assessment |
|---|---|---|
| 2025 | -- | $13,890 +69.1% |
| 2024 | $1,392 +0.7% | $8,216 |
| 2023 | $1,382 | $8,216 -30.1% |
| 2022 | -- | $11,760 +10215.8% |
| 2021 | -- | $114 -93.1% |
| 2020 | -- | $1,650 +1347.4% |
| 2019 | -- | $114 |
Find assessor info on the county website
Monthly payment
Est. payment
Payment breakdown
Explore the cost of this home by adjusting the details. Changes won't be saved.Climate risks
Neighborhood: 29316
Nearby schools
Schools provided by the listing agent
- Elementary: Boilings Spring
- Middle: Boiling Springs
- High: Boiling Springs
Source: Greater Greenville AOR. This data may not be complete. We recommend contacting the local school district to confirm school assignments for this home.
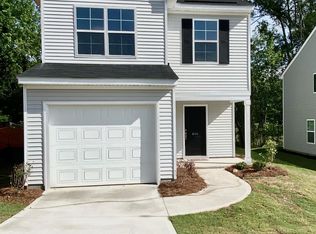
- $222,7003 bd2 ba1.4k sqft644 Millsgate Cir, Boiling Springs, SC 29316Off Market
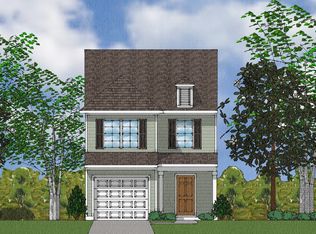
- $243,0003 bd2 ba1.4k sqft652 Millsgate Cir, Boiling Springs, SC 29316Off Market
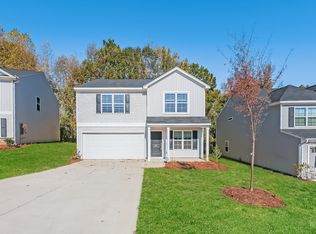
- $229,8003 bd2 ba1.4k sqft640 Millsgate Cir, Boiling Springs, SC 29316Off Market
- $259,6004 bd2 ba1.7k sqft656 Millsgate Cir, Boiling Springs, SC 29316Off Market
Similar homes
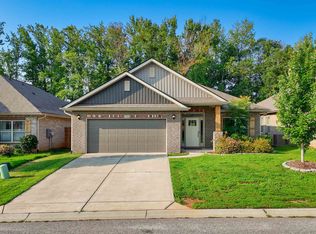
- $269,9003 bd2 ba1.5k sqft930 Riverland Woods Trl, Boiling Springs, SC 29316For Sale
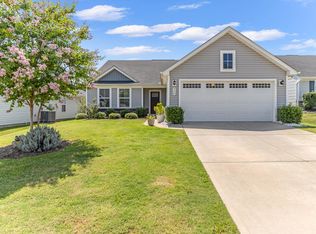 MLS ID #340501, Aaron Dobbins, Beyond Real Estate. SAR as distributed by MLS GRID
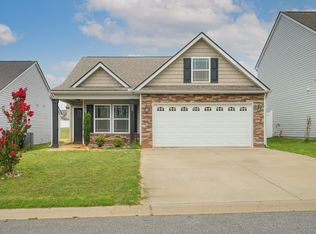
 - $329,6004 bd2 ba2.1k sqft756 Radner Way, Boiling Springs, SC 29316For Sale
 MLS ID #340555, Tetiana Zakharchuk, Shulikov Realty & Associates. SAR as distributed by MLS GRID
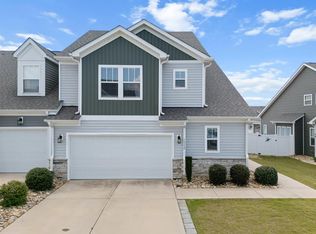
 - $246,0003 bd2 ba1.3k sqft680 Spartan Commodor Ln, Inman, SC 29349For Sale
 MLS ID #342235, Veronika Kucherov, NorthGroup Real Estate. SAR as distributed by MLS GRID
 - $274,0003 bd3 ba2.4k sqft1332 Summer Gold Way, Boiling Springs, SC 29316For Sale
 MLS ID #341396, Mark Rucker, KELLER WILLIAMS GREENVILLE CENTRAL. SAR as distributed by MLS GRID
