MOVE-IN READY IN THE HEART OF BOILING SPRINGS, located in an USDA-eligible area for 100% financing, if qualified! Don’t miss this 3-bedroom, 2.5-bath home with a spacious fenced backyard, one-car garage, neutral finishes, and a convenient location near shopping, dining, groceries, and everyday necessities! A welcoming front porch invites you inside, where soft neutral paint and laminate flooring throughout the foyer, kitchen, and dining area create a fresh, move-in-ready feel. The kitchen features granite countertops, stainless steel appliances, bar seating, pantry storage, and plenty of space for everyday meals and entertaining. The open layout flows into the spacious living room, with convenient access to the main-floor half bath and sliding glass doors leading to the backyard. Step outside and enjoy a large, fully fenced backyard with plenty of room for entertaining, grilling, pets, play, or simply relaxing outdoors. Upstairs, the primary suite features a private bath with a walk-in shower and walk-in closet. Two additional bedrooms share a full hall bathroom, providing a comfortable and functional upstairs layout. Best of all, this home puts you close to so much of what makes Boiling Springs convenient! Nearby grocery options include Publix, ALDI, Walmart Supercenter, and Ingles. Shopping and everyday conveniences are available along the Highway 9 corridor, including Target and the Boiling Springs Shopping Center. Dining options in the area include Willy Taco, Capri’s Italian Restaurant, Manny’s Greek & Italian Restaurant, Taco Grill, Fuji, Konnichiwa Bento Sushi & Grill, Thai Y’all, Blaze Pizza and so many more. With a fenced backyard, flexible living space, neutral finishes, and a location convenient to some of Boiling Springs’ most popular shopping, dining, and grocery destinations, 645 Millsgate is ready to welcome its next owner home!
Active
$235,000
645 Millsgate Cir, Boiling Springs, SC 29316
3beds
1,483sqft
Single Family Residence
Built in 2020
4,356 Square Feet Lot
$231,500 Zestimate®
$158/sqft
$21/mo HOA
What's special
Welcoming front porchOne-car garageStainless steel appliancesSoft neutral paintSpacious fenced backyardBar seatingFlexible living space
- 5 days
- 216
- 15
Zillow last checked:
Listing updated:
Listed by:
Tasha Ellison 864-706-6974,
Ellison Real Estate Co. LLC
Source: SAR as distributed by MLS GRID,MLS#: 342231
Facts & features
Interior
Bedrooms & bathrooms
- Bedrooms: 3
- Bathrooms: 3
- Full bathrooms: 2
- 1/2 bathrooms: 1
Rooms
- Room types: Attic, Breakfast Area
Primary bedroom
- Level: Second
- Area: 204
- Dimensions: 17x12
Bedroom 2
- Level: Second
- Area: 110
- Dimensions: 11X10
Bedroom 3
- Level: Second
- Area: 110
- Dimensions: 10X11
Dining room
- Level: First
- Area: 120
- Dimensions: 12x10
Kitchen
- Level: First
- Area: 110
- Dimensions: 11x10
Laundry
- Level: Second
- Area: 18
- Dimensions: 6X3
Living room
- Level: First
- Area: 238
- Dimensions: 17x14
Heating
- Forced Air, Electricity
Cooling
- Central Air, Electricity
Appliances
- Included: Dishwasher, Disposal, Dryer, Microwave, Electric Oven, Electric Range, Range - Smooth Top, Free-Standing Range, Refrigerator, Washer, Electric Water Heater
- Laundry: 2nd Floor, Laundry Closet, Electric Dryer Hookup, Washer Hookup
Features
- Ceiling Fan(s), Attic Stairs Pulldown, Ceiling - Smooth, Solid Surface Counters, Pantry
- Flooring: Carpet, Laminate, Luxury Vinyl
- Windows: Insulated Windows, Window Treatments
- Basement: Radon Mitigation System
- Attic: Pull Down Stairs,Storage
- Has fireplace: Yes
Interior area
- Total interior livable area: 1,483 sqft
- Finished area above ground: 1,483
- Finished area below ground: 0
Video & virtual tour
Property
Parking
- Total spaces: 1
- Parking features: Attached, Garage Door Opener, Attached Garage
- Attached garage spaces: 1
- Has uncovered spaces: Yes
Features
- Levels: Two
- Stories: 2
- Patio & porch: Patio, Porch
- Fencing: Fenced
Lot
- Size: 4,356 Square Feet
- Dimensions: 45 x 96 x 44 x 96
- Features: Level
- Topography: Level
Details
- Parcel number: 2440003172
Construction
Type & style
- Home type: SingleFamily
- Architectural style: Traditional
- Property subtype: Single Family Residence
Materials
- Vinyl Siding
- Foundation: Slab
- Roof: Composition
Condition
- New construction: No
- Year built: 2020
Utilities & green energy
- Electric: Duke
- Sewer: Public Sewer
- Water: Public, Sptbg
Community & HOA
Community
- Features: None
- Security: Smoke Detector(s)
- Subdivision: Millsgate
HOA
- Has HOA: Yes
- Amenities included: Street Lights
- HOA fee: $250 annually
Location
- Region: Boiling Springs
Financial & listing details
- Price per square foot: $158/sqft
- Tax assessed value: $195,500
- Annual tax amount: $1,285
- Date on market: 9/26/2026
Estimated market value
$231,500
$220,000 - $243,000
$1,704/mo
Price history
| Date | Event | Price |
|---|---|---|
| 9/26/2026 | Listed for sale | $235,000+45.2%$158/sqft |
Source:  SAR as distributed by MLS GRID #342231 Report a problem SAR as distributed by MLS GRID #342231 Report a problem | ||
| 1/12/2021 | Sold | $161,803$109/sqft |
Source: Public Record Report a problem | ||
Public tax history
| Year | Property taxes | Tax assessment |
|---|---|---|
| 2025 | -- | $7,443 |
| 2024 | $1,267 +0.7% | $7,443 |
| 2023 | $1,258 | $7,443 +15% |
| 2022 | -- | $6,472 +5577.2% |
| 2021 | -- | $114 -93.1% |
| 2020 | -- | $1,650 +1347.4% |
| 2019 | -- | $114 |
Find assessor info on the county website
Monthly payment
Est. payment
Payment breakdown
Explore the cost of this home by adjusting the details. Changes won't be saved.Climate risks
Neighborhood: 29316
Nearby schools
Schools provided by the listing agent
- Elementary: 2-Boiling Springs
- Middle: 2-Rainbow Lake Middle School
- High: 2-Boiling Springs
Source: SAR as distributed by MLS GRID. This data may not be complete. We recommend contacting the local school district to confirm school assignments for this home.
- $236,6004 bd3 ba1.8k sqft649 Millsgate Cir, Boiling Springs, SC 29316Off Market

- $253,1003 bd2 ba2k sqft639 Millsgate Cir, Boiling Springs, SC 29316Off Market
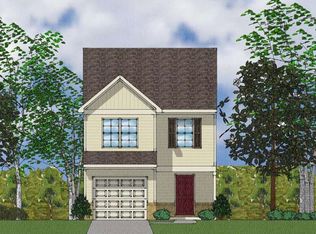
- $213,7003 bd2 ba1.4k sqft653 Millsgate Cir, Boiling Springs, SC 29316Off Market
- $289,7004 bd2 ba2.1k sqft635 Millsgate Cir, Boiling Springs, SC 29316Off Market
Similar homes
- $250,0003 bd2 ba1.4k sqft108 Scenic Cir, Boiling Springs, SC 29316For Sale
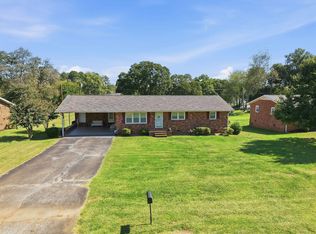 MLS ID #342333, Adam Duncan, Keller Williams Realty. SAR as distributed by MLS GRID
 - $250,0003 bd3 ba1.7k sqft648 Millsgate Cir, Boiling Springs, SC 29316For Sale
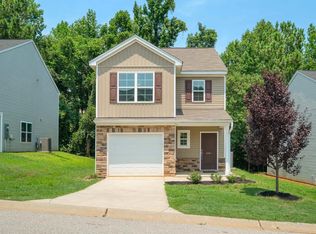 MLS ID #1599328, Eugene Kozlov, Keller Williams DRIVE. Greater Greenville AOR
 - $--4 bd2 ba2.1k sqft701 Millsgate Cir, Boiling Springs, SC 29316Auction
 ServiceLink Auction
 - $269,9004 bd3 ba1.7k sqft520 Millsgate Cir, Boiling Springs, SC 29316For Sale
 MLS ID #340763, Bryce Byrd, Century 21 Blackwell & Co. SAR as distributed by MLS GRID
