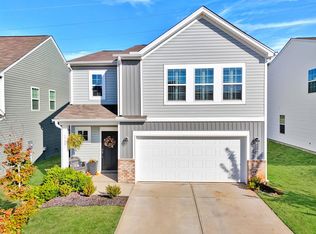
SELLER IS OFFERING CONCESSIONS TOWARD BUYER CLOSING COSTS OR AN INTEREST RATE BUYDOWN WHEN USING PREFERRED LENDER. ASSUMABLE MORTGAGE OPPORTUNITY ALSO AVAILABLE! Set on a corner lot in Duncan Woods, this two-story home features a fenced-in yard and an open main floor. The spacious great room flows into the dining area, and a separate flex room gives you space for a home office, playroom, or den. The kitchen features modern cabinetry, granite countertops, and stainless-steel appliances. ALL APPLIANCES ARE INCLUDED, INCLUDING THE REFRIGERATOR, RANGE, MICROWAVE, DISHWASHER, SMART WASHER, AND SMART DRYER. All bedrooms and the laundry room are upstairs, keeping laundry close to the closets. The primary suite features a walk-in closet and a private bathroom with a double vanity. A one-car garage rounds out the home, with shopping, dining, and everyday conveniences nearby in Duncan.
For sale
$265,000
206 Christopher St, Duncan, SC 29334
4beds
1,817sqft
Single Family Residence, Residential
Built in 2022
3,920 Square Feet Lot
$-- Zestimate®
$146/sqft
$-- HOA
What's special
Fenced-in yardModern cabinetryOne-car garageSpacious great roomCorner lotSeparate flex roomStainless-steel appliances
- 6 hours
- 62
- 7
Zillow last checked:
Listing updated:
Listed by:
Carlos Bedoya 954-579-8915,
Real Broker LLC - Gvl
Source: Greater Greenville AOR,MLS#: 1609178
Facts & features
Interior
Bedrooms & bathrooms
- Bedrooms: 4
- Bathrooms: 3
- Full bathrooms: 2
- 1/2 bathrooms: 1
Rooms
- Room types: Laundry, Office/Study
Primary bedroom
- Area: 210
- Dimensions: 15 x 14
Bedroom 2
- Area: 100
- Dimensions: 10 x 10
Bedroom 3
- Area: 110
- Dimensions: 11 x 10
Bedroom 4
- Area: 154
- Dimensions: 11 x 14
Primary bathroom
- Features: Double Sink, Full Bath, Shower Only, Walk-In Closet(s)
- Level: Second
Dining room
- Area: 140
- Dimensions: 14 x 10
Family room
- Area: 195
- Dimensions: 15 x 13
Kitchen
- Area: 110
- Dimensions: 10 x 11
Office
- Area: 90
- Dimensions: 9 x 10
Den
- Area: 90
- Dimensions: 9 x 10
Heating
- Forced Air
Cooling
- Central Air
Appliances
- Included: Dishwasher, Disposal, Refrigerator, Electric Oven, Microwave, Electric Water Heater
- Laundry: 2nd Floor, Electric Dryer Hookup, Walk-in, Washer Hookup, Laundry Room
Features
- Granite Counters, Open Floorplan, Walk-In Closet(s), Pantry
- Flooring: Carpet, Vinyl
- Windows: Vinyl/Aluminum Trim
- Basement: None
- Has fireplace: No
- Fireplace features: None
Interior area
- Total interior livable area: 1,817 sqft
Property
Parking
- Total spaces: 1
- Parking features: Attached, Driveway, Concrete
- Attached garage spaces: 1
- Has uncovered spaces: Yes
Features
- Levels: Two
- Stories: 2
- Patio & porch: Front Porch
- Fencing: Fenced
Lot
- Size: 3,920 Square Feet
- Features: Corner Lot, Sidewalk, 1/2 Acre or Less
Details
- Parcel number: 52000036.31
Construction
Type & style
- Home type: SingleFamily
- Architectural style: Traditional
- Property subtype: Single Family Residence, Residential
Materials
- Vinyl Siding
- Foundation: Slab
- Roof: Composition
Condition
- Year built: 2022
Details
- Builder model: 1801-A
- Builder name: Century Complete
Utilities & green energy
- Sewer: Public Sewer
- Water: Public
Community & HOA
Community
- Features: None
- Security: Smoke Detector(s)
- Subdivision: Other
HOA
- Has HOA: Yes
- Services included: By-Laws
Location
- Region: Duncan
Financial & listing details
- Price per square foot: $146/sqft
- Date on market: 11/12/2026
Estimated market value
Not available
Estimated sales range
Not available
Not available
Price history
| Date | Event | Price |
|---|---|---|
| 11/12/2026 | Listed for sale | $265,000$146/sqft |
Source:  Greater Greenville AOR #1609178 Report a problem | ||
Public tax history
Tax history is unavailable.
Monthly payment
Est. payment
Payment breakdown
Explore the cost of this home by adjusting the details. Changes won't be saved.Climate risks
Neighborhood: 29334
Nearby schools
Schools provided by the listing agent
- Elementary: Duncan
- Middle: DR Hill
- High: James F. Byrnes
Source: Greater Greenville AOR. This data may not be complete. We recommend contacting the local school district to confirm school assignments for this home.
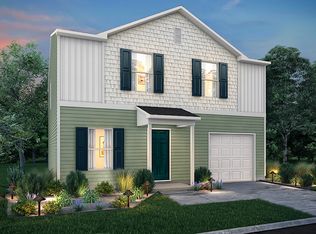
- $262,9003 bd2 ba2k sqft206 Christopher Street Ext, Duncan, SC 29334Off Market
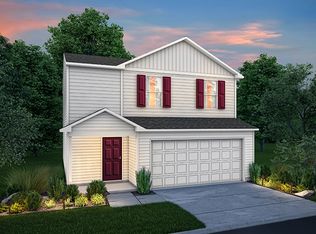
- $243,0003 bd2 ba2k sqft210 Christopher Street Ext, Duncan, SC 29334Off Market
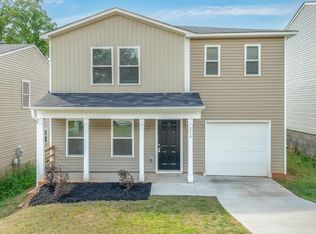
- $260,0004 bd3 ba2k sqft214 Christopher Street Ext, Duncan, SC 29334Sold
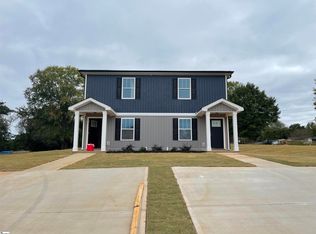
- $309,4004 bd4 ba1.9k sqft262 S Church Street S Church St #264, Duncan, SC 29334Off Market
Similar homes
- $275,0003 bd2 ba1.2k sqft110 N Church St, Duncan, SC 29334For Sale
 MLS ID #343281, Vickie J Campbell, Better Homes & Gardens Young &. SAR as distributed by MLS GRID
- $325,0003 bd3 ba1.8k sqft101 N Spencer St, Duncan, SC 29334For Sale
 MLS ID #1605805, Amy Chambers, Bluefield Realty Group. Greater Greenville AOR
- $324,9995 bd3 ba2.1k sqft601 Grantleigh Dr, Duncan, SC 29334For Sale
 MLS ID #1595951, Troy Jones, Real Broker LLC - Gvl. Greater Greenville AOR
- $270,0004 bd3 ba1.9k sqft1735 Southwold Ln, Boiling Springs, SC 29316For Sale
 MLS ID #343567, Leah Harbour, Howard Hanna Allen Tate - Greer. SAR as distributed by MLS GRID
