Looking for a newer home in Upstate South Carolina near BMW and the Inland Port? This 3-bedroom, 2.5-bath home in Moore, SC was built in 2024 and combines modern finishes, open-concept living, and a quiet cul-de-sac setting in the Pleasant Falls community. All lawn care is provided by the HOA. The main level features an open-concept layout with durable luxury vinyl plank flooring, a powder room, two coat closets, and spacious living and dining areas that connect seamlessly with the kitchen. The kitchen includes white shaker cabinetry, quartz countertops, subway tile backsplash, stainless steel appliances, a walk-in pantry, and a large center island with seating and pendant lighting overlooking the great room. A contemporary fireplace creates a comfortable focal point with both flame ambiance and heater settings. Upstairs, the primary suite includes a Roman-style shower, private water closet, and a spacious walk-in closet. A versatile loft provides additional flexible space for a home office, playroom, or media area. Two additional bedrooms with walk-in closets, a full bath, linen storage, and convenient upstairs laundry complete the second floor. The home is wired with exterior cameras and a security system, and each bathroom includes makeup mirrors for added functionality. Outside, the shaded back patio is well suited for outdoor dining, and the backyard provides space to expand outdoor living. The extra-long driveway and two-car garage add everyday convenience, while durable Hardie siding enhances curb appeal. Located in Moore, South Carolina in Spartanburg County, Pleasant Falls provides convenient access to I-26 and I-85, making commuting to Spartanburg, Greenville, and major employers like BMW Manufacturing, Keurig Dr Pepper, and the Inland Port highly accessible. Buyers relocating to Upstate South Carolina or searching for homes for sale in Moore SC will appreciate the combination of newer construction, modern design, and a growing location.
For sale
$296,000
860 Pleasant Falls Dr, Moore, SC 29369
3beds
1,929sqft
Single Family Residence, Residential
Built in ----
6,098 Square Feet Lot
$290,300 Zestimate®
$153/sqft
$-- HOA
What's special
Two-car garageQuiet cul-de-sac settingTwo coat closetsWalk-in pantryStainless steel appliancesWhite shaker cabinetryOpen-concept layout
- 53 days
- 133
- 20
Zillow last checked:
Listing updated:
Listed by:
Todd Ford 864-304-4878,
Real Broker Gvl, LLC
Source: Greater Greenville AOR,MLS#: 1601705
Facts & features
Interior
Bedrooms & bathrooms
- Bedrooms: 3
- Bathrooms: 3
- Full bathrooms: 2
- 1/2 bathrooms: 1
Rooms
- Room types: Loft
Primary bedroom
- Area: 240
- Dimensions: 16 x 15
Bedroom 2
- Area: 108
- Dimensions: 9 x 12
Bedroom 3
- Area: 108
- Dimensions: 9 x 12
Primary bathroom
- Features: Double Sink, Full Bath, Shower Only, Walk-In Closet(s)
- Level: Second
Dining room
- Area: 108
- Dimensions: 12 x 9
Kitchen
- Area: 54
- Dimensions: 9 x 6
Living room
- Area: 256
- Dimensions: 16 x 16
Heating
- Forced Air, Natural Gas
Cooling
- Central Air, Electric
Appliances
- Included: Gas Cooktop, Dishwasher, Disposal, Dryer, Self Cleaning Oven, Refrigerator, Washer, Gas Oven, Gas Water Heater
- Laundry: 2nd Floor, Walk-in, Electric Dryer Hookup
Features
- High Ceilings, Ceiling Smooth, Open Floorplan, Walk-In Closet(s), Countertops – Quartz, Pantry
- Flooring: Carpet, Luxury Vinyl
- Windows: Tilt Out Windows
- Basement: None
- Attic: Pull Down Stairs
- Number of fireplaces: 1
- Fireplace features: Circulating
Interior area
- Total interior livable area: 1,929 sqft
Property
Parking
- Total spaces: 2
- Parking features: Attached, Garage Door Opener, Paved
- Attached garage spaces: 2
- Has uncovered spaces: Yes
Features
- Levels: Two
- Stories: 2
- Patio & porch: Patio, Front Porch
Lot
- Size: 6,098 Square Feet
- Features: 1/2 Acre or Less
- Topography: Level
Details
- Parcel number: 62800004.20
Construction
Type & style
- Home type: SingleFamily
- Architectural style: Craftsman
- Property subtype: Single Family Residence, Residential
Materials
- Hardboard Siding
- Foundation: Slab
- Roof: Architectural
Utilities & green energy
- Sewer: Public Sewer
- Water: Public
- Utilities for property: Cable Available
Community & HOA
Community
- Features: Street Lights, Lawn Maintenance
- Security: Security System Owned, Smoke Detector(s), Prewired
- Subdivision: Pleasant Falls
HOA
- Has HOA: Yes
- Services included: Maintenance Grounds, Street Lights
Location
- Region: Moore
Financial & listing details
- Price per square foot: $153/sqft
- Tax assessed value: $293,700
- Date on market: 8/23/2026
Estimated market value
$290,300
$276,000 - $305,000
$2,066/mo
Price history
| Date | Event | Price |
|---|---|---|
| 8/23/2026 | Listed for sale | $296,000$153/sqft |
Source:  Greater Greenville AOR #1601705 Report a problem Greater Greenville AOR #1601705 Report a problem | ||
| 8/20/2026 | Listing removed | $296,000$153/sqft |
Source: Greater Greenville AOR #1582387 Report a problem | ||
| 7/10/2026 | Price change | $296,000-1.3%$153/sqft |
Source: Greater Greenville AOR #1582387 Report a problem | ||
| 2/20/2026 | Listed for sale | $300,000+2.1%$156/sqft |
Source: Greater Greenville AOR #1582387 Report a problem | ||
| 1/15/2026 | Listing removed | $2,149$1/sqft |
Source: Zillow Rentals Report a problem | ||
| 11/18/2025 | Listed for rent | $2,149$1/sqft |
Source: Zillow Rentals Report a problem | ||
| 12/20/2024 | Sold | $293,700+4.9%$152/sqft |
Source:  SAR as distributed by MLS GRID #313723 Report a problem SAR as distributed by MLS GRID #313723 Report a problem | ||
| 10/28/2024 | Pending sale | $279,990$145/sqft |
Source: Greater Greenville AOR #1532781 Report a problem | ||
| 10/11/2024 | Price change | $279,990-3.4%$145/sqft |
Source: Greater Greenville AOR #1532781 Report a problem | ||
| 8/13/2024 | Price change | $289,990-7.9%$150/sqft |
Source: Greater Greenville AOR #1532781 Report a problem | ||
| 7/22/2024 | Listed for sale | $314,990+21.1%$163/sqft |
Source: Greater Greenville AOR #1532781 Report a problem | ||
| 6/4/2024 | Sold | $260,000$135/sqft |
Source: Public Record Report a problem | ||
Public tax history
| Year | Property taxes | Tax assessment |
|---|---|---|
| 2025 | -- | $17,622 +6892.9% |
| 2024 | $85 +0.3% | $252 |
| 2023 | $85 | $252 |
Find assessor info on the county website
Monthly payment
Est. payment
Payment breakdown
Explore the cost of this home by adjusting the details. Changes won't be saved.Climate risks
Neighborhood: 29369
Nearby schools
Schools provided by the listing agent
- Elementary: Anderson Mill
- Middle: RP Dawkins
- High: Dorman
Source: Greater Greenville AOR. This data may not be complete. We recommend contacting the local school district to confirm school assignments for this home.
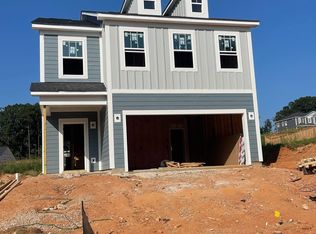

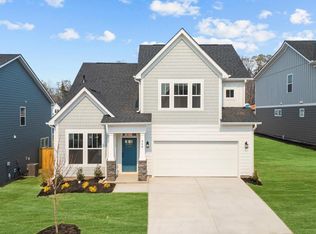
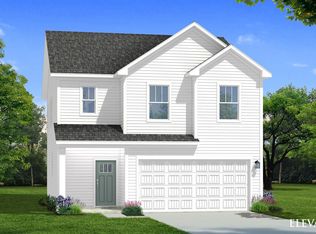
Similar homes
- $405,0004 bd3 ba2.3k sqft916 Diane Ln, Moore, SC 29369For Sale
 MLS ID #341060, Stephanie Burger, Coldwell Banker Caine. SAR as distributed by MLS GRID
 - $299,9994 bd3 ba2k sqft2622 Karkinnen Way, Moore, SC 29369For Sale
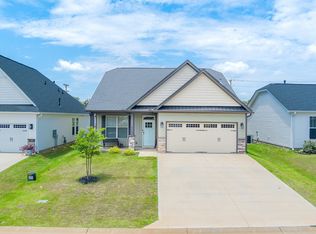 MLS ID #339295, Rick Angell, Real Broker, LLC. SAR as distributed by MLS GRID
 - $299,9003 bd2 ba1.9k sqft534 Bucklebury Rd, Greer, SC 29651For Sale
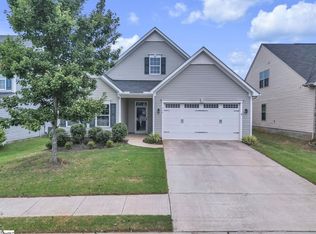 MLS ID #1604857, Melissa Amatangelo, Keller Williams Grv Upst. Greater Greenville AOR
 - $300,0003 bd3 ba2.2k sqft1157 Forestbrook Ln, Spartanburg, SC 29303For Sale
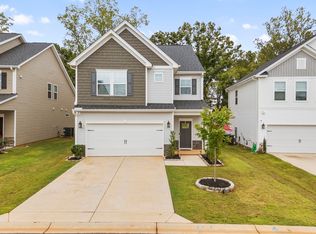 MLS ID #342516, Lisa D Alexander, Del-Co Realty Group, Inc.. SAR as distributed by MLS GRID
