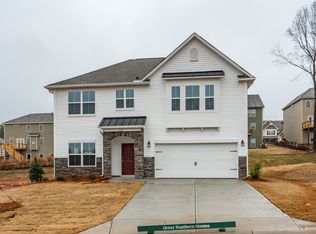
Welcome to Wilson Farms — one of the most sought-after communities in the Upstate, conveniently located minutes from Greer, BMW, and Interstate 85! This beautiful 5-bedroom, 3-bath Craftsman-style home offers flexible living space and modern finishes that today's buyers are looking for. Step inside to an open-concept main level featuring LVP flooring, a bright dining area, and a gorgeous kitchen complete with dark espresso cabinetry, granite countertops, a large island with seating, stainless steel appliances, and recessed lighting. The main level also includes a guest bedroom and full bath — perfect for visitors or multi-generational living. Upstairs, the spacious primary suite features a tray ceiling, ceiling fan, walk-in closet, and a private en suite with double vanity, soaking tub, and separate shower. Three additional bedrooms, a full bath, an upstairs laundry room, and a large open loft — perfect as a second living area, playroom, or home office — complete the upper level. Additional highlights include 9-ft+ ceilings, smart home pre-wiring, a tankless water heater, and a level backyard perfect for outdoor enjoyment. Residents enjoy access to the community pool, and the home is zoned for Berry Shoals Elementary, Florence Chapel Middle, and James F. Byrnes High School. Come see it today!
For sale
$324,999
601 Grantleigh Dr, Duncan, SC 29334
5beds
2,187sqft
Single Family Residence, Residential
Built in ----
9,583 Square Feet Lot
$321,800 Zestimate®
$149/sqft
$-- HOA
What's special
- 109 days
- 197
- 23
Zillow last checked:
Listing updated:
Listed by:
Troy Jones 864-678-0571,
Real Broker Gvl, LLC
Source: Greater Greenville AOR,MLS#: 1595951
Facts & features
Interior
Bedrooms & bathrooms
- Bedrooms: 5
- Bathrooms: 3
- Full bathrooms: 3
- Main level bathrooms: 1
- Main level bedrooms: 1
Rooms
- Room types: Laundry
Primary bedroom
- Area: 210
- Dimensions: 15 x 14
Bedroom 2
- Area: 154
- Dimensions: 11 x 14
Bedroom 3
- Area: 140
- Dimensions: 10 x 14
Bedroom 4
- Area: 140
- Dimensions: 10 x 14
Bedroom 5
- Area: 90
- Dimensions: 9 x 10
Primary bathroom
- Features: Double Sink, Full Bath, Shower-Separate, Tub-Separate, Walk-In Closet(s), Multiple Closets
- Level: Second
Dining room
- Area: 168
- Dimensions: 14 x 12
Family room
- Area: 300
- Dimensions: 25 x 12
Kitchen
- Area: 182
- Dimensions: 14 x 13
Living room
- Area: 378
- Dimensions: 18 x 21
Heating
- Natural Gas
Cooling
- Electric
Appliances
- Included: Dishwasher, Disposal, Microwave, Tankless Water Heater
- Laundry: 2nd Floor, Laundry Closet, Laundry Room
Features
- High Ceilings, Ceiling Fan(s), Tray Ceiling(s), Granite Counters, Open Floorplan, Walk-In Closet(s), Pantry
- Flooring: Carpet, Luxury Vinyl
- Basement: None
- Attic: Storage
- Has fireplace: No
- Fireplace features: None
Interior area
- Total interior livable area: 2,187 sqft
Property
Parking
- Total spaces: 2
- Parking features: Attached, Paved
- Attached garage spaces: 2
- Has uncovered spaces: Yes
Features
- Levels: Two
- Stories: 2
- Patio & porch: Patio
Lot
- Size: 9,583 Square Feet
- Features: 1/2 Acre or Less
- Topography: Level
Details
- Parcel number: 53000109.70
Construction
Type & style
- Home type: SingleFamily
- Architectural style: Craftsman
- Property subtype: Single Family Residence, Residential
Materials
- Stone, Vinyl Siding
- Foundation: Slab
- Roof: Architectural
Utilities & green energy
- Sewer: Public Sewer
- Water: Public
Community & HOA
Community
- Features: Common Areas, Street Lights, Pool
- Security: Smoke Detector(s)
- Subdivision: Wilson Farms
HOA
- Has HOA: Yes
- Services included: Common Area Ins., Pool, Recreation Facilities, By-Laws
Location
- Region: Duncan
Financial & listing details
- Price per square foot: $149/sqft
- Tax assessed value: $308,200
- Date on market: 6/25/2026
Estimated market value
$321,800
$306,000 - $338,000
$2,223/mo
Price history
| Date | Event | Price |
|---|---|---|
| 8/17/2026 | Price change | $324,9990%$149/sqft |
Source:  Greater Greenville AOR #1595951 Report a problem Greater Greenville AOR #1595951 Report a problem | ||
| 7/23/2026 | Price change | $325,000-3%$149/sqft |
Source: Greater Greenville AOR #1595951 Report a problem | ||
| 6/25/2026 | Listed for sale | $335,000+43.1%$153/sqft |
Source: Greater Greenville AOR #1595951 Report a problem | ||
| 10/29/2020 | Sold | $234,146-2.2%$107/sqft |
Source:  SAR as distributed by MLS GRID #269750 Report a problem SAR as distributed by MLS GRID #269750 Report a problem | ||
| 5/21/2020 | Listing removed | $239,433$109/sqft |
Source: COLDWELL BANKER CAINE (HAMET) #269750 Report a problem | ||
| 4/18/2020 | Price change | $239,433+0.6%$109/sqft |
Source: Coldwell Banker Caine #269750 Report a problem | ||
| 3/16/2020 | Listed for sale | $238,000$109/sqft |
Source: COLDWELL BANKER CAINE (HAMET) #269750 Report a problem | ||
Public tax history
| Year | Property taxes | Tax assessment |
|---|---|---|
| 2025 | -- | $10,773 |
| 2024 | $1,684 -0.3% | $10,773 |
| 2023 | $1,688 | $10,773 +15% |
| 2022 | -- | $9,368 |
| 2021 | -- | $9,368 +1851.7% |
| 2020 | -- | $480 |
| 2019 | -- | $480 |
| 2018 | -- | $480 |
Find assessor info on the county website
Monthly payment
Est. payment
Payment breakdown
Explore the cost of this home by adjusting the details. Changes won't be saved.Climate risks
Neighborhood: 29334
Nearby schools
Schools provided by the listing agent
- Elementary: Berry Shoals Elementary
- Middle: Florence Chapel
- High: James F. Byrnes
Source: Greater Greenville AOR. This data may not be complete. We recommend contacting the local school district to confirm school assignments for this home.
Similar homes
- $339,9993 bd3 ba1.8k sqft101 N Spencer St, Duncan, SC 29334For Sale
 MLS ID #1605805, Amy Chambers, Bluefield Realty Group. Greater Greenville AOR
 - $265,0004 bd3 ba1.8k sqft206 Christopher Street Ext, Duncan, SC 29334For Sale
 MLS ID #1595364, Carlos Bedoya, Real Broker Gvl, LLC. Greater Greenville AOR
 - $345,0004 bd3 ba2k sqft44 Tannery Dr, Greer, SC 29651For Sale
 MLS ID #1598372, Dan Hamilton, Keller Williams Grv Upst. Greater Greenville AOR
 - $300,0004 bd3 ba2.1k sqft124 Braxton Dr, Moore, SC 29369For Sale
 MLS ID #342687, Thomas A Pearson, KELLER WILLIAMS GREENVILLE CENTRAL. SAR as distributed by MLS GRID
