Welcome to 298 Ralston Road, a well-located 4-bedroom, 2.5-bath home in the Freeman Farm subdivision of Greer. Built in 2020, this home offers over 1,600 square feet with an open main-level layout, spacious living areas, four bedrooms upstairs, and an attached 2-car garage. Freeman Farm offers a neighborhood setting with sidewalks, common areas, and a community playground, while still keeping you close to everything Greer has to offer. Enjoy easy access to shopping, dining, Downtown Greer, I-85, and major employers, all from a convenient location positioned between Greenville and Spartanburg. Whether you commute in either direction or simply want to be close to the Upstate’s growing communities, this location is hard to beat. With a newer build, functional floor plan, great community, and strong value for the area, 298 Ralston Road is an opportunity you will want to see in person.
For sale
Price cut: $5K (9/22)
$290,900
298 Ralston Rd, Greer, SC 29651
4beds
1,718sqft
Single Family Residence, Residential
Built in ----
7,840 Square Feet Lot
$287,300 Zestimate®
$169/sqft
$-- HOA
What's special
Functional floor planNeighborhood setting with sidewalksCommon areasFour bedrooms upstairsCommunity playgroundOpen main-level layout
- 26 days
- 1,320
- 145
Likely to sell faster than
Zillow last checked:
Listing updated:
Listed by:
Gus Conrad 812-360-8913,
Bluefield Realty Group
Source: Greater Greenville AOR,MLS#: 1602266
Facts & features
Interior
Bedrooms & bathrooms
- Bedrooms: 4
- Bathrooms: 3
- Full bathrooms: 2
- 1/2 bathrooms: 1
Rooms
- Room types: Laundry
Primary bedroom
- Area: 210
- Dimensions: 15 x 14
Bedroom 2
- Area: 120
- Dimensions: 12 x 10
Bedroom 3
- Area: 120
- Dimensions: 12 x 10
Bedroom 4
- Area: 132
- Dimensions: 12 x 11
Primary bathroom
- Features: Double Sink, Full Bath, Tub/Shower, Walk-In Closet(s)
- Level: Second
Dining room
- Area: 105
- Dimensions: 15 x 7
Kitchen
- Area: 190
- Dimensions: 19 x 10
Living room
- Area: 210
- Dimensions: 15 x 14
Heating
- Forced Air
Cooling
- Central Air
Appliances
- Included: Dishwasher, Disposal, Refrigerator, Electric Oven, Microwave, Electric Water Heater
- Laundry: 2nd Floor, Walk-in, Electric Dryer Hookup, Washer Hookup, Laundry Room
Features
- Ceiling Smooth, Open Floorplan, Walk-In Closet(s), Pantry
- Flooring: Carpet, Vinyl
- Windows: Vinyl/Aluminum Trim
- Basement: None
- Attic: Storage
- Has fireplace: No
- Fireplace features: None
Interior area
- Total interior livable area: 1,718 sqft
Property
Parking
- Total spaces: 2
- Parking features: Attached, Concrete
- Attached garage spaces: 2
- Has uncovered spaces: Yes
Features
- Levels: Two
- Stories: 2
- Patio & porch: Patio
Lot
- Size: 7,840 Square Feet
- Features: 1/2 Acre or Less
- Topography: Level
Details
- Parcel number: 52900083.84
Construction
Type & style
- Home type: SingleFamily
- Architectural style: Traditional
- Property subtype: Single Family Residence, Residential
Materials
- Vinyl Siding
- Foundation: Slab
- Roof: Composition
Utilities & green energy
- Sewer: Public Sewer
- Water: Public
- Utilities for property: Cable Available
Community & HOA
Community
- Features: Playground
- Security: Smoke Detector(s)
- Subdivision: Freeman Farm
HOA
- Has HOA: Yes
- Services included: Street Lights
Location
- Region: Greer
Financial & listing details
- Price per square foot: $169/sqft
- Tax assessed value: $237,300
- Date on market: 8/28/2026
Estimated market value
$287,300
$273,000 - $302,000
$2,240/mo
Price history
| Date | Event | Price |
|---|---|---|
| 9/22/2026 | Price change | $290,900-1.7%$169/sqft |
Source:  Greater Greenville AOR #1602266 Report a problem Greater Greenville AOR #1602266 Report a problem | ||
| 8/28/2026 | Listed for sale | $295,900+40.9%$172/sqft |
Source: Greater Greenville AOR #1602266 Report a problem | ||
| 8/28/2020 | Sold | $209,980+15.6%$122/sqft |
Source: Public Record Report a problem | ||
| 6/10/2020 | Sold | $181,600$106/sqft |
Source: Public Record Report a problem | ||
Public tax history
| Year | Property taxes | Tax assessment |
|---|---|---|
| 2025 | -- | $9,492 |
| 2024 | $2,308 +6.1% | $9,492 |
| 2023 | $2,176 | $9,492 +13% |
| 2022 | -- | $8,400 |
| 2021 | -- | $8,400 +2943.5% |
| 2020 | -- | $276 |
Find assessor info on the county website
Monthly payment
Est. payment
Payment breakdown
Explore the cost of this home by adjusting the details. Changes won't be saved.Climate risks
Neighborhood: 29651
Nearby schools
Schools provided by the listing agent
- Elementary: Abner Creek
- Middle: Florence Chapel
- High: James F. Byrnes
Source: Greater Greenville AOR. This data may not be complete. We recommend contacting the local school district to confirm school assignments for this home.
Similar homes
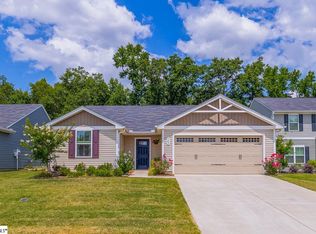
- $389,9004 bd3 ba2.3k sqft901 Deephallow Pl, Greer, SC 29651For Sale
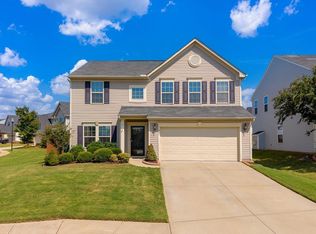 MLS ID #1604415, Travis Cox, Real Broker Gvl, LLC. Greater Greenville AOR
 - $298,0004 bd2 ba1.7k sqft830 Colmore Trl, Lyman, SC 29365For Sale
 MLS ID #1602128, Caleb Scott, Real Broker Gvl, LLC. Greater Greenville AOR
 - $299,9004 bd3 ba2.3k sqft951 Equine Dr, Roebuck, SC 29376For Sale
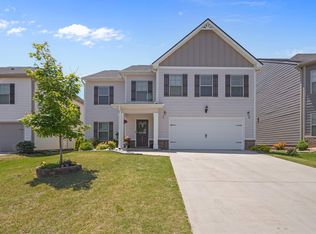 MLS ID #342030, Nadezhda Rozvodovskyy, Shulikov Realty & Associates. SAR as distributed by MLS GRID
 - $335,0003 bd2 ba1.4k sqft6 Regional Dr, Greer, SC 29651For Sale
 MLS ID #1602833, Keli Sewell, Casey Group Real Estate, LLC. Greater Greenville AOR
