MOVE-IN READY NOW! Don’t miss this incredible opportunity to own a two-year-new home in the heart of Downtown Duncan, SC, in desirable Spartanburg District 5 schools! This beautiful home offers an open floor plan with a spacious owner’s suite conveniently located on the main level. The kitchen features granite countertops, smooth close cabinetry, a pantry closet, and stainless-steel appliances, including a built-in microwave, oven/range, and dishwasher. Laminate hardwood flooring extends throughout the main living areas and owner’s suite, while the bathrooms also feature granite countertops. A spacious walk-in laundry room adds convenience. Outside, enjoy a fenced backyard with an above-ground pool and a covered grilling patio, perfect for relaxing or entertaining. Additional features include 30-year architectural shingles, a side-entry garage, no HOA, and so much more! The location is fantastic, with Stoneledge Park and Shipwreck Cove Water Park less than one mile away and easy access to I-85 just three miles away. Enjoy the convenience of being close to Downtown Duncan’s shopping, dining, parks, and recreation. Move-in ready, no HOA, a fenced yard with pool, and an unbeatable location—this home is a must-see!
For sale
Price cut: $15K (10/29)
$325,000
101 N Spencer St, Duncan, SC 29334
3beds
1,800sqft
Single Family Residence, Residential
Built in ----
0.45 Acres Lot
$322,600 Zestimate®
$181/sqft
$-- HOA
What's special
Above-ground poolSide-entry garageCovered grilling patioOpen floor planSpacious walk-in laundry roomFenced backyardPantry closet
- 44 days
- 452
- 24
Zillow last checked:
Listing updated:
Listed by:
Amy Chambers 864-275-5596,
Bluefield Realty Group
Source: Greater Greenville AOR,MLS#: 1605805
Facts & features
Interior
Bedrooms & bathrooms
- Bedrooms: 3
- Bathrooms: 3
- Full bathrooms: 2
- 1/2 bathrooms: 1
- Main level bathrooms: 1
- Main level bedrooms: 1
Rooms
- Room types: Laundry
Primary bedroom
- Area: 210
- Dimensions: 14 x 15
Bedroom 2
- Area: 168
- Dimensions: 14 x 12
Bedroom 3
- Area: 196
- Dimensions: 14 x 14
Primary bathroom
- Features: Double Sink, Full Bath, Tub/Shower, Walk-In Closet(s)
- Level: Main
Dining room
- Area: 180
- Dimensions: 12 x 15
Kitchen
- Area: 150
- Dimensions: 15 x 10
Living room
- Area: 210
- Dimensions: 14 x 15
Heating
- Electric
Cooling
- Central Air, Electric
Appliances
- Included: Dishwasher, Disposal, Free-Standing Electric Range, Microwave, Electric Water Heater
- Laundry: 1st Floor, Walk-in, Laundry Room
Features
- Ceiling Fan(s), Ceiling Smooth, Granite Counters, Open Floorplan, Walk-In Closet(s), Pantry
- Flooring: Carpet, Luxury Vinyl
- Windows: Tilt Out Windows, Vinyl/Aluminum Trim, Insulated Windows, Window Treatments
- Basement: None
- Has fireplace: No
- Fireplace features: None
Interior area
- Total interior livable area: 1,800 sqft
Property
Parking
- Total spaces: 2
- Parking features: Attached, Paved
- Attached garage spaces: 2
- Has uncovered spaces: Yes
Features
- Levels: Two
- Stories: 2
- Patio & porch: Patio, Porch, Rear Porch
- Has private pool: Yes
- Pool features: Above Ground
- Waterfront features: Lake
Lot
- Size: 0.45 Acres
- Features: Corner Lot, Few Trees, 1/2 Acre or Less
Details
- Parcel number: 52001025.01
Construction
Type & style
- Home type: SingleFamily
- Architectural style: Craftsman
- Property subtype: Single Family Residence, Residential
Materials
- Vinyl Siding
- Foundation: Slab
- Roof: Architectural
Utilities & green energy
- Sewer: Public Sewer
- Water: Public
- Utilities for property: Cable Available
Community & HOA
Community
- Features: None
- Security: Smoke Detector(s)
- Subdivision: None
HOA
- Has HOA: No
- Services included: None
Location
- Region: Duncan
Financial & listing details
- Price per square foot: $181/sqft
- Tax assessed value: $304,900
- Date on market: 10/6/2026
Estimated market value
$322,600
$306,000 - $339,000
$1,896/mo
Price history
| Date | Event | Price |
|---|---|---|
| 10/29/2026 | Price change | $325,000-4.4%$181/sqft |
Source:  Greater Greenville AOR #1605805 Report a problem | ||
| 10/12/2026 | Price change | $339,999-1.4%$189/sqft |
Source: Greater Greenville AOR #1605805 Report a problem | ||
| 10/6/2026 | Listed for sale | $345,000+13.2%$192/sqft |
Source: Greater Greenville AOR #1605805 Report a problem | ||
| 10/4/2024 | Sold | $304,900$169/sqft |
Source: Greater Greenville AOR #1524582 Report a problem | ||
| 8/27/2024 | Pending sale | $304,900$169/sqft |
Source: Greater Greenville AOR #1524582 Report a problem | ||
| 7/21/2024 | Contingent | $304,900$169/sqft |
Source: Greater Greenville AOR #1524582 Report a problem | ||
| 5/18/2024 | Price change | $304,900-3.2%$169/sqft |
Source: Greater Greenville AOR #1524582 Report a problem | ||
| 4/21/2024 | Listed for sale | $314,900$175/sqft |
Source: Greater Greenville AOR #1524582 Report a problem | ||
Public tax history
| Year | Property taxes | Tax assessment |
|---|---|---|
| 2025 | -- | $12,196 +783.8% |
| 2024 | $268 -60.6% | $1,380 -6.9% |
| 2023 | $681 | $1,482 |
Find assessor info on the county website
Monthly payment
Est. payment
Payment breakdown
Explore the cost of this home by adjusting the details. Changes won't be saved.Climate risks
Neighborhood: 29334
Nearby schools
Schools provided by the listing agent
- Elementary: Duncan
- Middle: DR Hill
- High: James F. Byrnes
Source: Greater Greenville AOR. This data may not be complete. We recommend contacting the local school district to confirm school assignments for this home.


Similar homes
- $324,9995 bd3 ba2.1k sqft601 Grantleigh Dr, Duncan, SC 29334For Sale
 MLS ID #1595951, Troy Jones, Real Broker LLC - Gvl. Greater Greenville AOR
- $265,0004 bd3 ba1.8k sqft206 Christopher St, Duncan, SC 29334For Sale
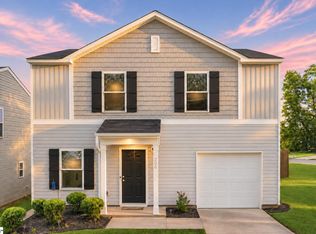 MLS ID #1609178, Carlos Bedoya, Real Broker LLC - Gvl. Greater Greenville AOR
- $299,9993 bd3 ba2k sqft344 Bellerive Dr, Duncan, SC 29334For Sale
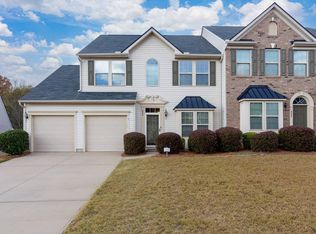 MLS ID #12065987, Rita Simons, Simons Realty. My State MLS
- $340,0004 bd2 ba1.8k sqft121 Confederate Ln, Greer, SC 29651For Sale
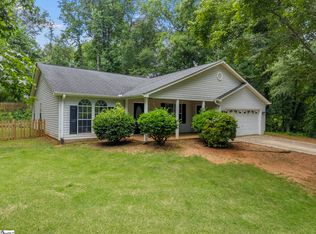 MLS ID #1595070, Torin Foley, Quartermaster Properties LLC. Greater Greenville AOR
