LOCATION, LIFESTYLE and OUTDOOR LIVING come together at 6 Regional Drive! Just minutes from Lake Robinson and the foothills of the Blue Ridge Mountains, this inviting home offers a wonderful opportunity to enjoy the best of Upstate living. Set on a spacious .51-acre lot, the outdoor living space is truly a standout, featuring a large covered porch overlooking a fenced backyard with a firepit—perfect for entertaining friends, gathering around the fire, or watching your favorite sports. Inside, you'll appreciate the added ease of having ALL APPLIANCES CONVEY, including the refrigerator, washer, and dryer. A community walking trail entrance is also located close to the home, making it easy to get outside and enjoy the neighborhood. And when it's time to head out, downtown Greer, Taylors, and popular GREENVILLE are all just 15–20 minutes away, putting dining, shopping, entertainment, and recreation within easy reach. Come discover all that 6 Regional Drive has to offer!
For sale
Price cut: $6K (9/17)
$335,000
6 Regional Dr, Greer, SC 29651
3beds
1,415sqft
Single Family Residence, Residential
Built in ----
0.51 Acres Lot
$328,600 Zestimate®
$237/sqft
$-- HOA
What's special
Large covered porch
- 25 days
- 658
- 48
Zillow last checked:
Listing updated:
Listed by:
Keli Sewell 864-526-8776,
Casey Group Real Estate, LLC
Source: Greater Greenville AOR,MLS#: 1602833
Facts & features
Interior
Bedrooms & bathrooms
- Bedrooms: 3
- Bathrooms: 2
- Full bathrooms: 2
- Main level bathrooms: 2
- Main level bedrooms: 3
Rooms
- Room types: Laundry
Primary bedroom
- Area: 240
- Dimensions: 15 x 16
Bedroom 2
- Area: 143
- Dimensions: 11 x 13
Bedroom 3
- Area: 121
- Dimensions: 11 x 11
Primary bathroom
- Features: Full Bath, Shower-Separate, Tub-Garden, Walk-In Closet(s)
- Level: Main
Dining room
- Area: 144
- Dimensions: 9 x 16
Kitchen
- Area: 120
- Dimensions: 10 x 12
Living room
- Area: 240
- Dimensions: 15 x 16
Heating
- Forced Air, Natural Gas
Cooling
- Central Air, Electric
Appliances
- Included: Cooktop, Dishwasher, Disposal, Dryer, Self Cleaning Oven, Electric Oven, Microwave, Gas Water Heater
- Laundry: Walk-in, Gas Dryer Hookup, Laundry Room
Features
- High Ceilings, Ceiling Fan(s), Vaulted Ceiling(s), Open Floorplan, Soaking Tub, Walk-In Closet(s), Laminate Counters, Pantry
- Flooring: Ceramic Tile, Laminate, Vinyl
- Basement: None
- Attic: Pull Down Stairs,Storage
- Has fireplace: No
- Fireplace features: None
Interior area
- Total interior livable area: 1,415 sqft
Property
Parking
- Total spaces: 2
- Parking features: Attached, Concrete
- Attached garage spaces: 2
- Has uncovered spaces: Yes
Features
- Levels: One
- Stories: 1
- Patio & porch: Front Porch, Rear Porch
- Fencing: Fenced
Lot
- Size: 0.51 Acres
- Features: Sloped, Sprklr In Grnd-Full Yard, 1/2 - Acre
- Topography: Level
Details
- Parcel number: 0633.0901082.00
Construction
Type & style
- Home type: SingleFamily
- Architectural style: Traditional
- Property subtype: Single Family Residence, Residential
Materials
- Vinyl Siding
- Foundation: Slab
- Roof: Architectural
Utilities & green energy
- Sewer: Septic Tank
- Water: Public
Community & HOA
Community
- Features: Recreational Path, Landscape Maintenance
- Security: Smoke Detector(s)
- Subdivision: Autumn Hills
HOA
- Has HOA: Yes
- Services included: None
Location
- Region: Greer
Financial & listing details
- Price per square foot: $237/sqft
- Tax assessed value: $277,470
- Annual tax amount: $4,866
- Date on market: 9/3/2026
Estimated market value
$328,600
$312,000 - $345,000
$1,917/mo
Price history
| Date | Event | Price |
|---|---|---|
| 9/17/2026 | Price change | $335,000-1.8%$237/sqft |
Source:  Greater Greenville AOR #1602833 Report a problem Greater Greenville AOR #1602833 Report a problem | ||
| 9/3/2026 | Listed for sale | $341,000+16.8%$241/sqft |
Source: Greater Greenville AOR #1602833 Report a problem | ||
| 8/30/2024 | Sold | $292,000-2.7%$206/sqft |
Source: Greater Greenville AOR #1533321 Report a problem | ||
| 7/29/2024 | Contingent | $300,000$212/sqft |
Source: Greater Greenville AOR #1533321 Report a problem | ||
| 7/27/2024 | Listed for sale | $300,000+98%$212/sqft |
Source: Greater Greenville AOR #1533321 Report a problem | ||
| 6/15/2016 | Sold | $151,500+1.1%$107/sqft |
Source: Greater Greenville AOR #1321300 Report a problem | ||
| 5/7/2016 | Pending sale | $149,900$106/sqft |
Source: Keller Williams - Greenville Central #1321300 Report a problem | ||
| 5/6/2016 | Listed for sale | $149,900+12.7%$106/sqft |
Source: Keller Williams - Greenville Central #1321300 Report a problem | ||
| 3/7/2008 | Sold | $133,000+6.4%$94/sqft |
Source: Public Record Report a problem | ||
| 9/11/2006 | Sold | $125,000$88/sqft |
Source: Public Record Report a problem | ||
Public tax history
| Year | Property taxes | Tax assessment |
|---|---|---|
| 2025 | $4,866 +346.3% | $277,470 +77.8% |
| 2024 | $1,090 +2.4% | $156,030 |
| 2023 | $1,065 +4.3% | $156,030 |
| 2022 | $1,020 +1% | $156,030 |
| 2021 | $1,010 +1.6% | $156,030 +8.2% |
| 2020 | $994 +0.6% | $144,260 |
| 2019 | $988 +0.2% | $144,260 |
| 2018 | $986 | $144,260 +2400.2% |
| 2017 | $986 +2.3% | $5,770 -95.7% |
| 2016 | $964 +11.2% | $134,650 |
| 2015 | $866 | $134,650 -1.2% |
| 2014 | $866 -6.5% | $136,300 |
| 2013 | $926 +3% | $136,300 |
| 2012 | $900 0% | -- |
| 2011 | $900 -6.2% | -- |
| 2010 | $959 | -- |
| 2009 | -- | -- |
| 2008 | -- | -- |
| 2007 | -- | -- |
| 2006 | -- | -- |
| 2005 | -- | -- |
Find assessor info on the county website
Monthly payment
Est. payment
Payment breakdown
Explore the cost of this home by adjusting the details. Changes won't be saved.Climate risks
Neighborhood: 29651
Nearby schools
Schools provided by the listing agent
- Elementary: Skyland
- Middle: Blue Ridge
- High: Blue Ridge
Source: Greater Greenville AOR. This data may not be complete. We recommend contacting the local school district to confirm school assignments for this home.
Similar homes
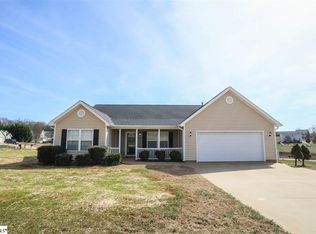
- $369,9003 bd2 ba1.9k sqft215 Daystrom Dr, Greer, SC 29651For Sale
 MLS ID #1598540, Michelle Stenersen, Laura Simmons & Associates RE. Greater Greenville AOR
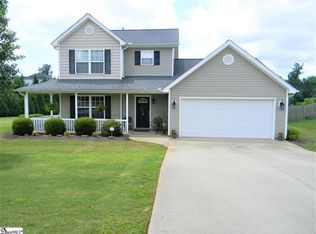
 - $350,0003 bd2 ba1.9k sqft6 Duer Way, Greer, SC 29651For Sale
 MLS ID #1602917, Crystal Lancaster, Keller Williams Greenville Central. Greater Greenville AOR
 - $370,0003 bd3 ba1.8k sqft503 Bridlecrest Ln, Greer, SC 29651For Sale
 MLS ID #1602117, William Fincher, BHHS C Dan Joyner - Midtown. Greater Greenville AOR
 - $325,0004 bd3 ba2k sqft21 Red Shirt Ct, Greer, SC 29651For Sale
 MLS ID #1598472, Gabrielle Fanelli, The Property Lounge. Greater Greenville AOR
