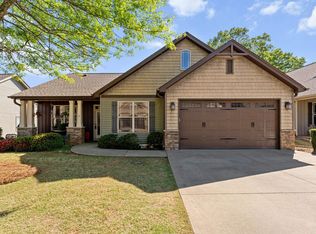
ONCE-IN-A-LIFETIME opportunity to own a panoramic BLUE RIDGE MOUNTAIN VIEW at an affordable price!!!! Nestled on a .82 acre flag lot, this four-bedroom, three-bath home was architecturally designed to maximize the outstanding views. Granite countertops throughout, with a soothing blend of oak, tile, and carpet flooring, create a homey feel. The 2,040 square feet offers a very flexible layout. The second floor, designed as the primary living space, features a spacious open area that combines the kitchen, dining, and living areas into an ideal family space. This floor also includes two bedrooms, two baths, and a laundry. Attached to this area is a spacious deck, providing an ample outdoor living space while you enjoy the views. The first-floor space includes a living room, two bedrooms, a bath, and a kitchenette. Prewired for a stove and with direct access to the 500-square-foot covered patio, this floor can function as its own self-contained unit. A second laundry unit is also conveniently located in the attached two-car garage. This highly functional home offers a wide range of lifestyle options. With two complete living spaces, the home can accommodate a variety of living arrangements, including extended stay guests, separate living areas or additional private space and multi-generational options. Conveniently located to the entire upstate area, and in an area of outstanding schools and recreational activities, this property is for you!! MAKE YOUR APPOINTMENT TODAY!!!
Active
Price cut: $15.4K (11/2)
$349,500
4115 Locust Hill Rd, Taylors, SC 29687
4beds
2,041sqft
Single Family Residence
Built in 2009
0.82 Acres Lot
$347,000 Zestimate®
$171/sqft
$-- HOA
What's special
Four-bedroom three-bath homeGranite countertops throughoutAttached two-car garage
- 91 days
- 1,543
- 161
Zillow last checked:
Listing updated:
Listed by:
Rick Angell 864-414-5188,
Real Broker, LLC
Source: SAR as distributed by MLS GRID,MLS#: 340677
Facts & features
Interior
Bedrooms & bathrooms
- Bedrooms: 4
- Bathrooms: 3
- Full bathrooms: 3
- Main level bathrooms: 1
- Main level bedrooms: 2
Rooms
- Room types: 2nd Kitchen/Kitchenette
Primary bedroom
- Area: 240
- Dimensions: 15X16
Bedroom 2
- Area: 132
- Dimensions: 11X12
Bedroom 3
- Area: 110
- Dimensions: 10X11
Bedroom 4
- Area: 100
- Dimensions: 10X10
Breakfast room
- Level: 7X9
Deck
- Area: 480
- Dimensions: 10x48
Kitchen
- Area: 150
- Dimensions: 10X15
Laundry
- Area: 15
- Dimensions: 3X5
Living room
- Area: 150
- Dimensions: 10X15
Patio
- Area: 480
- Dimensions: 10x48
Heating
- Forced Air, Heat Pump
Cooling
- Central Air, Heat Pump, Electricity
Appliances
- Included: Electric Cooktop, Cooktop, Dishwasher, Disposal, Microwave, Electric Oven, Refrigerator, Electric Water Heater
- Laundry: 2nd Floor, Electric Dryer Hookup, In Garage
Features
- Ceiling Fan(s), Ceiling - Smooth, Open Floorplan
- Flooring: Ceramic Tile, Laminate, Wood
- Has basement: No
- Has fireplace: No
Interior area
- Total interior livable area: 2,041 sqft
- Finished area above ground: 2,041
- Finished area below ground: 0
Property
Parking
- Total spaces: 2
- Parking features: 2 Car Attached, Attached Garage
- Attached garage spaces: 2
Features
- Levels: Two
- Stories: 2
- Patio & porch: Deck, Patio
Lot
- Size: 0.82 Acres
- Dimensions: 147 x 173 x 140 x 173
- Features: Level
- Topography: Level
Details
- Parcel number: 0640050106001
Construction
Type & style
- Home type: SingleFamily
- Architectural style: Traditional
- Property subtype: Single Family Residence
Materials
- Vinyl Siding
- Foundation: Slab
Condition
- New construction: No
- Year built: 2009
Utilities & green energy
- Electric: Duke
- Gas: None
- Sewer: Septic Tank
- Water: Public, Blueridge
Community & HOA
Community
- Features: None
- Security: Smoke Detector(s)
- Subdivision: None
HOA
- Has HOA: No
Location
- Region: Taylors
Financial & listing details
- Price per square foot: $171/sqft
- Tax assessed value: $236,610
- Annual tax amount: $4,202
- Date on market: 8/15/2026
Estimated market value
$347,000
$330,000 - $364,000
$2,265/mo
Price history
| Date | Event | Price |
|---|---|---|
| 11/2/2026 | Price change | $349,500-4.2%$171/sqft |
Source:  Greater Greenville AOR #1600904 Report a problem | ||
| 10/10/2026 | Listed for sale | $364,900$179/sqft |
Source: Greater Greenville AOR #1600904 Report a problem | ||
| 10/5/2026 | Pending sale | $364,900$179/sqft |
Source: Greater Greenville AOR #1600904 Report a problem | ||
| 9/17/2026 | Price change | $364,900-5.7%$179/sqft |
Source: Greater Greenville AOR #1600904 Report a problem | ||
| 9/10/2026 | Price change | $387,000-2.8%$190/sqft |
Source: Greater Greenville AOR #1600904 Report a problem | ||
| 8/14/2026 | Listed for sale | $398,000+237.3%$195/sqft |
Source: Greater Greenville AOR #1600904 Report a problem | ||
| 4/20/2015 | Sold | $118,000-1.7%$58/sqft |
Source: Agent Provided Report a problem | ||
| 2/12/2015 | Pending sale | $120,000$59/sqft |
Source: Exit Upstate Realty #1280450 Report a problem | ||
| 10/1/2014 | Price change | $120,000-4%$59/sqft |
Source: Wilkinson & Associates ERA Powered #1280450 Report a problem | ||
| 7/16/2014 | Price change | $125,000-3.8%$61/sqft |
Source: Wilkinson & Associates ERA Powered #1280450 Report a problem | ||
| 5/27/2014 | Listed for sale | $130,000+9.2%$64/sqft |
Source: Exit Upstate Realty #1280450 Report a problem | ||
| 5/4/2010 | Sold | $119,000-18.8%$58/sqft |
Source: Public Record Report a problem | ||
| 4/3/2008 | Sold | $146,500+95.3%$72/sqft |
Source: Public Record Report a problem | ||
| 2/13/2008 | Sold | $75,000$37/sqft |
Source: Public Record Report a problem | ||
Public tax history
| Year | Property taxes | Tax assessment |
|---|---|---|
| 2025 | $4,202 +3.5% | $223,220 +15% |
| 2024 | $4,061 +0.3% | $194,110 |
| 2023 | $4,050 +4.2% | $194,110 |
| 2022 | $3,885 +2.4% | $194,110 |
| 2021 | $3,793 -0.8% | $194,110 +4.6% |
| 2020 | $3,824 +0.6% | $185,660 |
| 2019 | $3,801 +2.5% | $185,660 |
| 2018 | $3,708 | $185,660 +1566.6% |
| 2017 | $3,708 +2.2% | $11,140 -94% |
| 2016 | $3,629 +3.1% | $185,660 |
| 2015 | $3,518 +0.6% | $185,660 +0.3% |
| 2014 | $3,496 +4.2% | $185,100 |
| 2013 | $3,354 +4.2% | $185,100 |
| 2012 | $3,220 +2.9% | -- |
| 2011 | $3,130 +69.5% | -- |
| 2010 | $1,847 | -- |
| 2009 | -- | -- |
| 2008 | -- | -- |
| 2007 | -- | -- |
| 2006 | -- | -- |
| 2005 | -- | -- |
| 2004 | -- | -- |
| 2003 | -- | -- |
| 2002 | -- | -- |
| 2001 | -- | -- |
| 2000 | -- | -- |
Find assessor info on the county website
Monthly payment
Est. payment
Payment breakdown
Explore the cost of this home by adjusting the details. Changes won't be saved.Climate risks
Neighborhood: 29687
Nearby schools
Schools provided by the listing agent
- Elementary: 10-Mountain View
- Middle: 8-Blue Ridge
- High: 8-Blue Ridge
Source: SAR as distributed by MLS GRID. This data may not be complete. We recommend contacting the local school district to confirm school assignments for this home.
Similar homes
- $349,9003 bd2 ba1.7k sqft103 Artillery Rd, Taylors, SC 29687For Sale
 MLS ID #1608571, Kathy Harris, Coldwell Banker Caine/Williams. Greater Greenville AOR
- $339,0003 bd2 ba1.8k sqft204 Bitternut Ln, Taylors, SC 29687For Sale
 MLS ID #342630, Daniel Hamersky, Howard Hanna Allen Tate - Greer. SAR as distributed by MLS GRID
- $379,9003 bd2 ba1.8k sqft4 Brooke Lee Cir, Taylors, SC 29687For Sale
 MLS ID #1576790, Faith Ross, BHHS C Dan Joyner - Woodruff Rd. Greater Greenville AOR
- $335,0004 bd3 ba2.2k sqft3 Dolerite Dr, Taylors, SC 29687For Sale
 MLS ID #343131, William Ray, Real Broker, LLC. SAR as distributed by MLS GRID
