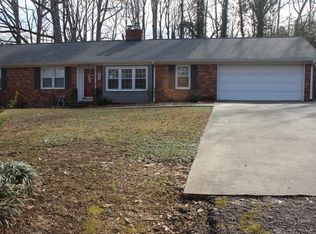
INVESTMENT POTENTIAL IN TAYLORS! Located in the desirable highly sought after RIVERSIDE High school!!!! This versatile property offers a rare opportunity for homeowners and investors alike, with two additional apartments, each featuring a private entrance, full kitchen, and full bathroom. Both apartments are currently rented for $750 per month each, generating $1,500 in monthly rental income. One tenant has been in place for approximately 6 years and the other for approximately 4 years, providing a strong history of rental stability. The main residence offers comfortable living space with the added flexibility of two income-producing units. Ideal for a first-time buyer looking to generate additional income, a multigenerational living arrangement, or an investor seeking a property with built-in rental potential. Conveniently located in the desirable Taylors area, close to shopping, dining, entertainment, and major roadways. Property is being sold AS IS. Buyer and buyer's agent to verify all information, Don't miss this unique opportunity to combine residential living with additional income potential in a highly sought-after Upstate location.
For sale
$349,900
102 Ravensworth Rd, Taylors, SC 29687
5beds
2,400sqft
Single Family Residence, Residential
Built in ----
-- sqft lot
$342,100 Zestimate®
$146/sqft
$-- HOA
What's special
Two income-producing units
- 9 days
- 958
- 76
Likely to sell faster than
Zillow last checked:
Listing updated:
Listed by:
Ericka Alzate 864-551-7990,
Realty One Group Freedom
Source: Greater Greenville AOR,MLS#: 1603266
Facts & features
Interior
Bedrooms & bathrooms
- Bedrooms: 5
- Bathrooms: 4
- Full bathrooms: 4
- Main level bathrooms: 4
- Main level bedrooms: 5
Rooms
- Room types: Laundry, Office/Study, Other/See Remarks
Primary bedroom
- Area: 312
- Dimensions: 13 x 24
Bedroom 2
- Area: 143
- Dimensions: 11 x 13
Bedroom 3
- Area: 143
- Dimensions: 11 x 13
Bedroom 4
- Area: 208
- Dimensions: 13 x 16
Bedroom 5
- Area: 198
- Dimensions: 9 x 22
Primary bathroom
- Features: Full Bath, Shower Only, Tub-Jetted
- Level: Main
Dining room
- Area: 195
- Dimensions: 13 x 15
Family room
- Area: 255
- Dimensions: 17 x 15
Kitchen
- Area: 150
- Dimensions: 10 x 15
Living room
- Area: 247
- Dimensions: 19 x 13
Office
- Area: 130
- Dimensions: 10 x 13
Den
- Area: 130
- Dimensions: 10 x 13
Heating
- Forced Air, Natural Gas
Cooling
- Central Air, Electric
Appliances
- Included: Cooktop, Dishwasher, Disposal, Self Cleaning Oven, Electric Oven, Range, Gas Water Heater, Tankless Water Heater
- Laundry: 1st Floor, Walk-in, Electric Dryer Hookup, Washer Hookup, Laundry Room
Features
- Ceiling Fan(s), Ceiling Blown, Vaulted Ceiling(s), Open Floorplan, Walk-In Closet(s), In-Law Floorplan, Laminate Counters
- Flooring: Ceramic Tile, Laminate
- Doors: Storm Door(s)
- Windows: Storm Window(s), Tilt Out Windows, Insulated Windows, Window Treatments
- Basement: None
- Attic: Pull Down Stairs,Storage
- Number of fireplaces: 1
- Fireplace features: Gas Starter, Wood Burning, Masonry
Interior area
- Total interior livable area: 2,400 sqft
Property
Parking
- Total spaces: 2
- Parking features: Attached, Garage Door Opener, Driveway, Paved
- Attached garage spaces: 2
- Has uncovered spaces: Yes
Features
- Levels: One
- Stories: 1
- Patio & porch: Deck, Patio
- Exterior features: Other
- Fencing: Fenced
Lot
- Dimensions: 108 x 144 x 108 x 142
- Features: Cul-De-Sac, 1/2 Acre or Less
- Topography: Level
Details
- Parcel number: T002000402800
Construction
Type & style
- Home type: SingleFamily
- Architectural style: Ranch
- Property subtype: Single Family Residence, Residential
Materials
- Hardboard Siding
- Foundation: Crawl Space
- Roof: Composition
Utilities & green energy
- Sewer: Public Sewer
- Water: Public
Community & HOA
Community
- Features: None
- Security: Smoke Detector(s)
- Subdivision: Brook Glenn Gardens
HOA
- Has HOA: No
- Services included: None
Location
- Region: Taylors
Financial & listing details
- Price per square foot: $146/sqft
- Tax assessed value: $354,440
- Annual tax amount: $1,105
- Date on market: 9/9/2026
Estimated market value
$342,100
$325,000 - $359,000
$2,287/mo
Price history
| Date | Event | Price |
|---|---|---|
| 9/9/2026 | Listed for sale | $349,900+260.7%$146/sqft |
Source:  Greater Greenville AOR #1603266 Report a problem Greater Greenville AOR #1603266 Report a problem | ||
| 6/24/2015 | Sold | $97,000-7.6%$40/sqft |
Source: Greater Greenville AOR #1296455 Report a problem | ||
| 6/23/2015 | Pending sale | $104,950$44/sqft |
Source: BHHS C DAN JOYNER - N PLEASANTBURG #1296455 Report a problem | ||
| 3/9/2015 | Listed for sale | $104,950+6.3%$44/sqft |
Source: BHHS C DAN JOYNER - N PLEASANTBURG #1296455 Report a problem | ||
| 6/18/2004 | Sold | $98,774-15.5%$41/sqft |
Source: Public Record Report a problem | ||
| 9/23/2003 | Sold | $116,952$49/sqft |
Source: Public Record Report a problem | ||
Public tax history
| Year | Property taxes | Tax assessment |
|---|---|---|
| 2025 | $1,105 +5.3% | $144,170 +15% |
| 2024 | $1,049 +0.8% | $125,370 |
| 2023 | $1,041 +7% | $125,370 |
| 2022 | $973 -14.9% | $125,370 |
| 2021 | $1,144 -9.3% | $125,370 -4.8% |
| 2020 | $1,262 +1.1% | $131,630 |
| 2019 | $1,248 +1.5% | $131,630 |
| 2018 | $1,229 | $131,630 +2397.7% |
| 2017 | $1,229 +1.2% | $5,270 -96% |
| 2016 | $1,215 +4.4% | $131,630 |
| 2015 | $1,164 +9% | $131,630 +3.8% |
| 2014 | $1,068 +8.6% | $126,780 |
| 2013 | $984 +2.7% | $126,780 |
| 2012 | $958 -12.9% | -- |
| 2011 | $1,099 +1.4% | -- |
| 2010 | $1,085 | -- |
| 2009 | -- | -- |
| 2008 | -- | -- |
| 2007 | -- | -- |
| 2006 | -- | -- |
| 2005 | -- | -- |
| 2004 | -- | -- |
| 2003 | -- | -- |
| 2002 | -- | -- |
| 2001 | -- | -- |
| 2000 | -- | -- |
Find assessor info on the county website
Monthly payment
Est. payment
Payment breakdown
Explore the cost of this home by adjusting the details. Changes won't be saved.Climate risks
Neighborhood: 29687
Nearby schools
Schools provided by the listing agent
- Elementary: Brook Glenn
- Middle: Northwood
- High: Riverside
Source: Greater Greenville AOR. This data may not be complete. We recommend contacting the local school district to confirm school assignments for this home.
Similar homes
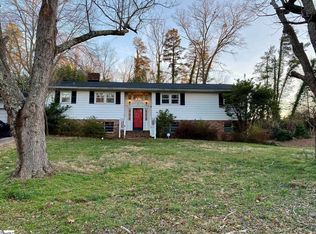
- $354,9993 bd2 ba2.1k sqft505 Kensington Rd, Taylors, SC 29687For Sale
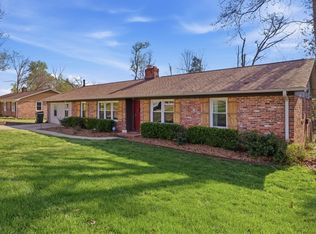 MLS ID #1604221, Nate Emery, Brand Name Real Estate Upstate. Greater Greenville AOR
 - $367,0003 bd2 ba1.7k sqft109 Stonehenge Ct, Taylors, SC 29687For Sale
 MLS ID #1603714, Summer Hocker, Reedy Property Group, LLC - Residential. Greater Greenville AOR
 - $374,9004 bd2 ba1.8k sqft34 Noble Wing Ln, Taylors, SC 29687For Sale
 MLS ID #1603980, Elisa Ciulis, Blackstock Realty, LLC. Greater Greenville AOR
 - $350,0003 bd2 ba1.7k sqft711 Confederate Cir, Taylors, SC 29687For Sale
 MLS ID #1600077, Joyce Valalik, Keller Williams DRIVE. Greater Greenville AOR
